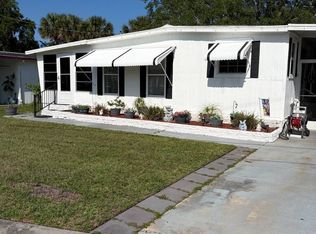
This charming 1,134 square foot mobile home by HOME offers a comfortable and inviting living space featuring 2 bedrooms and 2 bathrooms. The interior boasts a bright and airy living room and dining area with warm wood flooring and tasteful built-in shelving, perfect for both relaxation and entertaining. The kitchen is well-appointed with stainless steel appliances including an oven, fridge, dishwasher, and microwave, complemented by granite-style countertops and white cabinetry against soft yellow walls that add a cheerful ambiance. The master suite includes an en suite bathroom and a spacious walk-in closet, while an additional bonus room and a dedicated laundry room with washer and dryer provide extra functionality. Central electric A/C and forced air heating (6 years old) ensure year-round comfort.Nestled within the friendly community of Tanglewood Trace in Port Orange, FL, this home enjoys a serene setting surrounded by mature trees and well-maintained landscaping. The exterior features a covered carport, a handy shed for storage, and inviting outdoor spaces including a deck and patio ideal for enjoying Florida's beautiful weather. Tanglewood Trace offers a peaceful lifestyle with community amenities and a welcoming neighborhood atmosphere, making it an excellent choice for those seeking both comfort and convenience in a vibrant Port Orange location.
For sale
$25,900
203 Deloach St, Port Orange, FL 32127
2beds
1,134sqft
Manufactured Home
Built in 1976
-- sqft lot
$-- Zestimate®
$23/sqft
$-- HOA
What's special
Bonus roomGranite-style countertopsHandy shed for storageCheerful ambianceTasteful built-in shelvingWarm wood flooringStainless steel appliances
- 16 days
- 288
- 7
Likely to sell faster than
Zillow last checked:
Listing updated:
Listed by:
Matthew Birkey 386-210-0528,
Tanglewood Trace
Source: My State MLS,MLS#: 12010943
Facts & features
Interior
Bedrooms & bathrooms
- Bedrooms: 2
- Bathrooms: 2
- Full bathrooms: 2
Rooms
- Room types: Bonus Room, Dining Room, En Suite, Kitchen, Laundry Room, Living Room, Master Bedroom, Walk-in Closet
Basement
- Area: 0
Heating
- Electric, Forced Air
Cooling
- Central
Appliances
- Included: Dryer, Refrigerator, Microwave, Oven, Washer, Water Heater, Stainless Steel Appliances
Features
- Flooring: Hardwood
- Has basement: No
- Has fireplace: No
- Furnished: Yes
Interior area
- Total structure area: 1,134
- Total interior livable area: 1,134 sqft
- Finished area above ground: 1,134
Property
Parking
- Parking features: Driveway
- Has carport: Yes
- Has uncovered spaces: Yes
Features
- Patio & porch: Patio, Deck
Lot
- Features: Trees
Details
- Additional structures: Shed(s), Carport
- On leased land: Yes
- Lease amount: $1,232
Construction
Type & style
- Home type: MobileManufactured
- Property subtype: Manufactured Home
Condition
- New construction: No
- Year built: 1976
Utilities & green energy
- Electric: Amps(0)
Community & HOA
Community
- Features: Pool, 55 and Over, Clubhouse
- Senior community: Yes
HOA
- Has HOA: No
- Amenities included: Pool, 55 and Over, Clubhouse
Location
- Region: Port Orange
Financial & listing details
- Price per square foot: $23/sqft
- Date on market: 10/2/2026
- Date available: 10/01/2026
- Listing agreement: Exclusive
Estimated market value
Not available
Estimated sales range
Not available
Not available
Price history
| Date | Event | Price |
|---|---|---|
| 10/3/2026 | Listed for sale | $25,900+29.5%$23/sqft |
Source: My State MLS #12010943 Report a problem | ||
| 10/2/2026 | Listing removed | $20,000$18/sqft |
Source: My State MLS #11654582 Report a problem | ||
| 9/18/2026 | Price change | $20,000-48.1%$18/sqft |
Source: My State MLS #11654582 Report a problem | ||
| 8/14/2026 | Price change | $38,500+28.8%$34/sqft |
Source: My State MLS #11654582 Report a problem | ||
| 7/31/2026 | Price change | $29,900-19.2%$26/sqft |
Source: My State MLS #11654582 Report a problem | ||
| 3/4/2026 | Listed for sale | $37,000$33/sqft |
Source: My State MLS #11654582 Report a problem | ||
| 3/4/2026 | Listing removed | $37,000$33/sqft |
Source: NY State MLS #11654582 Report a problem | ||
| 2/13/2026 | Listed for sale | $37,000-21.3%$33/sqft |
Source: NY State MLS #11654582 Report a problem | ||
| 2/11/2026 | Listing removed | $47,000$41/sqft |
Source: My State MLS #11549668 Report a problem | ||
| 8/6/2025 | Listed for sale | $47,000+88.8%$41/sqft |
Source: My State MLS #11549668 Report a problem | ||
| 6/14/2015 | Listing removed | $24,900$22/sqft |
Source: The Real Estate Book #PO7610 Report a problem | ||
| 5/23/2015 | Price change | $24,900-7.4%$22/sqft |
Source: The Real Estate Book #PO7610 Report a problem | ||
| 5/1/2015 | Listed for sale | $26,900$24/sqft |
Source: The Real Estate Book #PO7610 Report a problem | ||
Public tax history
Tax history is unavailable.
Monthly payment
Climate risks
Neighborhood: 32127
Nearby schools
Schools provided by the listing agent
- District: 000000
Source: My State MLS. This data may not be complete. We recommend contacting the local school district to confirm school assignments for this home.


Similar homes
- $24,9002 bd2 ba1k sqft75 Royal Palm Cir, Pt Orange, FL 32127For Sale
 MLS ID #11632908, Jay Burton, We Sell Mobile Homes LLC. My State MLS
- $25,0002 bd2 ba1.4k sqft8 Royal Palm Cir #8, Pt Orange, FL 32127For Sale
 MLS ID #11473251, Cheri East, RE/MAX SIGNATURE. My State MLS
- $22,9952 bd2 ba912 sqft5637 Finley Dr, Port Orange, FL 32127For Sale
 MLS ID #11904602, Jennifer Clark, Triple S Mobile Home Sales, LLC. My State MLS
- $29,0002 bd2 ba1.1k sqft5635 Marshfield Dr, Port Orange, FL 32127For Sale
 MLS ID #11908818, Charles Goldrick, Get R Sold LLC. My State MLS
