Experience luxury living in this Stunning Custom-Built Estate Home, nestled in the highly sought-after Kensington at Regency in Cary, North Carolina. This exquisite 2001 residence sits on a .48-acre parcel with a serene wooded backdrop, offering unparalleled privacy and tranquility.
The impressive exterior features a circular driveway leading to a spacious 3-car garage, while the beautifully landscaped grounds boast a massive vaulted over-sized screened porch (15x20), deck, and patio (21x19), perfect for entertaining or enjoying peaceful moments outdoors. Modern amenities include a newer roof, HVAC systems, and tankless water heater, ensuring comfort and efficiency.
Step inside to a grand marble floor entrance, where 10-foot ceilings and custom trim work with built-ins set a tone of elegance and sophistication. The formal dining and living rooms provide an ideal setting for gatherings, while the exceptionally large kitchen is a chef's dream, featuring dual pantries, double ovens, granite counter tops, tiled floor, accessibility to both the screen porch and grilling deck.
The home offers a luxurious main floor primary bedroom suite, complemented by an additional primary suite on the second floor. The secondary bedrooms are generously sized, with remarkable walk-in closets providing ample storage. The nearly 1700 square foot unfinished walk-in attic offers endless possibilities for expansion.
Additional features include a whole yard irrigation system, central vacuum, security system, and surround sound both inside and outside. This home is conveniently located near Koka Booth Amphitheatre, Whole Foods, Waverly Place, and Downtown Cary, providing easy access to shopping, dining, and entertainment.
Discover the perfect blend of elegance, comfort, and convenience in this exceptional estate home.
Sold for $1,425,000
$1,425,000
203 Devonhall Ln, Cary, NC 27518
5beds
4,483sqft
Single Family Residence
Built in 2001
0.48 Acres Lot
$1,566,600 Zestimate®
$318/sqft
$4,162 Estimated rent
Home value
$1,566,600
$1.47M - $1.68M
$4,162/mo
Zestimate® history
Owner options
List your home for rent
$4,162/mo
Rent Zestimate®
Find your next renter with Zillow Rental Manager. Plus, with online applications, you can quickly screen prospective tenants – for free.
$4,162/mo
Rent Zestimate®
Refinance and save
$9,238/mo
Est. payment
Refinancing to a lower rate could help reduce your monthly payments and save thousands over the life of the loan.
$9,238/mo
Est. payment
Explore your selling options
Work with a Zillow partner agent
Leverage their expertise and Zillow's premium Showcase listings to get your home seen by more buyers.
Get startedList with your own agent
Get your home in front of millions of buyers by listing it on Zillow.
Learn how to do itSell it yourself
Take full control of how buyers see your home on Zillow by listing For Sale by Owner (FSBO).
List your homeWhat's special
Zillow last checked:
Listing updated:
Listed by:
Betsy Simmons 919-622-1060,
Simmons Realty Group
Bought with:
Debbie Van Horn, 234538
Compass -- Raleigh
Source: Doorify MLS,MLS#: 10033904
Facts & features
Interior
Bedrooms & bathrooms
- Bedrooms: 5
- Bathrooms: 5
- Full bathrooms: 4
- 1/2 bathrooms: 1
- Main level bathrooms: 2
Primary bedroom
- Level: Main
- Area: 304 Square Feet
- Dimensions: 20 x 15.2
Bedroom 2
- Level: Second
- Area: 299.2 Square Feet
- Dimensions: 22 x 13.6
Bedroom 3
- Level: Second
- Area: 238 Square Feet
- Dimensions: 17 x 14
Bedroom 4
- Level: Second
- Area: 219 Square Feet
- Dimensions: 14.6 x 15
Bedroom 5
- Level: Second
- Area: 233.7 Square Feet
- Dimensions: 12.3 x 19
Breakfast room
- Level: Main
- Area: 215.9 Square Feet
- Dimensions: 17 x 12.7
Dining room
- Level: Main
- Area: 249.34 Square Feet
- Dimensions: 18.2 x 13.7
Other
- Level: Main
- Area: 98 Square Feet
- Dimensions: 9.8 x 10
Family room
- Level: Main
- Area: 355.2 Square Feet
- Dimensions: 19.2 x 18.5
Kitchen
- Level: Main
- Area: 161 Square Feet
- Dimensions: 14 x 11.5
Laundry
- Level: Main
- Area: 100 Square Feet
- Dimensions: 12.5 x 8
Living room
- Level: Main
- Area: 229.5 Square Feet
- Dimensions: 15.3 x 15
Heating
- Forced Air, Natural Gas, Zoned
Cooling
- Central Air, Ceiling Fan(s), Dual, Zoned
Appliances
- Included: Built-In Electric Oven, Disposal, Double Oven, Dishwasher, Electric Cooktop, Instant Hot Water, Plumbed For Ice Maker, Tankless Water Heater, Vented Exhaust Fan, Cooktop - Down, Wall Oven
- Laundry: Electric Dryer Hookup, Inside, Laundry Room, Main Level, Sink, Washer Hookup
Features
- Built-in Features, Bookcases, Ceiling Fan(s), Chandelier, Crown Molding, Central Vacuum, Double Vanity, Entrance Foyer, Eat-in Kitchen, Granite Counters, High Ceilings, High Speed Internet, Kitchen Island, Pantry, Primary Downstairs, Recessed Lighting, Sound System, Storage, Tray Ceiling(s), Walk-In Closet(s), Wired for Sound, Second Primary Bedroom, Butler's Pantry, Whirlpool Tub, Separate Shower, Bathtub/Shower Combination, Walk-In Shower, Water Closet, Smooth Ceilings
- Flooring: Carpet, Hardwood, Tile
- Windows: Blinds, Bay Window(s), Double Pane Windows, Insulated Windows
- Number of fireplaces: 1
- Fireplace features: Living Room
Interior area
- Total structure area: 4,483
- Total interior livable area: 4,483 sqft
- Finished area above ground: 4,483
- Finished area below ground: 0
Property
Parking
- Total spaces: 6
- Parking features: Attached, Circular Driveway, Concrete, Driveway, Garage Faces Front, Garage Faces Side, Garage Door Opener, Inside Entrance, Kitchen Level
- Garage spaces: 3
- Uncovered spaces: 3
Features
- Levels: Two
- Stories: 2
- Patio & porch: Deck, Patio, Porch, Rear Porch, Screened, See Remarks
- Exterior features: Garden, Private Yard, Rain Gutters
- Pool features: Swimming Pool Com/Fee
Lot
- Size: 0.48 Acres
- Features: Back Yard, Front Yard, Garden, Landscaped, Rectangular Lot, Sprinklers In Front, Sprinklers In Rear, Hardwood Trees
Details
- Parcel number: 0751939636
- Zoning: R8
- Special conditions: Standard
- Other equipment: Dehumidifier, Irrigation Equipment
Construction
Type & style
- Home type: SingleFamily
- Architectural style: Traditional,Transitional
- Property subtype: Single Family Residence
Materials
- Brick Veneer, Frame, HardiPlank Type
- Foundation: Block
- Roof: Architectural Shingle
Condition
- New construction: No
- Year built: 2001
- Major remodel year: 2002
Utilities & green energy
- Sewer: Public Sewer
- Water: Public
- Utilities for property: Cable Connected, Electricity Connected, Natural Gas Connected, Sewer Connected, Water Connected
Community & HOA
Community
- Features: Playground, Tennis Court(s)
- Security: Smoke Detector(s), Security System
- Subdivision: Kensington at Regency
HOA
- Has HOA: Yes
- Amenities included: Playground, Pool, Tennis Court(s)
- Services included: Insurance
- HOA fee: $229 quarterly
- HOA name: Cambridge Wyndfall HOA
- HOA phone: 919-233-7660
Location
- Region: Cary
Financial & listing details
- Price per square foot: $318/sqft
- Tax assessed value: $1,333,186
- Annual tax amount: $8,560
- Date on market: 6/6/2024
- Listing agreement: Exclusive Right To Sell
- Listing terms: Cash,Conventional
- Road surface type: Asphalt
Price history
| Date | Event | Price |
|---|---|---|
| 7/9/2024 | Sold | $1,425,000-1.7%$318/sqft |
Source:  Doorify MLS #10033904 Report a problem Doorify MLS #10033904 Report a problem | ||
| 6/11/2024 | Pending sale | $1,450,000$323/sqft |
Source: Doorify MLS #10033904 Report a problem | ||
| 6/6/2024 | Listed for sale | $1,450,000+1294.2%$323/sqft |
Source: Doorify MLS #10033904 Report a problem | ||
| 7/12/2001 | Sold | $104,000$23/sqft |
Source: Public Record Report a problem | ||
Public tax history
| Year | Property taxes | Tax assessment |
|---|---|---|
| 2025 | $11,447 +2.2% | $1,333,186 |
| 2024 | $11,199 +32.4% | $1,333,186 +58.3% |
| 2023 | $8,460 +3.9% | $842,304 |
| 2022 | $8,144 +2.1% | $842,304 |
| 2021 | $7,980 -0.5% | $842,304 |
| 2020 | $8,022 -8.4% | $842,304 +3.2% |
| 2019 | $8,759 | $816,201 |
| 2018 | $8,759 +10.9% | $816,201 |
| 2017 | $7,896 +1.5% | $816,201 |
| 2016 | $7,778 -5.9% | $816,201 -2.6% |
| 2015 | $8,269 | $837,881 |
| 2014 | -- | $837,881 |
| 2013 | -- | $837,881 |
| 2012 | -- | $837,881 |
| 2011 | -- | $837,881 |
| 2010 | -- | $837,881 |
| 2009 | -- | $837,881 |
| 2008 | -- | -- |
| 2007 | -- | -- |
| 2006 | -- | -- |
| 2005 | -- | -- |
| 2004 | -- | -- |
| 2003 | -- | -- |
| 2002 | -- | -- |
Find assessor info on the county website
Neighborhood: Regency
Nearby homes
- $1,481,600-- bd3 ba4.6k sqft205 Devonhall Ln, Cary, NC 27518Off Market
- $1,402,5004 bd4 ba4.5k sqft109 Devonhall Ln, Cary, NC 27518Off Market
- $1,444,0005 bd5 ba4.7k sqft701 Evanvale Ct, Cary, NC 27518Off Market
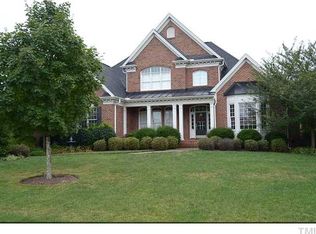
- $1,495,1005 bd3 ba5k sqft207 Devonhall Ln, Cary, NC 27518Off Market
- $801,0574 bd4 ba3.9k sqft204 Devonhall Ln, Cary, NC 27518Off Market
- $588,600-- bd2 ba2.4k sqft9716 Astor Ct, Cary, NC 27518Off Market
- $1,335,6005 bd4 ba4.2k sqft206 Devonhall Ln, Cary, NC 27518Off Market
- $589,9004 bd3 ba2.3k sqft9712 Astor Ct, Cary, NC 27518For Sale
Nearby schools
GreatSchools rating
- 4/10Penny Road ElementaryGrades: K-5Distance: 0.4 mi
- 7/10Dillard Drive MiddleGrades: 6-8Distance: 5 mi
- 8/10Athens Drive HighGrades: 9-12Distance: 6.3 mi
Schools provided by the listing agent
- Elementary: Wake - Penny Road Elementary
- Middle: Wake - Dillard Drive Middle
- High: Wake - Athens Drive High
Source: Doorify MLS. This data may not be complete. We recommend contacting the local school district to confirm school assignments for this home.
Get a cash offer in 3 minutes
Find out how much your home could sell for in as little as 3 minutes with a no-obligation cash offer.
Estimated market value
$1,566,600
Get a cash offer in 3 minutes
Find out how much your home could sell for in as little as 3 minutes with a no-obligation cash offer.
Estimated market value
$1,566,600
- North Carolina
- Wake County
- Cary
- 27518
- Regency
- 203 Devonhall Ln
