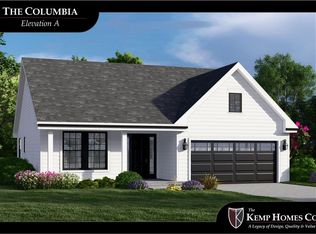
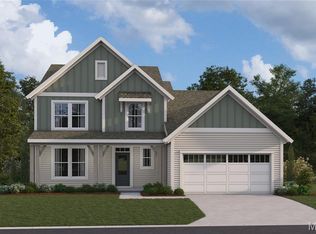
under contract! This beautifully customized ranch will offer more than 1,900 square feet of thoughtfully designed main-level living with exceptional upgrades throughout, including a three-car garage, screened-in covered deck, upgraded kitchen and cabinetry, luxury primary bath, finished selections, and more.
Pending
Listed by: Realty Shop • Amanda A Alejandro • 314-372-0324
$637,469
203 Discovery Meadows Pl, O'Fallon, MO 63366
3beds
1,912sqft
Single Family Residence
Built in ----
7,204 Square Feet Lot
$635,300 Zestimate®
$333/sqft
$180/mo HOA
What's special
- 56 days
- 3
- 0
Zillow last checked:
Listing updated:
Listed by:
Amanda A Alejandro 314-372-0324,
Realty Shop
Source: MARIS,MLS#: 26053642 Originating MLS: St. Charles County Association of REALTORS
Originating MLS: St. Charles County Association of REALTORSFacts & features
Interior
Bedrooms & bathrooms
- Bedrooms: 3
- Bathrooms: 2
- Full bathrooms: 2
- Main level bathrooms: 2
- Main level bedrooms: 3
Heating
- Forced Air
Cooling
- Central Air
Appliances
- Included: Gas Cooktop, Dishwasher, Ice Maker, Microwave
- Laundry: Main Level
Features
- Breakfast Room, Ceiling Fan(s), Crown Molding, Eat-in Kitchen, Granite Counters, Kitchen Island, Open Floorplan, Pantry, See Remarks, Storage, Walk-In Closet(s), Walk-In Pantry
- Basement: Concrete,Full,Sump Pump,Unfinished
- Number of fireplaces: 1
- Fireplace features: Electric
Interior area
- Total structure area: 1,912
- Total interior livable area: 1,912 sqft
- Finished area above ground: 1,912
Property
Parking
- Total spaces: 3
- Parking features: Garage - Attached
- Attached garage spaces: 3
Features
- Levels: One
Lot
- Size: 7,204 Square Feet
- Features: Back Yard, Front Yard
Details
- Parcel number: 20057D286000027.0000000
- Special conditions: Standard
Construction
Type & style
- Home type: SingleFamily
- Architectural style: Craftsman
- Property subtype: Single Family Residence
Materials
- Other
Condition
- New construction: Yes
Details
- Builder name: Kemp Homes
- Warranty included: Yes
Utilities & green energy
- Electric: Ameren
- Sewer: Public Sewer
- Water: Public
- Utilities for property: Cable Available, Electricity Available, Natural Gas Connected, Phone Connected
Community & HOA
Community
- Subdivision: Columbia Meadows #2
HOA
- Has HOA: Yes
- Amenities included: Association Management
- Services included: Other
- HOA fee: $180 monthly
- HOA name: Columbia Meadows
Location
- Region: Ofallon
Financial & listing details
- Price per square foot: $333/sqft
- Tax assessed value: $60,000
- Annual tax amount: $725
- Date on market: 8/19/2026
- Listing terms: Cash,Conventional,FHA,Other,Private,VA Loan
- Electric utility on property: Yes
Estimated market value
$635,300
$604,000 - $667,000
$2,494/mo
Price history
| Date | Event | Price |
|---|---|---|
| 8/19/2026 | Pending sale | $637,469+17.4%$333/sqft |
Source:  MARIS #26053642 Report a problem MARIS #26053642 Report a problem | ||
| 11/14/2025 | Listing removed | $542,900$284/sqft |
Source: MARIS #24006434 Report a problem | ||
| 7/12/2025 | Price change | $542,900+17.5%$284/sqft |
Source: MARIS #24006434 Report a problem | ||
| 2/13/2025 | Price change | $462,117-12.5%$242/sqft |
Source:  The Kemp Home Company Report a problem The Kemp Home Company Report a problem | ||
| 1/10/2025 | Listed for sale | $528,104+16.2%$276/sqft |
Source: MARIS #24006434 Report a problem | ||
| 4/25/2024 | Price change | $454,450-12.2%$238/sqft |
Source: The Kemp Home Company Report a problem | ||
| 12/26/2023 | Price change | $517,550+13.9%$271/sqft |
Source: The Kemp Home Company Report a problem | ||
| 12/26/2023 | Price change | $454,450-12.2%$238/sqft |
Source: The Kemp Home Company Report a problem | ||
| 12/26/2023 | Price change | $517,550+0.5%$271/sqft |
Source: MARIS #23069909 Report a problem | ||
| 10/20/2023 | Price change | $515,089+0.4%$269/sqft |
Source: MARIS #23061696 Report a problem | ||
| 10/16/2023 | Price change | $513,189+23.1%$268/sqft |
Source: The Kemp Home Company Report a problem | ||
| 6/17/2023 | Price change | $416,850+1.5%$218/sqft |
Source: The Kemp Home Company Report a problem | ||
| 4/11/2023 | Price change | $410,850-20.2%$215/sqft |
Source: The Kemp Home Company Report a problem | ||
| 4/6/2023 | Listed for sale | $515,089$269/sqft |
Source: The Kemp Home Company Report a problem | ||
Public tax history
| Year | Property taxes | Tax assessment |
|---|---|---|
| 2025 | $725 -2.9% | $11,400 |
| 2024 | $746 0% | $11,400 |
| 2023 | $746 | $11,400 |
Find assessor info on the county website
Monthly payment
Est. payment
Payment breakdown
Explore the cost of this home by adjusting the details. Changes won't be saved.Climate risks
Neighborhood: 63366
Nearby schools
Schools provided by the listing agent
- Elementary: Rock Creek Elem.
- Middle: Ft. Zumwalt North Middle
- High: Ft. Zumwalt North High
Source: MARIS. This data may not be complete. We recommend contacting the local school district to confirm school assignments for this home.

Similar homes
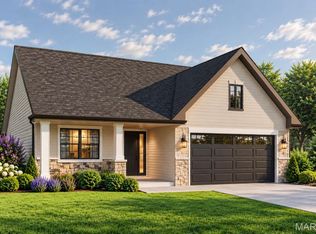
- $518,1132 bd2 ba1.5k sqft144 Columbia Meadows Ln, O'Fallon, MO 63366New Construction
 MLS ID #26059728, Holly D Sofka, Berkshire Hathaway HomeServices Select Properties. MARIS
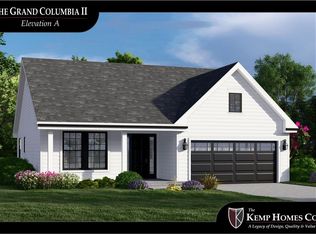
 - $456,5002 bd2 ba1.8k sqftThe Grand Columbia Floor Plan, Ofallon, MO 63366New Construction
 MLS ID #26059848, Holly D Sofka, Berkshire Hathaway HomeServices Select Properties. MARIS
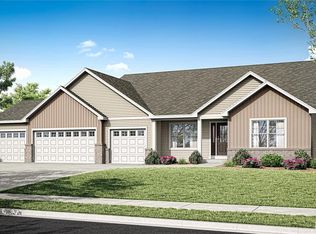
 - $555,9004 bd2 ba2.1k sqftT.R. Hughes Homes, Ofallon, MO 63366New Construction
 MLS ID #25080253, Kristin A Gansman, STL Buy & Sell, LLC. MARIS
 - $597,9003 bd3 ba2.4k sqft131 Cardow Dr, O'Fallon, MO 63368New Construction
 MARIS
MARIS - $624,9003 bd3 ba2.6k sqft2 The Grayson At The Grv, O'Fallon, MO 63366New ConstructionMLS ID #24042742, Kristin A Gansman, STL Buy & Sell, LLC. MARIS
- $652,9004 bd3 ba2.7k sqft149 Cardow Dr, O'Fallon, MO 63368New ConstructionMARIS
- $534,9003 bd2 ba1.9k sqft2 The Addison At The Grv, O'Fallon, MO 63366New ConstructionMLS ID #24042673, Kristin A Gansman, STL Buy & Sell, LLC. MARIS
- $537,9903 bd3 ba2.2k sqft1 Edgewood Willow Grv, Dardenne Prairie, MO 63368New ConstructionMLS ID #25074843, Amanda A Alejandro, Realty Shop. MARIS
- $513,9903 bd3 ba2.6k sqft1 Jacksoncreekside At Sommers, Ofallon, MO 63367New ConstructionMLS ID #26008982, Amanda A Alejandro, Realty Shop. MARIS
- $599,9003 bd3 ba2.6k sqft3 The Grayson Ii At Arbor Valley, Wentzville, MO 63385New ConstructionMLS ID #26001117, Kristin A Gansman, STL Buy & Sell, LLC. MARIS
