Handsome brick rancher on a beautiful lot surrounded by azaleas in the heart of Sleepy Hollow. An inviting covered front porch welcomes you into a center hall, which opens to a casual living room featuring a pine ceiling with stained beams and woodwork along with a beautiful paneled fireplace. The generous formal dining room opens into a vaulted sunroom with views to the front and backyards and out over the inground pool and lush landscaping. The kitchen features richly stained cabinetry and granite counters as well as a small island and a greenhouse window over the sink. Three gracious bedrooms on the main level, all with hardwood floors and freshly painted plus two full baths offer easy living without steps. Downstairs you'll find a great rec room with windows and a door to the backyard, a brick fireplace and an adjacent full bath, the perfect place for hanging out or even a teen suite perhaps, plus a large laundry room with a new vinyl floor and a window looking over the backyard and door out to the pool. Next to the laundry is a modest workshop or storage space for all your projects. Beautiful brick construction. New Carrier heat pump in 2023 with a transferable warranty. Fenced backyard with complete privacy. Inground pool with new vinyl liner in 2023. Great public schools and close to sought-after private schools. Easy access out to River Road. Plan on seeing this lovely home in the heart of Sleepy Hollow before it's sold.
Sold for $795,000
$795,000
203 Doverland Rd, Henrico, VA 23229
3beds
3,822sqft
Single Family Residence
Built in 1960
0.72 Acres Lot
$966,400 Zestimate®
$208/sqft
$3,700 Estimated rent
Home value
$966,400
$889,000 - $1.06M
$3,700/mo
Zestimate® history
Owner options
List your home for rent
$3,700/mo
Rent Zestimate®
Find your next renter with Zillow Rental Manager. Plus, with online applications, you can quickly screen prospective tenants – for free.
$3,700/mo
Rent Zestimate®
Refinance and save
$4,942/mo
Est. payment
Refinancing to a lower rate could help reduce your monthly payments and save thousands over the life of the loan.
$4,942/mo
Est. payment
Explore your selling options
Work with a Zillow partner agent
Leverage their expertise and Zillow's premium Showcase listings to get your home seen by more buyers.
Get startedList with your own agent
Get your home in front of millions of buyers by listing it on Zillow.
Learn how to do itSell it yourself
Take full control of how buyers see your home on Zillow by listing For Sale by Owner (FSBO).
List your homeWhat's special
Brick fireplaceBeautiful brick constructionModest workshopGreat rec roomNew vinyl floorLush landscapingHeart of sleepy hollow
Zillow last checked:
Listing updated:
Listed by:
Willson Brockenbrough 804-928-7878,
Keller Williams Realty
Bought with:
Melvin Jones, 0225223964
Hometown Realty
Source: CVRMLS,MLS#: 2410123 Originating MLS: Central Virginia Regional MLS
Originating MLS: Central Virginia Regional MLSFacts & features
Interior
Bedrooms & bathrooms
- Bedrooms: 3
- Bathrooms: 3
- Full bathrooms: 3
Primary bedroom
- Description: Hardwood floors, private bath
- Level: First
- Dimensions: 0 x 0
Bedroom 2
- Description: Hardwood floors
- Level: First
- Dimensions: 0 x 0
Bedroom 3
- Description: Hardwood floors
- Level: First
- Dimensions: 0 x 0
Additional room
- Description: Rustic workshop off Laundry Room
- Level: Basement
- Dimensions: 0 x 0
Dining room
- Description: Gracious, formal dining room
- Level: First
- Dimensions: 0 x 0
Florida room
- Description: Vaulted wood ceiling, looks over swimming pool
- Level: First
- Dimensions: 0 x 0
Foyer
- Level: First
- Dimensions: 0 x 0
Other
- Description: Tub & Shower
- Level: Basement
Other
- Description: Tub & Shower
- Level: First
Kitchen
- Description: Beautiful stained cabinets, granite counters
- Level: First
- Dimensions: 0 x 0
Laundry
- Description: Walkout to yard, new vinyl floor
- Level: Basement
- Dimensions: 0 x 0
Living room
- Description: Wood ceiling w/ beams, FP
- Level: First
- Dimensions: 0 x 0
Recreation
- Description: Walkout to backyard and pool, full bath
- Level: Basement
- Dimensions: 0 x 0
Heating
- Electric, Heat Pump
Cooling
- Central Air
Appliances
- Included: Dryer, Dishwasher, Electric Water Heater, Refrigerator, Washer
Features
- Cathedral Ceiling(s), Separate/Formal Dining Room, Fireplace, Granite Counters, Bath in Primary Bedroom, Main Level Primary, Greenhouse Window, Workshop
- Flooring: Vinyl, Wood
- Basement: Partial,Walk-Out Access
- Attic: Pull Down Stairs
- Number of fireplaces: 2
- Fireplace features: Masonry
Interior area
- Total interior livable area: 3,822 sqft
- Finished area above ground: 2,922
- Finished area below ground: 900
Property
Parking
- Parking features: Driveway, Off Street, Oversized, Paved
- Has uncovered spaces: Yes
Features
- Levels: One
- Stories: 1
- Patio & porch: Front Porch, Glass Enclosed, Side Porch, Porch
- Exterior features: Porch, Paved Driveway
- Pool features: In Ground, Pool, Vinyl
- Fencing: Back Yard,Fenced
Lot
- Size: 0.72 Acres
Details
- Parcel number: 7507350076
- Zoning description: R1
- Special conditions: Other
Construction
Type & style
- Home type: SingleFamily
- Architectural style: Ranch
- Property subtype: Single Family Residence
Materials
- Brick, Drywall, Frame
- Roof: Composition
Condition
- Resale
- New construction: No
- Year built: 1960
Utilities & green energy
- Sewer: Public Sewer
- Water: Public
Community & HOA
Community
- Security: Security System
- Subdivision: Sleepy Hollow
Location
- Region: Henrico
Financial & listing details
- Price per square foot: $208/sqft
- Tax assessed value: $601,600
- Annual tax amount: $5,114
- Date on market: 4/26/2024
- Ownership: Individuals,Other
- Ownership type: Sole Proprietor
Price history
| Date | Event | Price |
|---|---|---|
| 5/22/2024 | Sold | $795,000+14.4%$208/sqft |
Source:  CVRMLS #2410123 Report a problem CVRMLS #2410123 Report a problem | ||
| 4/28/2024 | Pending sale | $695,000$182/sqft |
Source: CVRMLS #2410123 Report a problem | ||
| 4/24/2024 | Listed for sale | $695,000$182/sqft |
Source: CVRMLS #2410123 Report a problem | ||
Public tax history
| Year | Property taxes | Tax assessment |
|---|---|---|
| 2025 | $5,770 +12.8% | $695,200 +15.6% |
| 2024 | $5,114 +5% | $601,600 +5% |
| 2023 | $4,870 +10.3% | $572,900 +10.3% |
| 2022 | $4,414 +8.2% | $519,300 +10.7% |
| 2021 | $4,080 +4.5% | $469,000 +4.5% |
| 2020 | $3,903 | $448,600 |
| 2019 | $3,903 | $448,600 |
| 2018 | $3,903 +122.2% | $448,600 +11.1% |
| 2017 | $1,757 -50% | $403,800 |
| 2016 | $3,513 +3% | $403,800 |
| 2015 | $3,411 | $403,800 +3% |
| 2014 | $3,411 | $392,100 |
| 2013 | -- | $392,100 -2.9% |
| 2012 | -- | $403,800 |
| 2011 | -- | $403,800 |
| 2010 | -- | $403,800 -4.7% |
| 2009 | -- | $423,900 |
Find assessor info on the county website
Neighborhood: Sleepy Hollow
Nearby homes
- $1,151,2004 bd3 ba2k sqft205 Doverland Rd, Henrico, VA 23229Off Market
- $1,160,1006 bd3 ba2.8k sqft100 Woodhall Dr, Henrico, VA 23229Off Market
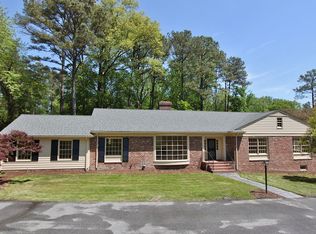
- $1,002,6005 bd4 ba3.2k sqft102 Woodhall Dr, Henrico, VA 23229Off Market
- $1,106,5003 bd4 ba2.7k sqft206 Doverland Rd, Henrico, VA 23229Off Market
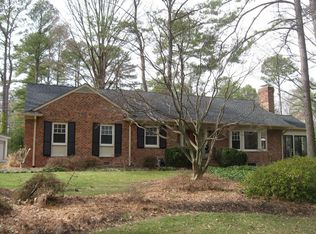
- $1,018,2004 bd4 ba2.6k sqft300 Doverland Rd, Henrico, VA 23229Off Market
- $1,162,4004 bd4 ba3.7k sqft209 Riverwood Dr, Henrico, VA 23229Off Market
- $985,0004 bd4 ba3.9k sqft207 Doverland Rd, Henrico, VA 23229Pending
- $1,014,4004 bd3 ba3.3k sqft204 Doverland Rd, Henrico, VA 23229Off Market
Nearby schools
GreatSchools rating
- 6/10Maybeury Elementary SchoolGrades: PK-5Distance: 1 mi
- 5/10Tuckahoe Middle SchoolGrades: 6-8Distance: 2.2 mi
- 3/10Freeman High SchoolGrades: 9-12Distance: 1.9 mi
Schools provided by the listing agent
- Elementary: Maybeury
- Middle: Tuckahoe
- High: Freeman
Source: CVRMLS. This data may not be complete. We recommend contacting the local school district to confirm school assignments for this home.
Get a cash offer in 3 minutes
Find out how much your home could sell for in as little as 3 minutes with a no-obligation cash offer.
Estimated market value
$966,400
Get a cash offer in 3 minutes
Find out how much your home could sell for in as little as 3 minutes with a no-obligation cash offer.
Estimated market value
$966,400
- Virginia
- Henrico County
- Henrico
- 23229
- Sleepy Hollow
- 203 Doverland Rd
