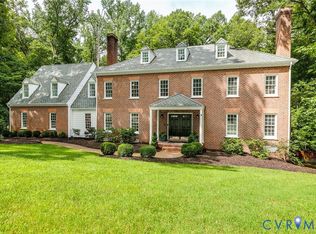
207 Doverland is a well maintained 4 bed, 4 bath, 3931 sqft home beautifully situated on a private corner, cul-de-sac lot in Sleepy Hollow w/ thoughtful spaces, timeless finishes & an impressive list of amenities. The foyer features HW floors, heavy moldings & a front door flanked by 2 coat closets. The living room offers HW floors, crown molding, recessed lighting, gas FP & French doors. The adjacent family room features HW floors, paneling, built-ins, recessed lighting, plantation shutters & 2nd gas FP. The formal dining room has HW floors & extensive moldings. The well-appointed kitchen features tile flooring, granite countertops, SS apps, island, pantry & pass-through to the bright morning room - the morning room offers pocket doors, cabinetry/counter & mini-fridge. 1st-floor bedroom w/ HW floors, built-ins, recessed lighting & large closet enjoys direct access to a full hall bath. 1st-floor laundry/mudroom features tile flooring, drop-zone storage, w/d hookups utility sink & additional full bath. 2nd family room off kitchen w/ HW floors, 3rd gas FP, paneling, plantation shutters, Dutch door, built-ins & side entry. Upstairs, the spacious primary suite features HW floors, crown molding, plantation shutters, 2 walk-in closets & en-suite bath w/ 2nd floor laundry. 2 additional generously sized bedrooms share a full hall bath & feature HW floors, large closets & ceiling fans. The 2nd-floor landing includes HW floors & built-in office/workspace. Huge bonus room above the 2.5-car garage provides exceptional flexibility, complete w/ carpet, dedicated mini-split & storage - so many options! The exterior features maintenance-free brick & HardiPlank siding, vinyl windows, mature landscaping, gutter guards & dimensional shingle roof. The private, fenced rear yard features 2 paver-stone patios for outdoor entertaining & relaxation. Home generator provides added peace of mind. Award winning school district! Too much to list, must see! Do not miss this awesome home along the River Road Corridor.
Pending
$985,000
207 Doverland Rd, Henrico, VA 23229
4beds
3,931sqft
Single Family Residence
Built in 1959
0.71 Acres Lot
$1,017,800 Zestimate®
$251/sqft
$-- HOA
What's special
- 22 days
- 2,011
- 105
Zillow last checked:
Listing updated:
Listed by:
Patrick Gee (804)393-1038,
Long & Foster REALTORS 804-822-3220
Source: CVRMLS,MLS#: 2622460 Originating MLS: Central Virginia Regional MLS
Originating MLS: Central Virginia Regional MLSFacts & features
Interior
Bedrooms & bathrooms
- Bedrooms: 4
- Bathrooms: 4
- Full bathrooms: 4
Rooms
- Room types: Center Hall
Primary bedroom
- Description: HW, Crown, Walk-In Closets, En Suite Bath, Laundry
- Level: Second
- Dimensions: 17.0 x 15.0
Bedroom 2
- Description: HW, Closet, Built-In, Plantation Shutters
- Level: First
- Dimensions: 14.0 x 11.0
Bedroom 3
- Description: HW, Ceiling Fan, Closet, Crown, Plantation Shutter
- Level: Second
- Dimensions: 14.0 x 11.0
Bedroom 4
- Description: HW, Ceiling Fan, Closet, Built-In Dresser
- Level: Second
- Dimensions: 14.0 x 13.0
Additional room
- Description: Morning Room, Closet, Sink, Mini Fridge
- Level: First
- Dimensions: 13.0 x 11.0
Additional room
- Description: HW, Built-In Desk, Window Seat
- Level: Second
- Dimensions: 16.0 x 8.0
Additional room
- Description: Bonus Room Over Garage, Walk-In Closet, Mini Split
- Level: Second
- Dimensions: 22.0 x 17.0
Dining room
- Description: HW, Crown/Chair Rail/Picture Moldings
- Level: First
- Dimensions: 15.0 x 14.0
Family room
- Description: HW, Crown, Gas FP, Built-In, Plantation Shutters
- Level: First
- Dimensions: 18.0 x 15.0
Family room
- Description: HW, Gas FP, Built-In, Crown, Dutch Door, Ext Door
- Level: First
- Dimensions: 18.0 x 15.0
Foyer
- Description: HW, Crown/Chair Rail Moldings, 2 Coat Closets
- Level: First
- Dimensions: 18.0 x 8.0
Other
- Description: Shower
- Level: First
Other
- Description: Tub & Shower
- Level: Second
Kitchen
- Description: Tile, Granite, SS Apps, Island, Pantry, Gas Cook
- Level: First
- Dimensions: 15.0 x 14.0
Laundry
- Description: Tile, Drop Zone, Sink, Cabs, Full Bath, W/D hookup
- Level: First
- Dimensions: 15.0 x 11.0
Living room
- Description: HW, Crown, Gas FP, French Doors, Recessed Lights
- Level: First
- Dimensions: 16.0 x 15.0
Heating
- Natural Gas, Zoned
Cooling
- Central Air, Heat Pump, Zoned
Appliances
- Included: Dryer, Dishwasher, Electric Water Heater, Gas Cooking, Disposal, Gas Water Heater, Oven, Refrigerator, Washer
- Laundry: Washer Hookup, Dryer Hookup
Features
- Bookcases, Built-in Features, Bedroom on Main Level, Ceiling Fan(s), Dining Area, Separate/Formal Dining Room, En Suite Bathroom, French Door(s)/Atrium Door(s), Full Bath on Main Level, Fireplace, Granite Counters, Kitchen Island, Bath in Primary Bedroom, Pantry, Recessed Lighting, Walk-In Closet(s), Paneling/Wainscoting
- Flooring: Partially Carpeted, Tile, Wood
- Doors: French Doors
- Windows: Thermal Windows
- Basement: Crawl Space
- Attic: Access Only
- Number of fireplaces: 3
- Fireplace features: Gas, Masonry
Interior area
- Total interior livable area: 3,931 sqft
- Finished area above ground: 3,931
- Finished area below ground: 0
Video & virtual tour
Property
Parking
- Total spaces: 2.5
- Parking features: Driveway, Detached, Garage, Garage Door Opener, Off Street, Paved, Two Spaces
- Garage spaces: 2.5
- Has uncovered spaces: Yes
Features
- Patio & porch: Rear Porch, Patio
- Exterior features: Paved Driveway
- Pool features: None
- Fencing: Back Yard,Fenced
Lot
- Size: 0.71 Acres
- Features: Corner Lot, Cul-De-Sac, Level
- Topography: Level
Details
- Additional structures: Garage(s)
- Parcel number: 7507352591
- Zoning description: R1
- Other equipment: Generator
Construction
Type & style
- Home type: SingleFamily
- Architectural style: Cape Cod
- Property subtype: Single Family Residence
Materials
- Brick, Drywall, HardiPlank Type, Plaster
- Roof: Composition,Shingle
Condition
- Resale
- New construction: No
- Year built: 1959
Utilities & green energy
- Sewer: Public Sewer
- Water: Public
Community & HOA
Community
- Subdivision: Sleepy Hollow
Location
- Region: Henrico
Financial & listing details
- Price per square foot: $251/sqft
- Tax assessed value: $1,056,100
- Annual tax amount: $8,765
- Date on market: 9/3/2026
- Ownership: Individuals
- Ownership type: Sole Proprietor
Estimated market value
$1,017,800
$967,000 - $1.07M
$3,803/mo
Price history
| Date | Event | Price |
|---|---|---|
| 9/10/2026 | Pending sale | $985,000$251/sqft |
Source:  CVRMLS #2622460 Report a problem CVRMLS #2622460 Report a problem | ||
| 9/4/2026 | Listed for sale | $985,000+71.3%$251/sqft |
Source: CVRMLS #2622460 Report a problem | ||
| 10/31/2013 | Sold | $575,000+43.8%$146/sqft |
Source: CVRMLS #1322849 Report a problem | ||
| 1/29/2003 | Sold | $400,000$102/sqft |
Source: Public Record Report a problem | ||
Public tax history
| Year | Property taxes | Tax assessment |
|---|---|---|
| 2025 | $8,545 +6.5% | $1,029,500 +9.1% |
| 2024 | $8,020 +4.3% | $943,500 +4.3% |
| 2023 | $7,686 +13.6% | $904,200 +13.6% |
| 2022 | $6,764 +7.3% | $795,800 +9.8% |
| 2021 | $6,306 +5.4% | $724,800 +5.4% |
| 2020 | $5,980 | $687,400 |
| 2019 | $5,980 | $687,400 |
| 2018 | $5,980 +119.7% | $687,400 +9.8% |
| 2017 | $2,722 -50% | $625,800 |
| 2016 | $5,444 -0.4% | $625,800 |
| 2015 | $5,467 | $625,800 -0.4% |
| 2014 | $5,467 | $628,400 |
| 2013 | -- | $628,400 -3.7% |
| 2012 | -- | $652,500 |
| 2011 | -- | $652,500 |
| 2010 | -- | $652,500 -4.8% |
| 2009 | -- | $685,600 |
Find assessor info on the county website
Monthly payment
Est. payment
Payment breakdown
Explore the cost of this home by adjusting the details. Changes won't be saved.Climate risks
Neighborhood: Sleepy Hollow
Nearby schools
Schools provided by the listing agent
- Elementary: Maybeury
- Middle: Tuckahoe
- High: Freeman
Source: CVRMLS. This data may not be complete. We recommend contacting the local school district to confirm school assignments for this home.
Similar homes
- $975,0004 bd5 ba4.9k sqft604 Cross Ridge Ln, Manakin Sabot, VA 23103For Sale
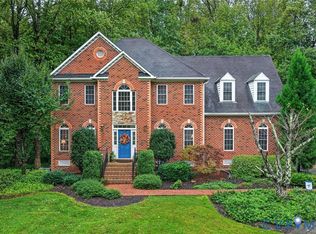 MLS ID #2625830, Marc Austin Highfill, Exit First Realty. CVRMLS
 - $935,0004 bd3 ba3.4k sqft10000 Ramsbury Way, Henrico, VA 23238For Sale
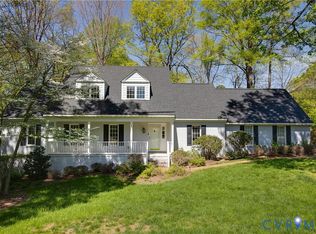 MLS ID #2609498, Jess Houser, Nest Realty Group. CVRMLS
 - $975,0005 bd4 ba3.8k sqft4016 Tottenham Ct, Henrico, VA 23233For Sale
 MLS ID #2622167, Lynn Thomas, Long & Foster REALTORS. CVRMLS
 - $1,095,0005 bd4 ba4.5k sqft3911 Reeds Landing Cir, Midlothian, VA 23113For Sale
 MLS ID #2619401, Sharon Ligon, The Steele Group. CVRMLS
