Skip main navigation
Off market
  • $988,800

    8651 Riverwood Dr, Henrico, VA 23229

    4beds
    3,071sqft
    Detached
    Built in 1961
    0.56 Acres Lot
    $988,800 Zestimate®
    $322/sqft
    $3,994 Estimated rent

    Home value

    $988,800

    $910,000 - $1.08M

    $3,994/mo

    Zestimate® history
    Loading
    Loading...

    Owner options

    List your home for rent

    $3,994/mo

    Rent Zestimate®

    Find your next renter with Zillow Rental Manager. Plus, with online applications, you can quickly screen prospective tenants – for free.

    Learn more

    $3,994/mo

    Rent Zestimate®

    Refinance and save

    $5,917/mo

    Est. payment

    Refinancing to a lower rate could help reduce your monthly payments and save thousands over the life of the loan.

    See today's rates

    $5,917/mo

    Est. payment

    Explore your selling options

    Work with a Zillow partner agent

    Leverage their expertise and Zillow's premium Showcase listings to get your home seen by more buyers.

    Get started

    List with your own agent

    Get your home in front of millions of buyers by listing it on Zillow.

    Learn how to do it

    Sell it yourself

    Take full control of how buyers see your home on Zillow by listing For Sale by Owner (FSBO).

    List your home

    What's special

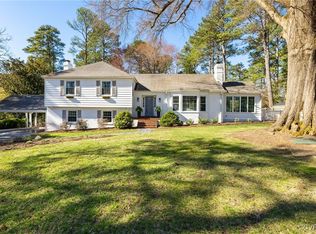
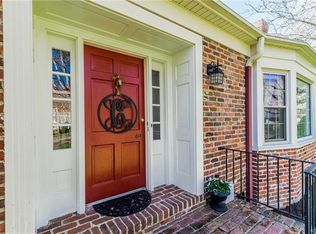
    Welcome to your new home in Sleepy Hollow! This classic, split-level, brick home offers over 3,000 sqft of finished living space on a massive corner lot. As you walk in the front door, the spacious foyer opens to the living room that's flooded with natural light. You'll continue to the large formal dining room and into the updated kitchen with updated cabinetry, gas cooking, and an eat in area all surfaced by tile floors. The kitchen is also connected to the family room that provides access to a fully finished Florida room with brand new flooring and doors. As you move upstairs, you'll notice the refinished hardwood floors continue to a newly updated hall bathroom, two spacious bedrooms, and a master suite with an updated bath and walk in closet. The third floor offers an additional bedroom and walk-in storage, completed with spray-foam insulation. Downstairs has access to the garage, a large laundry/utility room with commode, and a very spacious office/bonus room, both with new flooring. Other updates include: Encapsulated Crawl Space, New Insulation, Newer HVAC, Replacement Windows, Fresh Paint, and Refinished Hardwood Floors. Schedule a showing today!

    This property is not currently displayed as for sale or rent on Zillow. This may be different from what's on other websites or public sources.

    Facts & features

    Interior

    Bedrooms & bathrooms
    • Bedrooms: 4
    • Bathrooms: 4
    • Full bathrooms: 2
    • 1/2 bathrooms: 2
    • Main level bathrooms: 1
    Heating
    • Heat pump, Radiant, Electric, Gas
    Cooling
    • Central
    Appliances
    • Included: Dishwasher, Garbage disposal, Microwave, Range / Oven, Refrigerator
    Features
    • Ceiling Fan(s), Recessed Lighting, Walk-In Closet(s), Dining Area, Formal Dining Room, MBR Bath, Built In Cabinet/Bookcases, Countertops - Solid Surface
    • Flooring: Tile, Hardwood
    • Windows: Bay Window(s), Thermal Windows
    • Basement: Finished
    • Attic: Walk-In
    • Has fireplace: Yes
    • Fireplace features: Gas
    Interior area
    • Structure area source: Per Appraiser
    • Total interior livable area: 3,071 sqft
    • Finished area below ground: 327

    Property

    Parking
    • Parking features: Garage - Attached
    Features
    • Exterior features: Brick
    • Fencing: Rear Only
    • Frontage length: 0.0000
    Lot
    • Size: 0.56 Acres
    Details
    • Additional structures: Storage Shed Detached
    • Parcel number: 7507361611
    • Zoning: R1
    • Zoning description: R1

    Construction

    Type & style
    • Home type: SingleFamily
    • Property subtype: Detached
    Materials
    • Stone
    • Roof: Asphalt
    Condition
    • Year built: 1961

    Utilities & green energy

    • Sewer: Public Sewer
    • Water: Public Water

    Community & HOA

    Location
    • Region: Henrico

    Financial & listing details

    • Price per square foot: $322/sqft
    • Tax assessed value: $842,600
    • Annual tax amount: $6,994

    Price history

    DateEventPrice
    8/5/2019Sold$561,700+7%$183/sqft
    Source: CVRMLS #1921241 Report a problem
    6/27/2019Listed for sale$524,950+56.7%$171/sqft
    Source: Hometown Realty #1921241 Report a problem
    11/25/2002Sold$335,000$109/sqft
    Source: Public Record Report a problem

    Public tax history

    YearProperty taxesTax assessment
    2025$6,994 +7.9%$842,600 +10.5%
    2024$6,482 +5.1%$762,600 +5.1%
    2023$6,170 +10.3%$725,900 +10.3%
    2022$5,593 +8.6%$658,000 +11.1%
    2021$5,152 +25.3%$592,200 +6.1%
    2020$4,111 $558,300 +18.2%
    2019$4,111 $472,500
    2018$4,111 +123.4%$472,500 +11.7%
    2017$1,840 -50%$423,100
    2016$3,681 +2.7%$423,100
    2015$3,584 $423,100 +2.7%
    2014$3,584 $411,900
    2013-- $411,900 -3%
    2012-- $424,600
    2011-- $424,600 -3.2%
    2010-- $438,800 -5.3%
    2009-- $463,300
    Find assessor info on the county website

    Neighborhood: Sleepy Hollow

    Nearby schools

    GreatSchools rating
    Schools provided by the listing agent
    • Elementary: Maybeury
    • Middle: Tuckahoe
    • High: Freeman

    Source: The MLS. This data may not be complete. We recommend contacting the local school district to confirm school assignments for this home.

    Get a cash offer in 3 minutes
    Find out how much your home could sell for in as little as 3 minutes with a no-obligation cash offer.
    Estimated market value
    $988,800
    Get a cash offer in 3 minutes
    Find out how much your home could sell for in as little as 3 minutes with a no-obligation cash offer.
    Estimated market value
    $988,800