OPEN HOUSE CANCELLED!! ALL OFFERS DUE END OF DAY SATURDAY Introducing 203 Drummers Lane, a stunning residence nestled in the serene Meadows at Valley Forge community. Boasting the largest model with a 3-car garage, this home offers unparalleled luxury and comfort. Upon entry, be captivated by the exquisite Engg Hardwood floors (2023) and spacious layout. Entertain effortlessly in the two-story family room, accentuated by a custom floor-to-ceiling fireplace. The gourmet kitchen features cherry cabinetry, granite counters, and stainless-steel appliances. A large study with bay window offers versatility, while the EP Henry patio beckons outdoor relaxation, opening to a huge backyard. A brightly lit living room & dining room, along with a remodeled full hall bathroom (2023) complete the main level. Retreat upstairs to the primary suite oasis with a sitting room, walk-in closet (remodeled 2022) and luxurious spa-like bathroom with a separate shower and jacuzzi tub. Three additional bedrooms and a hallway full bathroom (retiled & painted in 2023), complete the second floor. The finished basement (2020) offers ample space for entertaining. The movie theater area, large projector included, is perfect for family movie nights. Plenty of room for a ping pong table, playroom, gym, office - the possibilities are endless! With recent upgrades, such as, roof replaced 2021, garage wired for EV charger in 2022, water heater replaced 2022 and more (full upgrades list attached), this home is move-in ready for its new owners to enjoy. The Meadows at Valley Forge holds a prime location, just minutes from downtown Phoenixville, King of Prussia and Valley Forge Park.
Sold for $875,000
$875,000
203 Drummers Ln, Phoenixville, PA 19460
4beds
4,504sqft
Single Family Residence
Built in 2001
0.34 Acres Lot
$963,100 Zestimate®
$194/sqft
$4,442 Estimated rent
Home value
$963,100
$915,000 - $1.01M
$4,442/mo
Zestimate® history
Owner options
List your home for rent
$4,442/mo
Rent Zestimate®
Find your next renter with Zillow Rental Manager. Plus, with online applications, you can quickly screen prospective tenants – for free.
$4,442/mo
Rent Zestimate®
Refinance and save
$4,860/mo
Est. payment
Refinancing to a lower rate could help reduce your monthly payments and save thousands over the life of the loan.
$4,860/mo
Est. payment
Explore your selling options
Work with a Zillow partner agent
Leverage their expertise and Zillow's premium Showcase listings to get your home seen by more buyers.
Get startedList with your own agent
Get your home in front of millions of buyers by listing it on Zillow.
Learn how to do itSell it yourself
Take full control of how buyers see your home on Zillow by listing For Sale by Owner (FSBO).
List your homeWhat's special
Zillow last checked:
Listing updated:
Listed by:
Robin Gordon 610-246-2280,
BHHS Fox & Roach-Haverford,
Listing Team: Robin Gordon Group, Co-Listing Agent: Jessica Ledbetter 610-496-4006,
BHHS Fox & Roach-Haverford
Bought with:
Jennifer Braun, AB067637
Compass RE
Source: Bright MLS,MLS#: PACT2064320
Facts & features
Interior
Bedrooms & bathrooms
- Bedrooms: 4
- Bathrooms: 4
- Full bathrooms: 3
- 1/2 bathrooms: 1
- Main level bathrooms: 1
Basement
- Area: 900
Heating
- Forced Air, Natural Gas
Cooling
- Central Air, Electric
Appliances
- Included: Self Cleaning Oven, Dishwasher, Disposal, Refrigerator, Dryer, Microwave, Washer, Gas Water Heater
- Laundry: Main Level
Features
- Primary Bath(s), Kitchen Island, Butlers Pantry, Ceiling Fan(s), Dining Area, Family Room Off Kitchen, Formal/Separate Dining Room, Recessed Lighting, Bathroom - Stall Shower, Walk-In Closet(s), 9'+ Ceilings
- Flooring: Wood, Tile/Brick, Carpet
- Basement: Full,Finished
- Number of fireplaces: 1
Interior area
- Total structure area: 4,504
- Total interior livable area: 4,504 sqft
- Finished area above ground: 3,604
- Finished area below ground: 900
Property
Parking
- Total spaces: 3
- Parking features: Inside Entrance, Garage Door Opener, Oversized, Attached, Driveway
- Attached garage spaces: 3
- Has uncovered spaces: Yes
Accessibility
- Accessibility features: None
Features
- Levels: Two
- Stories: 2
- Patio & porch: Patio
- Exterior features: Sidewalks
- Pool features: None
Lot
- Size: 0.34 Acres
- Features: Level, Front Yard, Rear Yard, SideYard(s)
Details
- Additional structures: Above Grade, Below Grade
- Parcel number: 2706 0944
- Zoning: R2
- Special conditions: Standard
Construction
Type & style
- Home type: SingleFamily
- Architectural style: Traditional
- Property subtype: Single Family Residence
Materials
- Vinyl Siding, Aluminum Siding
- Foundation: Concrete Perimeter
- Roof: Pitched,Shingle
Condition
- Excellent
- New construction: No
- Year built: 2001
Utilities & green energy
- Electric: Underground, 200+ Amp Service
- Sewer: Public Sewer
- Water: Public
Community & HOA
Community
- Subdivision: Meadows At Valleyfrg
HOA
- Has HOA: Yes
- Services included: Common Area Maintenance
- HOA fee: $300 annually
- HOA name: MEADOWS AT VALLEY FORGE
Location
- Region: Phoenixville
- Municipality: SCHUYLKILL TWP
Financial & listing details
- Price per square foot: $194/sqft
- Tax assessed value: $289,610
- Annual tax amount: $11,640
- Date on market: 5/15/2024
- Listing agreement: Exclusive Right To Sell
- Listing terms: Cash,Conventional
- Inclusions: Kitchen Refrigerator, Microwave, Washer, Dryer
- Exclusions: Garage Refrigerator, Ev Charger
- Ownership: Fee Simple
Price history
| Date | Event | Price |
|---|---|---|
| 7/8/2024 | Sold | $875,000+10.9%$194/sqft |
Source:  Bright MLS #PACT2064320 Report a problem Bright MLS #PACT2064320 Report a problem | ||
| 5/19/2024 | Pending sale | $789,000$175/sqft |
Source: Bright MLS #PACT2064320 Report a problem | ||
| 5/15/2024 | Listed for sale | $789,000+56.2%$175/sqft |
Source: Bright MLS #PACT2064320 Report a problem | ||
| 10/4/2013 | Sold | $505,000-2.4%$112/sqft |
Source: Public Record Report a problem | ||
| 6/30/2013 | Listed for sale | $517,500+12.7%$115/sqft |
Source: Coldwell Banker Hearthside Realtors - Collegeville #6242091 Report a problem | ||
| 11/23/2011 | Sold | $459,000-4.4%$102/sqft |
Source: Public Record Report a problem | ||
| 5/25/2011 | Price change | $479,900-2%$107/sqft |
Source: RE/MAX MAIN LINE #5863234 Report a problem | ||
| 4/2/2011 | Listed for sale | $489,900-2%$109/sqft |
Source: RE/MAX MAIN LINE #5863234 Report a problem | ||
| 1/28/2011 | Listing removed | $500,000$111/sqft |
Source: CENTURY 21 Alliance #5722541 Report a problem | ||
| 11/6/2010 | Price change | $500,000-2.9%$111/sqft |
Source: CENTURY 21 Alliance #5722541 Report a problem | ||
| 9/15/2010 | Price change | $515,000-2.8%$114/sqft |
Source: CENTURY 21 Alliance #5722541 Report a problem | ||
| 6/10/2010 | Listed for sale | $530,000-3.4%$118/sqft |
Source: BIRDVIEW Technologies. Inc. #5722541 Report a problem | ||
| 6/26/2009 | Listing removed | $548,548$122/sqft |
Source: BIRDVIEW Technologies. Inc. #5511255 Report a problem | ||
| 4/13/2009 | Listed for sale | $548,548+96.7%$122/sqft |
Source: BIRDVIEW Technologies. Inc. #5511255 Report a problem | ||
| 7/3/2001 | Sold | $278,900$62/sqft |
Source: Public Record Report a problem | ||
Public tax history
| Year | Property taxes | Tax assessment |
|---|---|---|
| 2026 | $12,703 +4.4% | $289,610 |
| 2025 | $12,167 +1.5% | $289,610 |
| 2024 | $11,989 +2% | $289,610 |
| 2023 | $11,752 +1% | $289,610 |
| 2022 | $11,640 +0.8% | $289,610 |
| 2021 | $11,547 +201.1% | $289,610 +10.4% |
| 2020 | $3,834 -61.1% | $262,290 |
| 2019 | $9,859 +2.6% | $262,290 |
| 2018 | $9,613 +9899.7% | $262,290 |
| 2017 | $96 -90.8% | $262,290 |
| 2016 | $1,040 | $262,290 |
| 2015 | $1,040 | $262,290 |
| 2014 | $1,040 | $262,290 |
| 2013 | -- | $262,290 |
| 2012 | -- | $262,290 |
| 2011 | -- | $262,290 |
| 2010 | -- | $262,290 |
| 2009 | -- | $262,290 |
| 2008 | -- | $262,290 |
| 2007 | -- | $262,290 |
| 2006 | -- | $262,290 |
| 2005 | -- | $262,290 |
| 2004 | -- | $262,290 |
| 2003 | -- | $262,290 +424.1% |
| 2000 | -- | $50,050 |
Find assessor info on the county website
Neighborhood: 19460
Nearby homes
- $875,8004 bd2 ba3.4k sqft205 Drummers Ln, Phoenixville, PA 19460Off Market

- $867,7004 bd2 ba2.9k sqft201 Drummers Ln, Phoenixville, PA 19460Off Market
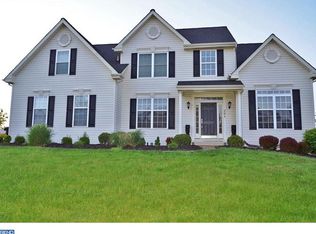
- $813,5004 bd2 ba3.2k sqft207 Drummers Ln, Phoenixville, PA 19460Off Market
- $730,0004 bd3 ba2.2k sqft204 Drummers Ln, Phoenixville, PA 19460Sold
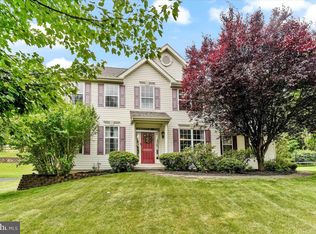
- $812,6004 bd2 ba3.6k sqft206 Drummers Ln, Phoenixville, PA 19460Off Market
- $854,5004 bd2 ba3.2k sqft202 Drummers Ln, Phoenixville, PA 19460Off Market
- $722,9004 bd2 ba2.4k sqft208 Drummers Ln, Phoenixville, PA 19460Off Market
- $728,4004 bd2 ba3.1k sqft209 Drummers Ln, Phoenixville, PA 19460Off Market
Nearby schools
GreatSchools rating
- 8/10Schuylkill El SchoolGrades: 2-5Distance: 2 mi
- 6/10Phoenixville Area Middle SchoolGrades: 6-8Distance: 2.2 mi
- 8/10Phoenixville Area High SchoolGrades: 9-12Distance: 2.3 mi
Schools provided by the listing agent
- Elementary: Schuylkill
- Middle: Phoenixville Area
- High: Phoenixville Area
- District: Phoenixville Area
Source: Bright MLS. This data may not be complete. We recommend contacting the local school district to confirm school assignments for this home.
Get a cash offer in 3 minutes
Find out how much your home could sell for in as little as 3 minutes with a no-obligation cash offer.
Estimated market value
$963,100
Get a cash offer in 3 minutes
Find out how much your home could sell for in as little as 3 minutes with a no-obligation cash offer.
Estimated market value
$963,100
- Pennsylvania
- Chester County
- Phoenixville
- 19460
- 203 Drummers Ln
Nearby cities
Nearby neighborhoods
Nearby zip codes
Other Phoenixville Topics
