Welcome to your new home in the Meadows at Valley Forge! This property offers the perfect blend of elegance, comfort, and convenience. From the moment you step inside the two-story foyer, you'll be captivated by the attention to detail and quality craftsmanship throughout. The main level features an inviting foyer leading to a formal living room and formal dining room, perfect for hosting gatherings and entertaining guests. The open concept design flows seamlessly into the eat-in kitchen, with center island, 42-inch cabinets, granite countertops, and a Samsung double oven with 5 gas burners. Unwind in the inviting family room, complete with a ceiling fan and wood burning fireplace, ideal for cozying up on chilly evenings. A special highlight of this home is the adorable nook, offering versatility as a desk area, beverage station, or cozy reading spot. A convenient powder room and mud/laundry room complete the main level. Upstairs, escape to the main bedroom suite featuring, tray ceiling, dual closets, a full bath with a Jacuzzi tub, double bowl vanity, and stall shower, providing the perfect retreat after a long day. Three additional bedrooms with ceiling fans and a full hall bath complete the upper level. The finished lower level has approx. 825 square feet of additional living space featuring extra ceiling height which creates an amazing space for a recreation room, perfect for hosting game nights or movie marathons. Enjoy the custom wet bar with a kegerator. Additionally, a separate bonus room offers flexibility for a home gym, office, or music room. Step outside to your amazing private backyard, where you can relax on the massive deck and gather around the firepit, creating memories with loved ones. Additional features include 9-foot ceilings on the first floor, recessed lights, ceiling fans, 2 car side entry garage with new garage door in 2020, expanded driveway, new roof 2020 and HVAC 2021. The neighborhood sidewalks are perfect for an evening stroll and bike rides. Conveniently located in Schuylkill Township, residents enjoy easy access to Valley Forge Park, vibrant downtown Phoenixville, YMCA, shopping, dining, walking trails, schools, and major commuter routes. With its wonderful neighborhood ambiance and close-knit community feel, this property offers the ideal setting for your next chapter. Call today to schedule a personal tour. Showings start Thursday, June 13. *** All information provided is deemed reliable, but is not guaranteed and should be independently verified including square footage. ***
Sold for $730,000
$730,000
204 Drummers Ln, Phoenixville, PA 19460
4beds
2,265sqft
Single Family Residence
Built in 2000
0.34 Acres Lot
$772,500 Zestimate®
$322/sqft
$3,478 Estimated rent
Home value
$772,500
$734,000 - $811,000
$3,478/mo
Zestimate® history
Owner options
List your home for rent
$3,478/mo
Rent Zestimate®
Find your next renter with Zillow Rental Manager. Plus, with online applications, you can quickly screen prospective tenants – for free.
$3,478/mo
Rent Zestimate®
Refinance and save
$4,179/mo
Est. payment
Refinancing to a lower rate could help reduce your monthly payments and save thousands over the life of the loan.
$4,179/mo
Est. payment
Explore your selling options
Work with a Zillow partner agent
Leverage their expertise and Zillow's premium Showcase listings to get your home seen by more buyers.
Get startedList with your own agent
Get your home in front of millions of buyers by listing it on Zillow.
Learn how to do itSell it yourself
Take full control of how buyers see your home on Zillow by listing For Sale by Owner (FSBO).
List your homeWhat's special
Zillow last checked:
Listing updated:
Listed by:
Britta Pekofsky 610-721-8328,
Providence Realty Services Inc
Bought with:
Meghan McGarrigle, RS315833
RE/MAX Main Line-Paoli
Source: Bright MLS,MLS#: PACT2067320
Facts & features
Interior
Bedrooms & bathrooms
- Bedrooms: 4
- Bathrooms: 3
- Full bathrooms: 2
- 1/2 bathrooms: 1
- Main level bathrooms: 1
Rooms
- Room types: Living Room, Dining Room, Kitchen, Family Room, Laundry, Other, Recreation Room, Bonus Room
Basement
- Area: 0
Heating
- Forced Air, Natural Gas
Cooling
- Central Air, Electric
Appliances
- Included: Gas Water Heater
- Laundry: Laundry Room
Features
- Family Room Off Kitchen, Eat-in Kitchen, Kitchen Island, Walk-In Closet(s), Bar
- Basement: Concrete,Full,Finished
- Number of fireplaces: 1
- Fireplace features: Wood Burning
Interior area
- Total structure area: 2,265
- Total interior livable area: 2,265 sqft
- Finished area above ground: 2,265
- Finished area below ground: 0
Property
Parking
- Total spaces: 6
- Parking features: Garage Faces Side, Garage Door Opener, Driveway, Attached
- Attached garage spaces: 2
- Uncovered spaces: 4
Accessibility
- Accessibility features: None
Features
- Levels: Two
- Stories: 2
- Patio & porch: Deck
- Exterior features: Sidewalks
- Pool features: None
Lot
- Size: 0.34 Acres
Details
- Additional structures: Above Grade, Below Grade
- Parcel number: 2706 1092
- Zoning: R
- Special conditions: Standard
Construction
Type & style
- Home type: SingleFamily
- Architectural style: Traditional
- Property subtype: Single Family Residence
Materials
- Vinyl Siding
- Foundation: Concrete Perimeter
Condition
- New construction: No
- Year built: 2000
Utilities & green energy
- Sewer: Public Sewer
- Water: Public
Community & HOA
Community
- Subdivision: Meadows At Valleyfrg
HOA
- Has HOA: Yes
- Services included: Common Area Maintenance
- HOA fee: $375 annually
Location
- Region: Phoenixville
- Municipality: SCHUYLKILL TWP
Financial & listing details
- Price per square foot: $322/sqft
- Tax assessed value: $203,490
- Annual tax amount: $8,257
- Date on market: 6/12/2024
- Listing agreement: Exclusive Right To Sell
- Ownership: Fee Simple
Price history
| Date | Event | Price |
|---|---|---|
| 8/30/2024 | Sold | $730,000+4.3%$322/sqft |
Source:  Bright MLS #PACT2067320 Report a problem Bright MLS #PACT2067320 Report a problem | ||
| 7/8/2024 | Pending sale | $699,900$309/sqft |
Source: Bright MLS #PACT2067320 Report a problem | ||
| 6/16/2024 | Contingent | $699,900$309/sqft |
Source: Bright MLS #PACT2067320 Report a problem | ||
| 6/12/2024 | Listed for sale | $699,900+203.8%$309/sqft |
Source: Bright MLS #PACT2067320 Report a problem | ||
| 7/31/2000 | Sold | $230,400$102/sqft |
Source: Public Record Report a problem | ||
Public tax history
| Year | Property taxes | Tax assessment |
|---|---|---|
| 2026 | $8,926 +4.4% | $203,490 |
| 2025 | $8,549 +1.5% | $203,490 |
| 2024 | $8,424 +2% | $203,490 |
| 2023 | $8,257 +1% | $203,490 |
| 2022 | $8,178 +0.8% | $203,490 |
| 2021 | $8,113 +172.7% | $203,490 |
| 2020 | $2,975 -61.1% | $203,490 |
| 2019 | $7,649 +2.6% | $203,490 |
| 2018 | $7,458 +9899.6% | $203,490 |
| 2017 | $75 -90.8% | $203,490 |
| 2016 | $807 | $203,490 |
| 2015 | $807 | $203,490 |
| 2014 | $807 | $203,490 |
| 2013 | -- | $203,490 |
| 2012 | -- | $203,490 |
| 2011 | -- | $203,490 |
| 2010 | -- | $203,490 |
| 2009 | -- | $203,490 |
| 2008 | -- | $203,490 |
| 2007 | -- | $203,490 |
| 2006 | -- | $203,490 |
| 2005 | -- | $203,490 |
| 2004 | -- | $203,490 |
| 2003 | -- | $203,490 +3.7% |
| 2000 | -- | $196,250 |
Find assessor info on the county website
Neighborhood: 19460
Nearby homes
- $812,6004 bd2 ba3.6k sqft206 Drummers Ln, Phoenixville, PA 19460Off Market
- $854,5004 bd2 ba3.2k sqft202 Drummers Ln, Phoenixville, PA 19460Off Market
- $893,5004 bd4 ba3.5k sqft541 Red Coat Ln, Phoenixville, PA 19460Off Market
- $902,5004 bd3 ba3.2k sqft543 Red Coat Ln, Phoenixville, PA 19460Off Market
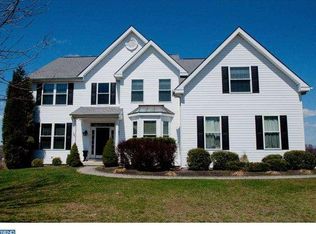
- $722,9004 bd2 ba2.4k sqft208 Drummers Ln, Phoenixville, PA 19460Off Market
- $830,5004 bd2 ba3.5k sqft539 Red Coat Ln, Phoenixville, PA 19460Off Market
- $875,0004 bd4 ba4.5k sqft203 Drummers Ln, Phoenixville, PA 19460Sold
- $875,8004 bd2 ba3.4k sqft205 Drummers Ln, Phoenixville, PA 19460Off Market
Nearby schools
GreatSchools rating
- 8/10Schuylkill El SchoolGrades: 2-5Distance: 2 mi
- 6/10Phoenixville Area Middle SchoolGrades: 6-8Distance: 2.2 mi
- 8/10Phoenixville Area High SchoolGrades: 9-12Distance: 2.3 mi
Schools provided by the listing agent
- District: Phoenixville Area
Source: Bright MLS. This data may not be complete. We recommend contacting the local school district to confirm school assignments for this home.
Get a cash offer in 3 minutes
Find out how much your home could sell for in as little as 3 minutes with a no-obligation cash offer.
Estimated market value
$772,500
Get a cash offer in 3 minutes
Find out how much your home could sell for in as little as 3 minutes with a no-obligation cash offer.
Estimated market value
$772,500
- Pennsylvania
- Chester County
- Phoenixville
- 19460
- 204 Drummers Ln
Nearby cities
Nearby neighborhoods
Nearby zip codes
Other Phoenixville Topics
