Discover this stunning 4-bedroom, 4-bathroom home in the sought-after Huntington Place subdivision of Kansas City. Built in 2003 by Dusty Rhodes, this Reverse 1.5 story residence offers over 3,700 sq ft of meticulously maintained living space. Situated on a peaceful 1/4-acre lot, it backs up to a scenic 2-acre parcel with a pond, ensuring both privacy and beautiful views. The main floor welcomes you with a bright and open layout, featuring a spacious primary suite with vaulted ceilings, an electric fireplace, and a luxurious en-suite bathroom complete with dual vanities and a large walk-in closet. The chef’s kitchen is a standout with hardwood floors, stainless steel appliances, and a walk-in pantry, while the adjacent living room boasts a cozy fireplace and a wall of windows that overlook the serene pond. The finished lower level is perfect for entertaining or unwinding, offering additional bedrooms, 2 full baths, and a versatile living area with built-in desks, a fireplace, and walk-out access to the beautifully landscaped backyard. A dedicated gym/play area adds extra functionality, making this home ideal for both family living and hosting guests. Recent Updates include new hardwood floors and carpet (2017), new roof, windows, gutters, and exterior paint (2017), upgraded deck (2023), and new flooring in the primary bathroom, secondary main floor bathroom, laundry room, and lower-level bathroom (2024). Additionally, a new AC unit was installed in 2024 and includes a 5-year warranty. Meticulously maintained and move-in ready, this home combines modern elegance with a tranquil setting—perfect for those seeking comfort and style. Don’t miss the chance to make this exceptional property your own!
Sold
Price Unknown
203 E 126th St, Kansas City, MO 64145
4beds
3,750sqft
Single Family Residence
Built in 2003
10,176 Square Feet Lot
$522,600 Zestimate®
$--/sqft
$4,252 Estimated rent
Home value
$522,600
$465,000 - $591,000
$4,252/mo
Zestimate® history
Owner options
List your home for rent
$4,252/mo
Rent Zestimate®
Find your next renter with Zillow Rental Manager. Plus, with online applications, you can quickly screen prospective tenants – for free.
$4,252/mo
Rent Zestimate®
Refinance and save
$300/mo
Est. payment
Refinancing to a lower rate could help reduce your monthly payments and save thousands over the life of the loan.
$300/mo
Est. payment
Explore your selling options
Work with a Zillow partner agent
Leverage their expertise and Zillow's premium Showcase listings to get your home seen by more buyers.
Get startedList with your own agent
Get your home in front of millions of buyers by listing it on Zillow.
Learn how to do itSell it yourself
Take full control of how buyers see your home on Zillow by listing For Sale by Owner (FSBO).
List your homeWhat's special
Electric fireplacePrivacy and beautiful viewsLuxurious en-suite bathroomBuilt-in desks
Zillow last checked:
Listing updated:
Listed by:
Zachary Kelly 913-433-8560,
ReeceNichols - Leawood,
KBT Leawood Team 913-239-2069,
ReeceNichols - Leawood
Bought with:
Tina Gaughan, 2010010873
RE/MAX State Line
Source: Heartland MLS as distributed by MLS GRID,MLS#: 2519109
Facts & features
Interior
Bedrooms & bathrooms
- Bedrooms: 4
- Bathrooms: 5
- Full bathrooms: 4
- 1/2 bathrooms: 1
Primary bedroom
- Features: Carpet, Fireplace, Walk-In Closet(s)
- Level: First
Bedroom 2
- Features: Carpet, Ceiling Fan(s)
- Level: First
Bedroom 3
- Features: Carpet
- Level: Lower
Bedroom 4
- Features: Carpet
- Level: Lower
Primary bathroom
- Features: Double Vanity, Separate Shower And Tub
- Level: First
Bathroom 2
- Features: Ceramic Tiles, Shower Over Tub
- Level: First
Bathroom 3
- Features: Ceramic Tiles, Shower Only
- Level: Lower
Bathroom 4
- Features: Ceramic Tiles, Shower Over Tub
- Level: Lower
Dining room
- Level: First
Family room
- Features: Carpet, Wet Bar
- Level: Lower
Gym
- Level: Lower
Hearth room
- Features: Fireplace
- Level: First
Kitchen
- Features: Kitchen Island, Pantry
- Level: First
Laundry
- Level: First
Living room
- Features: Carpet, Fireplace
- Level: First
Recreation room
- Features: Built-in Features, Carpet, Fireplace
- Level: Lower
Heating
- Natural Gas, Heat Pump
Cooling
- Electric
Appliances
- Included: Cooktop, Dishwasher, Disposal, Built-In Oven
- Laundry: In Basement
Features
- Central Vacuum, Kitchen Island, Pantry, Vaulted Ceiling(s), Walk-In Closet(s), Wet Bar
- Basement: Basement BR,Finished,Sump Pump,Walk-Out Access
- Number of fireplaces: 2
- Fireplace features: Basement, Living Room
Interior area
- Total structure area: 3,750
- Total interior livable area: 3,750 sqft
- Finished area above ground: 2,001
- Finished area below ground: 1,749
Property
Parking
- Total spaces: 3
- Parking features: Attached, Garage Faces Front
- Attached garage spaces: 3
Features
- Patio & porch: Deck
- Spa features: Bath
Lot
- Size: 10,176 Square Feet
- Features: City Lot
Details
- Parcel number: 65820073500000000
Construction
Type & style
- Home type: SingleFamily
- Architectural style: Traditional
- Property subtype: Single Family Residence
Materials
- Stucco & Frame
- Roof: Composition
Condition
- Year built: 2003
Details
- Builder name: Dusty Rhodes Homes
Utilities & green energy
- Sewer: Public Sewer
- Water: Public
Community & HOA
Community
- Security: Security System, Smoke Detector(s)
- Subdivision: Huntington Place
HOA
- Has HOA: Yes
- HOA fee: $300 annually
- HOA name: Huntington Place
Location
- Region: Kansas City
Financial & listing details
- Tax assessed value: $500,000
- Annual tax amount: $7,549
- Date on market: 11/8/2024
- Listing terms: Cash,Conventional,FHA,VA Loan
- Exclusions: See Sellers Disclosure
- Ownership: Private
Price history
| Date | Event | Price |
|---|---|---|
| 1/24/2025 | Sold | -- |
Source:  Heartland MLS as distributed by MLS GRID #2519109 Report a problem Heartland MLS as distributed by MLS GRID #2519109 Report a problem | ||
| 12/27/2024 | Contingent | $500,000$133/sqft |
Source: Heartland MLS as distributed by MLS GRID #2519109 Report a problem | ||
| 12/23/2024 | Price change | $500,000-9.1%$133/sqft |
Source: Heartland MLS as distributed by MLS GRID #2519109 Report a problem | ||
| 9/11/2024 | Price change | $549,950-1.8%$147/sqft |
Source: Heartland MLS as distributed by MLS GRID #2487318 Report a problem | ||
| 8/28/2024 | Price change | $560,000-2.6%$149/sqft |
Source: Heartland MLS as distributed by MLS GRID #2487318 Report a problem | ||
| 7/19/2024 | Listed for sale | $575,000$153/sqft |
Source: Heartland MLS as distributed by MLS GRID #2487318 Report a problem | ||
| 5/10/2017 | Sold | -- |
Source: Public Record Report a problem | ||
Public tax history
| Year | Property taxes | Tax assessment |
|---|---|---|
| 2025 | $7,981 +3.8% | $95,000 +4.9% |
| 2024 | $7,687 +1.8% | $90,568 |
| 2023 | $7,549 -0.9% | $90,568 +6.9% |
| 2022 | $7,619 +0% | $84,740 |
| 2021 | $7,618 +11.1% | $84,740 +5.1% |
| 2020 | $6,854 +4.8% | $80,614 |
| 2019 | $6,539 | $80,614 +14.9% |
| 2018 | $6,539 +5.3% | $70,161 |
| 2017 | $6,210 +16.1% | $70,161 +13.2% |
| 2016 | $5,350 +0.1% | $61,958 +2% |
| 2014 | $5,345 -1.9% | $60,743 |
| 2013 | $5,451 +0.4% | $60,743 -0.6% |
| 2012 | $5,427 +0.1% | $61,101 |
| 2011 | $5,422 +1.9% | $61,101 |
| 2010 | $5,319 -2.9% | $61,101 |
| 2009 | $5,476 +2.1% | $61,101 -5% |
| 2008 | $5,362 -0.7% | $64,316 |
| 2007 | $5,399 +0% | $64,316 |
| 2006 | $5,397 +3.7% | $64,316 |
| 2005 | $5,202 +565.6% | $64,316 +2.3% |
| 2004 | $782 | $62,890 |
| 2003 | -- | -- |
Find assessor info on the county website
Neighborhood: Mission Lake
Nearby homes
- $589,9004 bd3 ba2.7k sqft201 E 126th St, Kansas City, MO 64145Off Market
- $--4 bd3 ba3.1k sqft205 E 126th St, Kansas City, MO 64145Sold
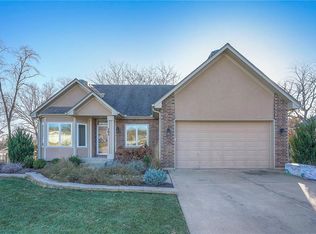
- $395,9003 bd2 ba1.8k sqft12614 McGee St, Kansas City, MO 64145Off Market
- $523,4004 bd2 ba1.9k sqft12547 Grand Ct, Kansas City, MO 64145Off Market
- $544,5003 bd3 ba3.5k sqft105 E 126th St, Kansas City, MO 64145Off Market
- $627,6004 bd3 ba3.2k sqft301 E 126th St, Kansas City, MO 64145Off Market
- $301,1004 bd2 ba1.4k sqft200 E 127th St, Kansas City, MO 64145Off Market
- $--4 bd3 ba3k sqft303 E 126th St, Kansas City, MO 64145Sold
Nearby schools
GreatSchools rating
- 3/10Martin City Elementary SchoolGrades: K-8Distance: 0.9 mi
- 2/10Grandview Sr. High SchoolGrades: 9-12Distance: 4.3 mi
Schools provided by the listing agent
- Elementary: Martin City
- Middle: Martin City
- High: Grandview
Source: Heartland MLS as distributed by MLS GRID. This data may not be complete. We recommend contacting the local school district to confirm school assignments for this home.
Get a cash offer in 3 minutes
Find out how much your home could sell for in as little as 3 minutes with a no-obligation cash offer.
Estimated market value
$522,600
Get a cash offer in 3 minutes
Find out how much your home could sell for in as little as 3 minutes with a no-obligation cash offer.
Estimated market value
$522,600
- Missouri
- Jackson County
- Kansas City
- 64145
- Mission Lake
- 203 E 126th St
Nearby cities
Nearby neighborhoods
Nearby zip codes
Other Kansas City Topics
