Skip main navigation
Sold for $575,000
  • $575,000

    203 E 53rd Street, Savannah, GA 31405

    3beds
    1,316sqft
    Single Family Residence
    Built in 1939
    4,791.6 Square Feet Lot
    $558,300 Zestimate®
    $437/sqft
    $2,280 Estimated rent

    Home value

    $558,300

    $530,000 - $586,000

    $2,280/mo

    Zestimate® history
    Loading
    Loading...

    Owner options

    List your home for rent

    $2,280/mo

    Rent Zestimate®

    Find your next renter with Zillow Rental Manager. Plus, with online applications, you can quickly screen prospective tenants – for free.

    Learn more

    $2,280/mo

    Rent Zestimate®

    Refinance and save

    $3,489/mo

    Est. payment

    Refinancing to a lower rate could help reduce your monthly payments and save thousands over the life of the loan.

    See today's rates

    $3,489/mo

    Est. payment

    Explore your selling options

    Work with a Zillow partner agent

    Leverage their expertise and Zillow's premium Showcase listings to get your home seen by more buyers.

    Get started

    List with your own agent

    Get your home in front of millions of buyers by listing it on Zillow.

    Learn how to do it

    Sell it yourself

    Take full control of how buyers see your home on Zillow by listing For Sale by Owner (FSBO).

    List your home

    What's special

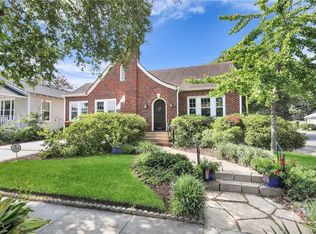
    Ardsley Park’s MOST adorable bungalow is HERE! This craftsman is the PERFECT mix of historic charm & modern updates. Including all the character that makes your heart go pitter-pat: AIRY 10-foot ceilings, original fireplace, PORCHES for days, and LOADS of light. But also COMPLETELY updated & energy efficient with NEW electrical, HVAC, plumbing, windows, hardy-plank siding, and tankless water heater! No expense was spared in the kitchen: from Quartz counters, Café appliances, gas oven, to custom-built oak shelves and hood vent. This opens via French doors to a HUGE deck and newly sodded backyard. The primary suite is a fairytale come true with a pedestal soaking tub, tiled shower, dual vanities, and a walk-in closet (practically unheard of in this neighborhood). Meticulously designed & crafted, this is an INCREDIBLE opportunity to have a truly beautiful and EFFORTLESS home in the heart of one of Savannah’s MOST desirable historic neighborhoods. Don't let this dream get away!

    Zillow last checked:

    Listing updated:

    Listed by:

    Chelsea Phillips 912-332-0465,

    Six Bricks LLC

    Bought with:

    Karen Krupp, 414521

    Realty One Group Inclusion

    Source: Hive MLS,MLS#: SA297746MLS Logo

    Facts & features

    Interior

    Bedrooms & bathrooms
    • Bedrooms: 3
    • Bathrooms: 2
    • Full bathrooms: 2
    Heating
    • Central, Electric, Natural Gas
    Cooling
    • Central Air, Electric
    Appliances
    • Included: Dishwasher, Electric Water Heater, Gas Water Heater, Oven, Range, Range Hood, Tankless Water Heater, Refrigerator
    • Laundry: In Bathroom, Other, Washer Hookup, Dryer Hookup
    Features
    • Ceiling Fan(s), Double Vanity, Gourmet Kitchen, Garden Tub/Roman Tub, High Ceilings, Main Level Primary, Primary Suite, Recessed Lighting, Separate Shower, Programmable Thermostat
    • Windows: Double Pane Windows
    • Number of fireplaces: 1
    • Fireplace features: Decorative, Living Room
    Interior area
    • Total interior livable area: 1,316 sqft

    Property

    Parking
    • Parking features: Off Street, On Street
    • Has uncovered spaces: Yes
    Accessibility
    • Accessibility features: Accessible Full Bath, Low Threshold Shower, Accessible Doors, Accessible Hallway(s)
    Features
    • Patio & porch: Deck, Front Porch
    • Exterior features: Deck, Landscape Lights
    • Fencing: Wood,Yard Fenced
    Lot
    • Size: 4,791 sqft
    • Features: Alley, Back Yard, City Lot, Interior Lot, Private
    Details
    • Parcel number: 2009409009
    • Zoning description: Single Family
    • Special conditions: Standard

    Construction

    Type & style
    • Home type: SingleFamily
    • Architectural style: Bungalow
    • Property subtype: Single Family Residence
    Materials
    • Frame, Wood Siding
    • Foundation: Pillar/Post/Pier, Raised
    • Roof: Composition
    Condition
    • Year built: 1939

    Utilities & green energy

    • Electric: 220 Volts
    • Sewer: Public Sewer
    • Water: Public
    Green energy
    • Green verification: ENERGY STAR Certified Homes
    • Energy efficient items: Insulation, Windows

    Community & neighborhood

    Community
    • Community features: Playground, Park, Shopping, Street Lights, Sidewalks, Tennis Court(s), Trails/Paths, Walk to School
    Location
    • Region: Savannah
    • Subdivision: Ardsley Park

    HOA & financial

    HOA
    • Has HOA: No

    Other

    Other facts
    • Listing agreement: Exclusive Right To Sell
    • Listing terms: Cash,Conventional,1031 Exchange,FHA,VA Loan
    • Ownership type: Homeowner/Owner
    • Road surface type: Asphalt

    Price history

    DateEventPrice
    11/21/2023Sold$575,000$437/sqft
    Source: Hive MLS #SA297746 Report a problem
    11/9/2023Pending sale$575,000$437/sqft
    Source: Hive MLS #297746 Report a problem
    10/5/2023Listed for sale$575,000+142.6%$437/sqft
    Source: Hive MLS #297746 Report a problem
    2/28/2022Sold$237,000$180/sqft
    Source: Hive MLS #SA264028 Report a problem
    2/28/2022Listed for sale$237,000+23.8%$180/sqft
    Source: Hive MLS #264028 Report a problem
    10/15/2014Listing removed$1,250$1/sqft
    Source: Cora Bett Thomas Realty Report a problem
    5/29/2014Listed for rent$1,250+4.2%$1/sqft
    Source: Cora Bett Thomas Realty Report a problem
    8/6/2012Listing removed$1,200$1/sqft
    Source: Cora Bett Thomas Realty Report a problem
    6/26/2012Listed for rent$1,200$1/sqft
    Source: Cora Bett Thomas Realty Report a problem
    4/27/2012Listing removed$1,200$1/sqft
    Source: Cora Bett Thomas Realty Report a problem
    2/2/2012Listed for rent$1,200$1/sqft
    Source: Cora Bett Thomas Realty Report a problem
    3/3/2011Listing removed$1,200$1/sqft
    Source: Cora Bett Thomas Realty #82779 Report a problem
    1/30/2011Listed for rent$1,200$1/sqft
    Source: Cora Bett Thomas Realty Report a problem
    8/19/2005Sold$191,500$146/sqft
    Source: Public Record Report a problem

    Public tax history

    YearProperty taxesTax assessment
    2025$2,247 +0.9%$201,400 +6.7%
    2024$2,226 -7.7%$188,720 +128.5%
    2023$2,412 +6.7%$82,600 +6.7%
    2022$2,262 +18.6%$77,440 +25.2%
    2021$1,906 -2%$61,840 +0.4%
    2020$1,945 +4.3%$61,600 +4.3%
    2019$1,865 -28.9%$59,080 +7.2%
    2018$2,625 +5.9%$55,120 +2.1%
    2017$2,479 +13.1%$54,000 +3.8%
    2016$2,192 +3.5%$52,040 -1.1%
    2015$2,117 -33.1%$52,640 -7.7%
    2014$3,165 $57,040 -0.1%
    2013-- $57,120 +3.5%
    2012-- $55,200
    2011-- $55,200 -5%
    2010-- $58,120 -4.7%
    2009-- $61,000
    2008-- $61,000
    2007-- $61,000 +3.4%
    2006-- $59,000 +20.9%
    2005-- $48,800 +26.4%
    2003-- $38,600 +19.9%
    2002-- $32,200
    2001-- $32,200

    Find assessor info on the county website

    Neighborhood: Ardmore/Gould Estates/Olin Heights

    Nearby schools

    GreatSchools rating
    Schools provided by the listing agent
    • Elementary: JG Smith
    • Middle: Myers
    • High: Beach

    Source: Hive MLS. This data may not be complete. We recommend contacting the local school district to confirm school assignments for this home.

    Get pre-qualified for a loan
    At Zillow Home Loans, we can pre-qualify you in as little as 5 minutes with no impact to your credit score.

    An equal housing lender. NMLS #10287.

    Sell for more on Zillow
    Get a Zillow Showcase℠ listing at no additional cost and you could sell for .
    $558,300
    2% more
    +$11,166
    With Zillow Showcase(estimated)
    $569,466