Beautifully restored and extensively upgraded 3-story Victorian duplex located on one of the most desirable and architecturally rich streets in Mount Airy. Nestled along historic East Gowen Avenue, once part of the renowned Gowen Estate, this exceptional property offers the rare opportunity to own a true piece of Philadelphia history while enjoying luxury living and outstanding income-producing potential. Perfect for an owner-occupant or investor, live in one unit while renting the other to significantly offset your monthly expenses. From the moment you arrive, the home’s timeless Victorian character, curb appeal, and historic charm immediately stand out. Inside, you’ll quickly realize this is far from a typical duplex. Every detail has been thoughtfully upgraded while preserving the warmth and architectural integrity that make these homes so special. The first-floor unit features two spacious bedrooms and a beautifully updated full bathroom with tub/shower combo. Sunlight pours through oversized windows, reflecting off gleaming Brazilian cherry hardwood flooring and highlighting the home’s soaring ceilings. Exposed brick accents, recessed lighting, crown molding, and designer fixtures create a warm yet sophisticated feel throughout. The fully renovated gourmet kitchen is designed to impress with high-end marble countertops, subway tile backsplash, designer cabinetry, oversized stainless-steel sink, stainless steel double oven, dishwasher, refrigerator, gas cooktop, pendant lighting, and breakfast bar seating. A built-in beer tap adds a unique touch rarely found in residential properties. The second-floor unit continues the same level of quality and style. Offering two sizable bedrooms with large windows and ceiling fans, the space feels bright and inviting. A full bathroom is located on the second level. The upgraded kitchen features granite countertops, subway tile backsplash, a large center island, abundant cabinetry, and plenty of room for seating and storage. Outside, the private backyard is complemented by fencing and privacy-inspired landscaping, creating the perfect setting for relaxing or entertaining. Located in the heart of Mount Airy and just steps from Chestnut Hill, 203 E Gowen Ave offers an unmatched walkable lifestyle surrounded by parks, local shops, restaurants, and neighborhood favorites along Germantown Avenue. Enjoy close proximity to Wissahickon Valley Park, Weavers Way Co-op, and the historic Furness-designed Mt. Airy train station with quick commuter access to Center City. Known for its tree-lined streets, rich architecture, and welcoming community atmosphere, Mount Airy remains one of Philadelphia’s most sought-after neighborhoods. Opportunities to own a turnkey, highly upgraded duplex in such a prime location are extremely rare. Schedule your private showing today before this remarkable property is gone.
Sold for $610,000
$610,000
203 E Gowen Ave, Philadelphia, PA 19119
4beds
2,688sqft
Single Family Residence
Built in 1907
2,403 Square Feet Lot
$610,200 Zestimate®
$227/sqft
$3,250 Estimated rent
Home value
$610,200
$580,000 - $641,000
$3,250/mo
Zestimate® history
Owner options
List your home for rent
$3,250/mo
Rent Zestimate®
Find your next renter with Zillow Rental Manager. Plus, with online applications, you can quickly screen prospective tenants – for free.
$3,250/mo
Rent Zestimate®
Refinance and save
$3,788/mo
Est. payment
Refinancing to a lower rate could help reduce your monthly payments and save thousands over the life of the loan.
$3,788/mo
Est. payment
Explore your selling options
Work with a Zillow partner agent
Leverage their expertise and Zillow's premium Showcase listings to get your home seen by more buyers.
Get startedList with your own agent
Get your home in front of millions of buyers by listing it on Zillow.
Learn how to do itSell it yourself
Take full control of how buyers see your home on Zillow by listing For Sale by Owner (FSBO).
List your homeWhat's special
Timeless victorian characterHistoric charmPrivate backyardDesigner fixturesTree-lined streetsRich architecturePrivacy-inspired landscaping
Zillow last checked:
Listing updated:
Listed by:
Jeff Falterbauer 215-872-9030,
Keller Williams Real Estate-Montgomeryville,
Co-Listing Agent: Stephanie Falterbauer 267-300-1921,
Keller Williams Real Estate-Montgomeryville
Bought with:
Kelly McShain Tyree, RS318684
Elfant Wissahickon-Chestnut Hill
Source: Bright MLS,MLS#: PAPH2619880
Facts & features
Interior
Bedrooms & bathrooms
- Bedrooms: 4
- Bathrooms: 2
- Full bathrooms: 2
Rooms
- Room types: Living Room, Dining Room, Primary Bedroom, Bedroom 2, Kitchen, Basement, Bedroom 1, Bathroom 1
Primary bedroom
- Features: Ceiling Fan(s)
- Level: Upper
- Area: 208 Square Feet
- Dimensions: 13 X 16
Bedroom 1
- Level: Upper
- Area: 210 Square Feet
- Dimensions: 15 X 14
Bedroom 2
- Level: Upper
- Area: 182 Square Feet
- Dimensions: 13 X 14
Bedroom 2
- Level: Upper
- Area: 156 Square Feet
- Dimensions: 12 X 13
Bathroom 1
- Features: Bathroom - Tub Shower
- Level: Upper
Bathroom 1
- Features: Bathroom - Tub Shower
- Level: Upper
Basement
- Level: Lower
Dining room
- Features: Flooring - HardWood
- Level: Main
- Area: 224 Square Feet
- Dimensions: 14 X 16
Kitchen
- Features: Granite Counters, Crown Molding, Flooring - HardWood, Kitchen - Gas Cooking, Lighting - Ceiling, Lighting - Pendants, Recessed Lighting
- Level: Main
- Area: 176 Square Feet
- Dimensions: 11 X 16
Living room
- Features: Flooring - HardWood
- Level: Main
- Area: 300 Square Feet
- Dimensions: 15 X 20
Heating
- Hot Water, Natural Gas
Cooling
- Window Unit(s), Electric
Appliances
- Included: Microwave, Cooktop, Dishwasher, Disposal, Dryer, Double Oven, Self Cleaning Oven, Oven, Stainless Steel Appliance(s), Washer, Refrigerator, Gas Water Heater
- Laundry: In Basement
Features
- Bathroom - Tub Shower, Breakfast Area, Ceiling Fan(s), Crown Molding, Dining Area, Entry Level Bedroom, Kitchen - Gourmet, Kitchen Island, Recessed Lighting, Upgraded Countertops
- Flooring: Hardwood, Carpet, Wood
- Basement: Unfinished
- Has fireplace: No
Interior area
- Total structure area: 3,588
- Total interior livable area: 2,688 sqft
- Finished area above ground: 2,688
Property
Parking
- Parking features: On Street
- Has uncovered spaces: Yes
Accessibility
- Accessibility features: None
Features
- Levels: Three
- Stories: 3
- Patio & porch: Porch
- Exterior features: Extensive Hardscape, Lighting, Sidewalks
- Pool features: None
- Fencing: Back Yard
Lot
- Size: 2,403 Square Feet
- Dimensions: 20.00 x 120.00
Details
- Additional structures: Above Grade
- Parcel number: 091041700
- Zoning: RSA3
- Zoning description: Residential
- Special conditions: Standard
Construction
Type & style
- Home type: SingleFamily
- Architectural style: Victorian
- Property subtype: Single Family Residence
- Attached to another structure: Yes
Materials
- Masonry
- Foundation: Stone
Condition
- Excellent
- New construction: No
- Year built: 1907
Utilities & green energy
- Electric: 200+ Amp Service
- Sewer: Public Sewer
- Water: Public
Community & HOA
Community
- Subdivision: Mt Airy (east)
HOA
- Has HOA: No
Location
- Region: Philadelphia
- Municipality: PHILADELPHIA
Financial & listing details
- Price per square foot: $227/sqft
- Tax assessed value: $452,500
- Annual tax amount: $6,334
- Date on market: 5/12/2026
- Listing agreement: Exclusive Right To Sell
- Listing terms: Cash,Conventional,FHA,Private Financing Available,VA Loan
- Inclusions: All Appliances And Window Units On Premises That Are Not Tenant Owned
- Ownership: Fee Simple
Price history
| Date | Event | Price |
|---|---|---|
| 6/16/2026 | Sold | $610,000+11.1%$227/sqft |
Source:  Bright MLS #PAPH2619880 Report a problem Bright MLS #PAPH2619880 Report a problem | ||
| 5/17/2026 | Pending sale | $549,000$204/sqft |
Source: Bright MLS #PAPH2619880 Report a problem | ||
| 5/12/2026 | Listed for sale | $549,000+74.8%$204/sqft |
Source: Bright MLS #PAPH2616784 Report a problem | ||
| 7/15/2023 | Listing removed | -- |
Source: Zillow Rentals Report a problem | ||
| 6/28/2023 | Listed for rent | $2,290+4.1%$1/sqft |
Source: Zillow Rentals Report a problem | ||
| 5/14/2022 | Listing removed | -- |
Source: Zillow Rental Manager Report a problem | ||
| 5/6/2022 | Listed for rent | $2,200$1/sqft |
Source: Zillow Rental Manager Report a problem | ||
| 8/29/2021 | Listing removed | -- |
Source: Zillow Rental Manager Report a problem | ||
| 8/27/2021 | Listed for rent | $2,200$1/sqft |
Source: Zillow Rental Manager Report a problem | ||
| 5/15/2013 | Sold | $314,000-4.7%$117/sqft |
Source: Public Record Report a problem | ||
| 10/10/2012 | Price change | $329,500-2.4%$123/sqft |
Source: Elfant Wissahickon Realtors #6103111 Report a problem | ||
| 8/30/2012 | Listed for sale | $337,500+50%$126/sqft |
Source: Elfant Wissahickon Realtors #6103111 Report a problem | ||
| 12/5/2005 | Sold | $225,000$84/sqft |
Source: Public Record Report a problem | ||
Public tax history
| Year | Property taxes | Tax assessment |
|---|---|---|
| 2025 | $6,334 +4.9% | $452,500 +4.9% |
| 2024 | $6,037 | $431,300 |
| 2023 | $6,037 +45.3% | $431,300 |
| 2022 | $4,156 | -- |
| 2021 | $4,156 +14.7% | -- |
| 2018 | $3,624 +11.2% | -- |
| 2017 | $3,260 +31.6% | -- |
| 2016 | $2,478 | -- |
| 2015 | $2,478 | -- |
| 2014 | $2,478 +4.5% | $196,500 +571.8% |
| 2012 | $2,372 | $29,248 |
| 2011 | -- | $29,248 |
| 2010 | -- | $29,248 |
| 2009 | -- | $29,248 |
| 2008 | -- | $29,248 |
| 2007 | -- | $29,248 +7.5% |
| 2006 | -- | $27,200 |
| 2005 | -- | $27,200 |
| 2004 | -- | $27,200 +4.9% |
| 2003 | -- | $25,920 +11.6% |
| 2002 | -- | $23,232 +4.3% |
| 2000 | -- | $22,272 |
| 1999 | -- | $22,272 |
Find assessor info on the county website
Neighborhood: Mount Airy East
Nearby homes
- $---- bd-- ba-- sqft203 E Gowen Ave #1B, Philadelphia, PA 19119Off Market
- $506,100-- bd2 ba2.6k sqft205 E Gowen Ave, Philadelphia, PA 19119Off Market
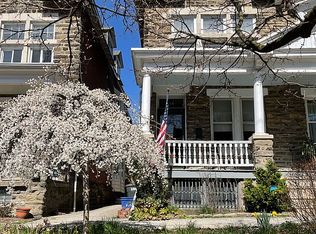
- $593,500-- bd-- ba2.7k sqft201 E Gowen Ave, Philadelphia, PA 19119Off Market
- $567,700-- bd-- ba2.6k sqft207 E Gowen Ave, Philadelphia, PA 19119Off Market
- $586,5005 bd2 ba2.6k sqft209 E Gowen Ave, Philadelphia, PA 19119Off Market
- $587,8005 bd3 ba2.6k sqft211 E Gowen Ave, Philadelphia, PA 19119Off Market
- $403,7004 bd2 ba1.6k sqft7413 Sprague St, Philadelphia, PA 19119Off Market
- $549,9903 bd2 ba2.4k sqft7415 Sprague St, Philadelphia, PA 19119For Sale
Nearby schools
GreatSchools rating
- 6/10Henry H. Houston Elementary SchoolGrades: K-8Distance: 0.5 mi
- 1/10Roxborough High SchoolGrades: 9-12Distance: 2.6 mi
Schools provided by the listing agent
- District: Philadelphia City
Source: Bright MLS. This data may not be complete. We recommend contacting the local school district to confirm school assignments for this home.
Get a cash offer in 3 minutes
Find out how much your home could sell for in as little as 3 minutes with a no-obligation cash offer.
Estimated market value
$610,200
Get a cash offer in 3 minutes
Find out how much your home could sell for in as little as 3 minutes with a no-obligation cash offer.
Estimated market value
$610,200
Nearby cities
Nearby neighborhoods
Nearby zip codes
Other Philadelphia Topics
