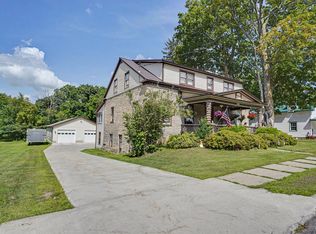
This 3-4 Bedroom Old Style Home has been remolded throughout the past 5 years to much to mention you must come and take a look-sits on a 0.55 ac lot with above ground pool.House has beautiful woodwork and Hardwood Flooring with French doors coming from Living Room to Family Room and front Foyer-Unique Bedrooms have there own character-large Den at the top of the stairs-has a woodstove in back foyer room for those chilly winter days-New Propane Boiler and baseboard heat-New windows- Roof- Siding once again toooo much to mention also all generator ready
Sold for $205,475
$205,475
203 E Main St, Chateaugay, NY 12920
4beds
1,735sqft
Single Family Residence
Built in 1900
0.55 Acres Lot
$213,600 Zestimate®
$118/sqft
$-- Estimated rent
Home value
$213,600
Estimated sales range
Not available
Not available
Zestimate® history
Owner options
List your home for rent
Find your next renter with Zillow Rental Manager. Plus, with online applications, you can quickly screen prospective tenants – for free.
Refinance and save
$1,531/mo
Est. payment
Refinancing to a lower rate could help reduce your monthly payments and save thousands over the life of the loan.
$1,531/mo
Est. payment
Explore your selling options
Work with a Zillow partner agent
Leverage their expertise and Zillow's premium Showcase listings to get your home seen by more buyers.
Get startedList with your own agent
Get your home in front of millions of buyers by listing it on Zillow.
Learn how to do itSell it yourself
Take full control of how buyers see your home on Zillow by listing For Sale by Owner (FSBO).
List your homeWhat's special
Baseboard heatUnique bedroomsNew propane boilerAbove ground poolHardwood flooringNew windowsFrench doors
Zillow last checked:
Listing updated:
Listed by:
Douglas Clark,
North Country Realty
Bought with:
JoAnna Brown, 40BR1070352
Northern Adirondack Realty
Source: ACVMLS,MLS#: 202459
Facts & features
Interior
Bedrooms & bathrooms
- Bedrooms: 4
- Bathrooms: 2
- Full bathrooms: 2
- Main level bathrooms: 1
- Main level bedrooms: 1
Primary bedroom
- Features: Hardwood
- Level: Second
- Area: 203 Square Feet
- Dimensions: 14.5 x 14
Bedroom 2
- Features: Hardwood
- Level: Second
- Area: 168 Square Feet
- Dimensions: 14 x 12
Bedroom 3
- Features: Hardwood
- Level: Second
- Area: 304 Square Feet
- Dimensions: 19 x 16
Bathroom
- Features: Ceramic Tile
- Level: First
- Area: 76 Square Feet
- Dimensions: 9.5 x 8
Bathroom
- Features: Ceramic Tile
- Level: Second
- Area: 60 Square Feet
- Dimensions: 10 x 6
Bonus room
- Description: Bedroom-Office-
- Features: Hardwood
- Level: First
- Area: 102 Square Feet
- Dimensions: 12 x 8.5
Den
- Features: Hardwood
- Level: Second
- Area: 160 Square Feet
- Dimensions: 16 x 10
Family room
- Features: Hardwood
- Level: First
- Area: 261 Square Feet
- Dimensions: 18 x 14.5
Kitchen
- Features: Hardwood
- Level: First
- Area: 300 Square Feet
- Dimensions: 20 x 15
Living room
- Features: Hardwood
- Level: First
- Area: 240 Square Feet
- Dimensions: 16 x 15
Other
- Description: Pantry
- Features: Laminate Counters
- Level: First
- Area: 63 Square Feet
- Dimensions: 9 x 7
Other
- Features: Hardwood
- Level: First
- Area: 90 Square Feet
- Dimensions: 15 x 6
Other
- Description: Back Foyer-Wood Stove
- Features: Laminate Counters
- Level: First
- Area: 105 Square Feet
- Dimensions: 10.5 x 10
Heating
- Baseboard, Hot Water, Propane, Wood Stove, Zoned
Cooling
- None
Appliances
- Included: Built-In Gas Oven, Built-In Refrigerator, Dishwasher, Electric Water Heater, Gas Oven, Gas Range, Microwave, Refrigerator, Stainless Steel Appliance(s)
- Laundry: In Bathroom, Main Level
Features
- Ceiling Fan(s), Natural Woodwork, Pantry
- Flooring: Hardwood, Laminate, Tile
- Doors: French Doors, Storm Door(s)
- Windows: Double Pane Windows
- Basement: Exterior Entry,Full,Interior Entry,Sump Pump,Unfinished
Interior area
- Total structure area: 2,835
- Total interior livable area: 1,735 sqft
- Finished area above ground: 1,735
- Finished area below ground: 0
Property
Parking
- Total spaces: 1
- Parking features: Garage Faces Front
- Attached garage spaces: 1
Features
- Levels: Two
- Patio & porch: Front Porch
- Exterior features: Lighting
- Pool features: Above Ground, Liner, Outdoor Pool
- Spa features: None
- Fencing: None
- Has view: Yes
- View description: Neighborhood, Pool, Trees/Woods
Lot
- Size: 0.55 Acres
- Features: Back Yard, Cleared, Few Trees, Level, Paved
- Topography: Level
Details
- Parcel number: 61.1355
- Zoning: Residential
Construction
Type & style
- Home type: SingleFamily
- Architectural style: Old Style
- Property subtype: Single Family Residence
Materials
- Vinyl Siding
- Foundation: Stone
- Roof: Metal
Condition
- Updated/Remodeled
- New construction: No
- Year built: 1900
Utilities & green energy
- Electric: 150 Amp Service, Circuit Breakers
- Sewer: Public Sewer
- Water: Public
- Utilities for property: Cable Available, Cable Connected, Electricity Connected, Internet Available, Sewer Connected, Propane
Green energy
- Energy efficient items: Doors, Windows
Community & HOA
Community
- Security: Carbon Monoxide Detector(s), Smoke Detector(s)
Location
- Region: Chateaugay
Financial & listing details
- Price per square foot: $118/sqft
- Tax assessed value: $142,739
- Annual tax amount: $2,405
- Date on market: 7/18/2024
- Listing agreement: Exclusive Right To Sell
- Listing terms: Conventional,FHA,USDA Loan,VA Loan
- Lease term: None
- Electric utility on property: Yes
- Road surface type: Paved
Price history
| Date | Event | Price |
|---|---|---|
| 5/8/2025 | Sold | $205,475-6.4%$118/sqft |
Source:  ACVMLS #202459 Report a problem ACVMLS #202459 Report a problem | ||
| 2/27/2025 | Pending sale | $219,500$127/sqft |
Source: ACVMLS #202459 Report a problem | ||
| 9/25/2024 | Price change | $219,500-2.2%$127/sqft |
Source: ACVMLS #202459 Report a problem | ||
| 8/13/2024 | Price change | $224,500-2.2%$129/sqft |
Source: ACVMLS #202459 Report a problem | ||
| 7/30/2024 | Price change | $229,500-3.2%$132/sqft |
Source: ACVMLS #202459 Report a problem | ||
| 7/18/2024 | Listed for sale | $237,000$137/sqft |
Source: ACVMLS #202459 Report a problem | ||
Public tax history
| Year | Property taxes | Tax assessment |
|---|---|---|
| 2025 | -- | $138,100 |
| 2024 | -- | $138,100 +8% |
| 2023 | -- | $127,900 +160.1% |
| 2022 | -- | $49,170 |
| 2021 | -- | $49,170 |
| 2020 | -- | $49,170 |
| 2019 | -- | $49,170 |
| 2018 | -- | $49,170 |
| 2017 | $789 | $49,170 |
| 2016 | -- | $49,170 |
| 2015 | -- | $49,170 |
| 2014 | -- | $49,170 |
| 2013 | -- | $49,170 |
| 2012 | -- | $49,170 |
| 2011 | -- | $49,170 |
| 2010 | -- | $49,170 +16.2% |
| 2009 | -- | $42,300 |
| 2008 | -- | $42,300 |
| 2007 | -- | $42,300 |
| 2006 | -- | $42,300 +69.2% |
| 2005 | -- | $25,000 |
| 2004 | -- | $25,000 |
| 2003 | -- | $25,000 |
| 2002 | -- | $25,000 |
| 2001 | -- | $25,000 |
Find assessor info on the county website
Neighborhood: 12920
Nearby homes
- $123,5003 bd1 ba2.3k sqft205 E Main St, Chateaugay, NY 12920Off Market
- $194,7003 bd2 ba1.8k sqft201 E Main St, Chateaugay, NY 12920Off Market
- $159,9002 bd1 ba1k sqft209 E Main St, Chateaugay, NY 12920Off Market
- $259,9004 bd1 ba2.6k sqft213 E Main St, Chateaugay, NY 12920For Sale
- $4,238-- bd-- ba-- sqft213 E Main St, Chateaugay, NY 12920Off Market
- $115,6003 bd1 ba1.5k sqft208 E Main St, Chateaugay, NY 12920Off Market
- $195,6003 bd2 ba2.3k sqft204 E Main St, Chateaugay, NY 12920Off Market
- $11,473-- bd-- ba-- sqft204 E Main St, Chateaugay, NY 12920Off Market
Nearby schools
GreatSchools rating
- 2/10Chateaugay Elementary SchoolGrades: PK-6Distance: 0.2 mi
- 7/10Chateaugay High SchoolGrades: 7-12Distance: 0.2 mi
- New York
- Franklin County
- Chateaugay
- 12920
- 203 E Main St
