Skip main navigation
Closed
  • $230,000

    203 E Washington St, West Chicago, IL 60185

    5beds
    1,771sqft
    Single Family Residence
    Built in 1888
    8,712 Square Feet Lot
    $322,700 Zestimate®
    $130/sqft
    $3,124 Estimated rent

    Home value

    $322,700

    $297,000 - $349,000

    $3,124/mo

    Zestimate® history
    Loading
    Loading...

    Owner options

    List your home for rent

    $3,124/mo

    Rent Zestimate®

    Find your next renter with Zillow Rental Manager. Plus, with online applications, you can quickly screen prospective tenants – for free.

    Learn more

    $3,124/mo

    Rent Zestimate®

    Refinance and save

    $1,698/mo

    Est. payment

    Refinancing to a lower rate could help reduce your monthly payments and save thousands over the life of the loan.

    See today's rates

    $1,698/mo

    Est. payment

    Explore your selling options

    Work with a Zillow partner agent

    Leverage their expertise and Zillow's premium Showcase listings to get your home seen by more buyers.

    Get started

    List with your own agent

    Get your home in front of millions of buyers by listing it on Zillow.

    Learn how to do it

    Sell it yourself

    Take full control of how buyers see your home on Zillow by listing For Sale by Owner (FSBO).

    List your home

    What's special

    Vinyl sidingRecreation centerGrocery storesSouthern exposure windowsLarge windowsNew plank flooringForced air gas furnace
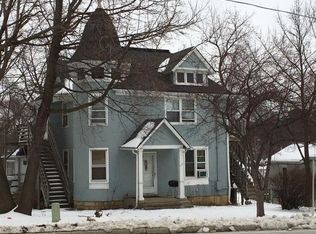
    Looking for a Historical Home? This Vintage 5 Bedroom, 2 Full Bath, Full Basement 2 Story Home in Downtown West Chicago, IL, has 2 Bedrooms on the Main level and 3 Bedrooms Upstairs. Enjoy Watching the World go by on 2 Covered Porches on the Front of the Home. The Kitchen is Huge, the Living Room is Bright and Airey with Large Windows. It's Rare to find a First-Floor Master Suite with a Full Master Bath in a Vintage Home. The Master Bedroom Suite Boasts New Plank Flooring (2023) Southern Exposure Windows and a Ceiling Fan. A Unique Feature of this Vintage Home is that it has 2 Staircases to the Second Floor; One in the Front and One in the Back of the Home. This Vintage Home does have Forced Air Gas Furnace and A/C, the Roof is 6 years old, the 2 Chimneys were Rebuilt in 2022, Hot Water Heater 2 years old, 19'x13' Deck off the Kitchen was Repaired & Painted. A 19'x 17' Concrete Patio flows from the Back Deck. The Home has Vinyl Siding and both Porch Entrances to Home were Repaired & Repainted. Currently, a Business Runs out of this Home. The East Entrance of the House is Perfect for this. There is an Office Area and a Bedroom is used for the Business. There is plenty of Parking in the Back of the home. Square Footage: 1,249 First Floor, 522 Second Floor, Basement 1002-Unfinished. Put your Touches on the Kitchen; it does need Updating. Seller has Replaced the Gas Stove, Updated Sliding Glass Doors in the Walk-In Shower, New Plank Flooring in 2 Rooms, added Gravel to the Driveway, and updated and added Electrical Outlets to the Outside of the Home. The Downtown Location allows the Owner to Walk to the Metra Train, Banking, Grocery Stores, the 118 Acre - Reed Keppler Park with Turtle Splash Water Park, ARC Fitness & Recreation Center, Pavilions for Picnics, Dog Parks and so Much More. Come make this home your own. Sold As Is.

    Zillow last checked:

    Listing updated:

    Listed by:

    Mary Ann Manna (630)222-1202,

    Manna Real Estate

    Bought with:

    Martha Navejas

    Realty Executives Premiere

    Source: MRED as distributed by MLS GRID,MLS#: 11972291MLS Logo

    Facts & features

    Interior

    Bedrooms & bathrooms
    • Bedrooms: 5
    • Bathrooms: 2
    • Full bathrooms: 2
    Rooms
    • Room types: Bedroom 5, Deck, Office
    Primary bedroom
    • Features: Flooring (Sustainable), Bathroom (Full)
    • Level: Main
    • Area: 196 Square Feet
    • Dimensions: 14X14
    Bedroom 2
    • Features: Flooring (Carpet)
    • Level: Main
    • Area: 196 Square Feet
    • Dimensions: 14X14
    Bedroom 3
    • Features: Flooring (Ceramic Tile)
    • Level: Second
    • Area: 270 Square Feet
    • Dimensions: 18X15
    Bedroom 4
    • Features: Flooring (Carpet)
    • Level: Second
    • Area: 99 Square Feet
    • Dimensions: 11X9
    Bedroom 5
    • Features: Flooring (Carpet)
    • Level: Second
    • Area: 99 Square Feet
    • Dimensions: 11X9
    Deck
    • Features: Flooring (Hardwood)
    • Level: Main
    • Area: 247 Square Feet
    • Dimensions: 19X13
    Kitchen
    • Features: Kitchen (Eating Area-Table Space), Flooring (Other)
    • Level: Main
    • Area: 198 Square Feet
    • Dimensions: 18X11
    Laundry
    • Features: Flooring (Other)
    • Level: Basement
    • Area: 208 Square Feet
    • Dimensions: 16X13
    Living room
    • Features: Flooring (Wood Laminate)
    • Level: Main
    • Area: 165 Square Feet
    • Dimensions: 15X11
    Office
    • Features: Flooring (Hardwood)
    • Level: Main
    • Area: 180 Square Feet
    • Dimensions: 15X12
    Heating
    • Natural Gas, Forced Air
    Cooling
    • Central Air
    Appliances
    • Included: Range, Refrigerator, Washer, Dryer, Gas Oven
    • Laundry: In Unit
    Features
    • 1st Floor Bedroom, 1st Floor Full Bath
    • Flooring: Wood
    • Basement: Unfinished,Full
    Interior area
    • Total structure area: 2,773
    • Total interior livable area: 1,771 sqft

    Property

    Parking
    • Total spaces: 6
    • Parking features: Gravel, Off Street, Circular Driveway, On Site, Owned
    • Has uncovered spaces: Yes
    Accessibility
    • Accessibility features: No Disability Access
    Features
    • Stories: 2
    • Patio & porch: Deck
    Lot
    • Size: 8,712 Square Feet
    • Dimensions: 66X132
    Details
    • Parcel number: 0410100006
    • Special conditions: None
    • Other equipment: TV-Cable

    Construction

    Type & style
    • Home type: SingleFamily
    • Architectural style: Traditional
    • Property subtype: Single Family Residence
    Materials
    • Vinyl Siding
    • Roof: Asphalt
    Condition
    • New construction: No
    • Year built: 1888

    Utilities & green energy

    • Electric: Circuit Breakers
    • Sewer: Public Sewer
    • Water: Public

    Community & HOA

    Community
    • Features: Sidewalks, Street Lights, Street Paved
    HOA
    • Services included: None
    Location
    • Region: West Chicago

    Financial & listing details

    • Price per square foot: $130/sqft
    • Tax assessed value: $62,771
    • Annual tax amount: $5,044
    • Date on market: 3/4/2024
    • Listing terms: Conventional
    • Ownership: Fee Simple

    Price history

    DateEventPrice
    4/30/2024Sold$230,000-8%$130/sqft
    Source: MRED as distributed by MLS GRID #11972291 Report a problem
    3/10/2024Contingent$250,000$141/sqft
    Source: MRED as distributed by MLS GRID #11972291 Report a problem
    3/4/2024Listed for sale$250,000+61.3%$141/sqft
    Source: MRED as distributed by MLS GRID #11972291 Report a problem
    10/20/2021Sold$155,000-18.4%$88/sqft
    Source: MRED as distributed by MLS GRID #11058751 Report a problem
    9/28/2021Pending sale$190,000$107/sqft
    Source: MRED as distributed by MLS GRID #11058751 Report a problem
    7/23/2021Price change$190,000-20.8%$107/sqft
    Source: MRED as distributed by MLS GRID #11058751 Report a problem
    7/12/2021Pending sale$240,000$136/sqft
    Source: MRED as distributed by MLS GRID #11058751 Report a problem
    5/14/2021Price change$240,000-4%$136/sqft
    Source: MRED as distributed by MLS GRID #11058751 Report a problem
    4/19/2021Listed for sale$250,000$141/sqft
    Source: MRED as distributed by MLS GRID #11058751 Report a problem

    Public tax history

    YearProperty taxesTax assessment
    2024$4,868 +7.1%$62,771 +10.1%
    2023$4,547 -9.9%$57,020 +7%
    2022$5,044 +17.3%$53,290 +4.3%
    2021$4,299 -45.7%$51,080 -41.9%
    2020$7,913 +3%$87,890 +5%
    2019$7,685 +6.3%$83,700 +8%
    2018$7,227 +2.5%$77,510 +5.2%
    2017$7,051 +3%$73,650 +7.3%
    2016$6,848 +2.2%$68,670 +8%
    2015$6,698 +12.6%$63,560 +3%
    2014$5,947 -1.7%$61,710 -3.5%
    2013$6,048 +4.9%$63,960 -7.9%
    2012$5,764 +13.5%$69,430 -9.5%
    2011$5,077 -14.5%$76,730 -7.3%
    2010$5,935 +2.7%$82,730 -4.4%
    2009$5,777 +34.3%$86,520
    2008$4,301 -2.4%$86,520 +7.2%
    2007$4,407 -0.5%$80,710 +6.7%
    2006$4,430 -10.1%$75,630 +6.5%
    2005$4,928 +0.9%$71,020 +6.1%
    2004$4,883 +2.6%$66,940 +7%
    2003$4,761 +61.9%$62,560 +63.9%
    2002$2,940 +18.8%$38,170 +7.5%
    2001$2,474 +3.6%$35,520 +5.3%
    2000$2,389 $33,730
    Find assessor info on the county website

    Neighborhood: 60185

    Nearby schools

    GreatSchools rating
    Schools provided by the listing agent
    • Elementary: Turner Elementary School
    • Middle: Leman Middle School
    • High: Community High School
    • District: 33

    Source: MRED as distributed by MLS GRID. This data may not be complete. We recommend contacting the local school district to confirm school assignments for this home.

    Get a cash offer in 3 minutes
    Find out how much your home could sell for in as little as 3 minutes with a no-obligation cash offer.
    Estimated market value
    $322,700
    Get a cash offer in 3 minutes
    Find out how much your home could sell for in as little as 3 minutes with a no-obligation cash offer.
    Estimated market value
    $322,700