Skip main navigation
Closed
  • $384,000

    209 E Washington St, West Chicago, IL 60185

    7beds
    2,923sqft
    Single Family Residence
    Built in 1907
    8,712 Square Feet Lot
    $381,100 Zestimate®
    $131/sqft
    $3,927 Estimated rent

    Home value

    $381,100

    $362,000 - $400,000

    $3,927/mo

    Zestimate® history
    Loading
    Loading...

    Owner options

    List your home for rent

    $3,927/mo

    Rent Zestimate®

    Find your next renter with Zillow Rental Manager. Plus, with online applications, you can quickly screen prospective tenants – for free.

    Learn more

    $3,927/mo

    Rent Zestimate®

    Refinance and save

    $2,692/mo

    Est. payment

    Refinancing to a lower rate could help reduce your monthly payments and save thousands over the life of the loan.

    See today's rates

    $2,692/mo

    Est. payment

    Explore your selling options

    Work with a Zillow partner agent

    Leverage their expertise and Zillow's premium Showcase listings to get your home seen by more buyers.

    Get started

    List with your own agent

    Get your home in front of millions of buyers by listing it on Zillow.

    Learn how to do it

    Sell it yourself

    Take full control of how buyers see your home on Zillow by listing For Sale by Owner (FSBO).

    List your home

    What's special

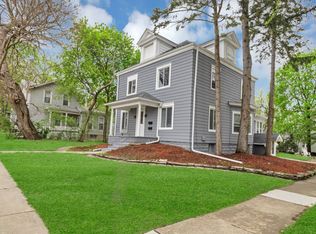
    Private balconyCorner lotExterior parking spacesBrand-new flooring throughoutNew light fixtures throughoutBrand-new roof
    A truly one-of-a-kind opportunity in the heart of Downtown West Chicago! This beautifully updated and freshly painted 2-story home with a lower level offers over 2,900 sq. ft. of living space with brand-new flooring throughout. Perfect for large or multi-generational families, the home features 7 bedrooms, 3 full baths, 2 kitchens, 2 living rooms, a sunroom/Florida room, private balcony, and a massive unfinished attic with endless potential. Situated on a corner lot with exterior parking spaces and 3 separate entrances, including a second-floor setup with 3 bedrooms, full bath, and kitchen. Separate electric and gas meters provide added flexibility (buyer to verify use). Major updates include: brand-new roof, furnace, and central air conditioning. Conveniently located near shopping, dining, and transportation. A rare opportunity in a desirable, established neighborhood! Major recent upgrades include: Brand New Roof Brand New Furnace Brand New Central Air Conditioners Schedule your private showing today! RECENT UPGRADES & IMPROVEMENTS Brand New Roof (2025) Brand New Flooring Throughout the Home New Light Fixtures Throughout Brand New Refrigerator (2026)

    Zillow last checked:

    Listing updated:

    Listing courtesy of:

    Mudassir Siddiqui 630-965-5492,

    HomeSmart Connect LLC

    Bought with:

    Oliva Escutia

    Real People Realty

    Source: MRED as distributed by MLS GRID,MLS#: 12560873MLS Logo

    Facts & features

    Interior

    Bedrooms & bathrooms
    • Bedrooms: 7
    • Bathrooms: 3
    • Full bathrooms: 3
    Primary bedroom
    • Features: Flooring (Vinyl), Bathroom (Full)
    • Level: Main
    • Area: 169 Square Feet
    • Dimensions: 13X13
    Bedroom 2
    • Features: Flooring (Vinyl)
    • Level: Main
    • Area: 143 Square Feet
    • Dimensions: 13X11
    Bedroom 3
    • Features: Flooring (Vinyl)
    • Level: Second
    • Area: 168 Square Feet
    • Dimensions: 14X12
    Bedroom 4
    • Features: Flooring (Vinyl)
    • Level: Second
    • Area: 120 Square Feet
    • Dimensions: 12X10
    Bedroom 5
    • Features: Flooring (Other)
    • Level: Basement
    • Area: 260 Square Feet
    • Dimensions: 20X13
    Bedroom 6
    • Features: Flooring (Other)
    • Level: Basement
    • Area: 132 Square Feet
    • Dimensions: 12X11
    Other
    • Features: Flooring (Vinyl)
    • Level: Second
    • Area: 100 Square Feet
    • Dimensions: 10X10
    Other
    • Features: Flooring (Other)
    • Level: Attic
    • Area: 100 Square Feet
    • Dimensions: 10X10
    Balcony porch lanai
    • Features: Flooring (Other)
    • Level: Second
    • Area: 77 Square Feet
    • Dimensions: 11X07
    Dining room
    • Features: Flooring (Vinyl)
    • Level: Main
    • Dimensions: COMBO
    Family room
    • Features: Flooring (Vinyl)
    • Level: Second
    • Area: 247 Square Feet
    • Dimensions: 19X13
    Kitchen
    • Features: Kitchen (Pantry-Closet), Flooring (Vinyl)
    • Level: Main
    • Area: 160 Square Feet
    • Dimensions: 16X10
    Kitchen 2nd
    • Features: Flooring (Other)
    • Level: Second
    • Area: 121 Square Feet
    • Dimensions: 11X11
    Living room
    • Features: Flooring (Vinyl)
    • Level: Main
    • Area: 64 Square Feet
    • Dimensions: 16X4
    Storage
    • Features: Flooring (Other)
    • Level: Basement
    • Area: 459 Square Feet
    • Dimensions: 27X17
    Sun room
    • Features: Flooring (Vinyl)
    • Level: Main
    • Area: 221 Square Feet
    • Dimensions: 17X13
    Other
    • Features: Flooring (Other)
    • Level: Basement
    • Area: 144 Square Feet
    • Dimensions: 18X08
    Heating
    • Natural Gas, Forced Air
    Cooling
    • Central Air
    Appliances
    • Included: Refrigerator, Gas Water Heater
    Features
    • 1st Floor Bedroom, In-Law Floorplan, 1st Floor Full Bath, Pantry
    • Windows: Screens
    • Basement: Partially Finished,Full
    • Attic: Full,Interior Stair,Unfinished
    Interior area
    • Total structure area: 0
    • Total interior livable area: 2,923 sqft

    Property

    Parking
    • Total spaces: 4
    • Parking features: Off Street, Yes, Owned
    Accessibility
    • Accessibility features: No Disability Access
    Features
    • Stories: 2
    • Exterior features: Balcony
    Lot
    • Size: 8,712 sqft
    • Dimensions: 66 X 132
    Details
    • Additional structures: Shed(s)
    • Parcel number: 0410100007
    • Special conditions: None
    • Other equipment: Ceiling Fan(s)

    Construction

    Type & style
    • Home type: SingleFamily
    • Property subtype: Single Family Residence
    Materials
    • Aluminum Siding, Frame, Stucco, Other
    • Foundation: Concrete Perimeter
    • Roof: Asphalt
    Condition
    • New construction: No
    • Year built: 1907

    Utilities & green energy

    • Sewer: Public Sewer
    • Water: Public

    Community & neighborhood

    Community
    • Community features: Curbs, Sidewalks, Street Lights, Street Paved
    Location
    • Region: West Chicago

    HOA & financial

    HOA
    • Services included: None

    Other

    Other facts
    • Listing terms: Conventional
    • Ownership: Fee Simple

    Price history

    DateEventPrice
    4/8/2026Sold$384,000$131/sqft
    Source: MRED as distributed by MLS GRID #12560873 Report a problem
    2/25/2026Contingent$384,000$131/sqft
    Source: MRED as distributed by MLS GRID #12560873 Report a problem
    2/24/2026Price change$384,000-1.3%$131/sqft
    Source: MRED as distributed by MLS GRID #12560873 Report a problem
    2/17/2026Price change$389,000-2.6%$133/sqft
    Source: MRED as distributed by MLS GRID #12560873 Report a problem
    2/10/2026Price change$399,500-2.4%$137/sqft
    Source: MRED as distributed by MLS GRID #12560873 Report a problem
    2/4/2026Listed for sale$409,500+8%$140/sqft
    Source: MRED as distributed by MLS GRID #12560873 Report a problem
    12/31/2025Listing removed$379,000$130/sqft
    Source: MRED as distributed by MLS GRID #12536678 Report a problem
    12/24/2025Listed for sale$379,000+8.6%$130/sqft
    Source: MRED as distributed by MLS GRID #12536678 Report a problem
    12/23/2025Listing removed$349,000$119/sqft
    Source: MRED as distributed by MLS GRID #12507150 Report a problem
    12/18/2025Listed for sale$349,000$119/sqft
    Source: MRED as distributed by MLS GRID #12507150 Report a problem
    11/15/2025Contingent$349,000$119/sqft
    Source: MRED as distributed by MLS GRID #12507150 Report a problem
    11/5/2025Price change$349,000-0.3%$119/sqft
    Source: MRED as distributed by MLS GRID #12507150 Report a problem
    10/30/2025Listed for sale$350,000+0.6%$120/sqft
    Source: MRED as distributed by MLS GRID #12507150 Report a problem
    10/30/2025Listing removed$348,000$119/sqft
    Source: MRED as distributed by MLS GRID #12484892 Report a problem
    10/26/2025Price change$348,000-3.1%$119/sqft
    Source: MRED as distributed by MLS GRID #12484892 Report a problem
    10/23/2025Price change$359,000-1.6%$123/sqft
    Source: MRED as distributed by MLS GRID #12484892 Report a problem
    10/15/2025Price change$365,000-2%$125/sqft
    Source: MRED as distributed by MLS GRID #12484892 Report a problem
    10/11/2025Price change$372,500-0.7%$127/sqft
    Source: MRED as distributed by MLS GRID #12484892 Report a problem
    10/1/2025Price change$375,000+0.5%$128/sqft
    Source: MRED as distributed by MLS GRID #12484892 Report a problem
    9/4/2025Price change$373,000-0.5%$128/sqft
    Source: MRED as distributed by MLS GRID #12458202 Report a problem
    8/26/2025Price change$375,000-5.1%$128/sqft
    Source: MRED as distributed by MLS GRID #12441176 Report a problem
    8/19/2025Price change$395,000-1.1%$135/sqft
    Source: MRED as distributed by MLS GRID #12441176 Report a problem
    7/16/2025Listed for sale$399,500-2.4%$137/sqft
    Source: MRED as distributed by MLS GRID #12421363 Report a problem
    7/16/2025Listing removed$409,500$140/sqft
    Source: MRED as distributed by MLS GRID #12262261 Report a problem
    7/10/2025Price change$409,500-3.5%$140/sqft
    Source: MRED as distributed by MLS GRID #12262261 Report a problem
    7/4/2025Listed for sale$424,500+119.9%$145/sqft
    Source: MRED as distributed by MLS GRID #12262261 Report a problem
    10/22/2024Sold$193,000$66/sqft
    Source: MRED as distributed by MLS GRID #12135025 Report a problem

    Public tax history

    YearProperty taxesTax assessment
    2024$4,463 +4.9%$50,212 +9.5%
    2023$4,254 +4.9%$45,860 +7%
    2022$4,057 -57.6%$42,860 -59.6%
    2021$9,557 +2%$106,210 +3.1%
    2020$9,372 +2.9%$102,990 +5%
    2019$9,108 +6.2%$98,080 +8%
    2018$8,574 +2.4%$90,840 +5.2%
    2017$8,370 +2.9%$86,310 +7.3%
    2016$8,137 +2.1%$80,470 +8%
    2015$7,969 +2.5%$74,480 +3%
    2014$7,776 -1.2%$72,310 -3.5%
    2013$7,874 +3.2%$74,950 -7.9%
    2012$7,628 +1.9%$81,360 -9.5%
    2011$7,483 +0.8%$89,920 -7.3%
    2010$7,422 +3%$96,950 -4.4%
    2009$7,203 +0.3%$101,400
    2008$7,181 +6.3%$101,400 +7.2%
    2007$6,757 +6.6%$94,590 +6.7%
    2006$6,341 +3.6%$88,640 +6.5%
    2005$6,118 +5.7%$83,230 +6.1%
    2004$5,790 +2.9%$78,440 +7%
    2003$5,627 +36.7%$73,310 +40.9%
    2002$4,116 +18.6%$52,040 +7.5%
    2001$3,470 +3.4%$48,410 +5.3%
    2000$3,356 $45,970

    Find assessor info on the county website

    Neighborhood: 60185

    Nearby schools

    GreatSchools rating
    Schools provided by the listing agent
    • Elementary: Turner Elementary School
    • Middle: Leman Middle School
    • High: Community High School
    • District: 33

    Source: MRED as distributed by MLS GRID. This data may not be complete. We recommend contacting the local school district to confirm school assignments for this home.

    Get a cash offer in 3 minutes
    Find out how much your home could sell for in as little as 3 minutes with a no-obligation cash offer.
    Estimated market value
    $381,100
    Get a cash offer in 3 minutes
    Find out how much your home could sell for in as little as 3 minutes with a no-obligation cash offer.
    Estimated market value
    $381,100