Incredible, stone custom home on 1/2 acre in Walden Pond offers craftsmanship and style throughout. Enter the 2-story hw foyer and experience the commanding presence of the curved grand staircase, formal LR and DR. Each room offers something special from crown moulding/built-ins/wainscoting/granite/tile backsplashes/columns and beams to coffered ceiling and judges paneling in the stately office w private balcony. Sunken 2-story GR is a vision w floor-ceiling windows separating you from the resort-like backyard, heated pool, 2 ponds and amazing sunsets. 2-sided fp peers into the gourmet eat-in chef's KI w stunning, curved island, 6-burner gas ct, pot filler and dbl conv oven. Spacious MB has 2-sided fp, sitting area, private balcony, full ensuite w his/her vanities and a large walk-in. Addnl UL bdrms have built-ins and walk-ins - 2 share a J&J bath, 1 a jr. ensuite. LL complete with new wd flooring, wet bar, drop media screen, bdrm, full bath, workout rm and more. BRAND new roof.
Sold for $1,253,000
$1,253,000
203 Emerson Pines Dr, Cranberry Township, PA 16066
5beds
5,445sqft
Single Family Residence
Built in 2008
0.56 Acres Lot
$1,384,500 Zestimate®
$230/sqft
$5,955 Estimated rent
Home value
$1,384,500
$1.30M - $1.48M
$5,955/mo
Zestimate® history
Owner options
List your home for rent
$5,955/mo
Rent Zestimate®
Find your next renter with Zillow Rental Manager. Plus, with online applications, you can quickly screen prospective tenants – for free.
$5,955/mo
Rent Zestimate®
Refinance and save
$8,427/mo
Est. payment
Refinancing to a lower rate could help reduce your monthly payments and save thousands over the life of the loan.
$8,427/mo
Est. payment
Explore your selling options
Work with a Zillow partner agent
Leverage their expertise and Zillow's premium Showcase listings to get your home seen by more buyers.
Get startedList with your own agent
Get your home in front of millions of buyers by listing it on Zillow.
Learn how to do itSell it yourself
Take full control of how buyers see your home on Zillow by listing For Sale by Owner (FSBO).
List your homeWhat's special
Zillow last checked:
Listing updated:
Listed by:
Kelly Matheis Eckenrode 724-776-9705,
BERKSHIRE HATHAWAY THE PREFERRED REALTY
Bought with:
Kelly Matheis Eckenrode, RS227074L
BERKSHIRE HATHAWAY THE PREFERRED REALTY
Source: WPMLS,MLS#: 1666268 Originating MLS: West Penn Multi-List
Originating MLS: West Penn Multi-ListFacts & features
Interior
Bedrooms & bathrooms
- Bedrooms: 5
- Bathrooms: 5
- Full bathrooms: 4
- 1/2 bathrooms: 1
Primary bedroom
- Level: Upper
- Dimensions: 32x15
Bedroom 2
- Level: Upper
- Dimensions: 17X14
Bedroom 3
- Level: Upper
- Dimensions: 16X15
Bedroom 4
- Level: Upper
- Dimensions: 16X14
Bedroom 5
- Level: Lower
- Dimensions: 16X13
Bonus room
- Level: Main
- Dimensions: 10X10
Den
- Level: Main
- Dimensions: 17x14
Dining room
- Level: Main
- Dimensions: 16x14
Entry foyer
- Level: Main
- Dimensions: 30X19
Family room
- Level: Main
- Dimensions: 21x16
Game room
- Level: Lower
- Dimensions: 48X39
Kitchen
- Level: Main
- Dimensions: 24x21
Laundry
- Level: Main
- Dimensions: 9X7
Living room
- Level: Main
- Dimensions: 16x15
Heating
- Forced Air, Gas
Cooling
- Central Air, Electric
Appliances
- Included: Some Gas Appliances, Convection Oven, Cooktop, Dishwasher, Disposal, Microwave, Stove
Features
- Wet Bar, Central Vacuum, Jetted Tub, Kitchen Island, Pantry
- Flooring: Ceramic Tile, Hardwood, Carpet
- Windows: Multi Pane, Screens
- Basement: Full,Finished,Walk-Out Access
- Number of fireplaces: 2
- Fireplace features: Gas
Interior area
- Total structure area: 5,445
- Total interior livable area: 5,445 sqft
Property
Parking
- Total spaces: 3
- Parking features: Attached, Garage, Garage Door Opener
- Has attached garage: Yes
Features
- Levels: Two
- Stories: 2
- Pool features: Pool
- Has spa: Yes
- On waterfront: Yes
- Waterfront features: Waterfront
Lot
- Size: 0.56 Acres
- Dimensions: 0.56
Details
- Parcel number: 130S26D220000
Construction
Type & style
- Home type: SingleFamily
- Architectural style: French Provincial,Two Story
- Property subtype: Single Family Residence
Materials
- Brick, Stone
- Roof: Asphalt
Condition
- Resale
- Year built: 2008
Utilities & green energy
- Sewer: Public Sewer
- Water: Public
Community & HOA
Community
- Subdivision: Walden Pond
HOA
- Has HOA: Yes
- HOA fee: $600 annually
Location
- Region: Cranberry Township
Financial & listing details
- Price per square foot: $230/sqft
- Tax assessed value: $74,530
- Annual tax amount: $12,959
- Date on market: 8/7/2024
Price history
| Date | Event | Price |
|---|---|---|
| 8/30/2024 | Sold | $1,253,000-3.2%$230/sqft |
Source:  WPMLS #1666268 Report a problem WPMLS #1666268 Report a problem | ||
| 8/10/2024 | Pending sale | $1,295,000$238/sqft |
Source: BHHS broker feed #1666268 Report a problem | ||
| 8/9/2024 | Contingent | $1,295,000$238/sqft |
Source: WPMLS #1666268 Report a problem | ||
| 8/7/2024 | Listed for sale | $1,295,000+911.7%$238/sqft |
Source: WPMLS #1666268 Report a problem | ||
| 4/30/2012 | Sold | $128,000-83.6%$24/sqft |
Source: Agent Provided Report a problem | ||
| 8/31/2009 | Sold | $780,000$143/sqft |
Source: Agent Provided Report a problem | ||
Public tax history
| Year | Property taxes | Tax assessment |
|---|---|---|
| 2025 | $13,768 +3.1% | $74,530 |
| 2024 | $13,355 +3.1% | $74,530 |
| 2023 | $12,959 +1.5% | $74,530 |
| 2022 | $12,769 | $74,530 |
| 2021 | $12,769 +1.5% | $74,530 |
| 2020 | $12,578 +33.3% | $74,530 |
| 2019 | $9,434 -24.1% | $74,530 |
| 2018 | $12,437 +308.2% | $74,530 |
| 2017 | $3,047 -9.1% | $74,530 |
| 2016 | $3,351 +121.8% | $74,530 |
| 2015 | $1,511 | $74,530 |
| 2014 | $1,511 | $74,530 |
| 2013 | $1,511 +5.1% | $74,530 |
| 2012 | $1,438 +0.5% | $74,530 +0.5% |
| 2011 | $1,431 +3.7% | $74,170 +3.7% |
| 2010 | $1,380 | $71,510 |
Find assessor info on the county website
Neighborhood: 16066
Nearby homes
- $1,194,8004 bd5 ba-- sqft205 Emerson Pines Dr, Cranberry Township, PA 16066Off Market
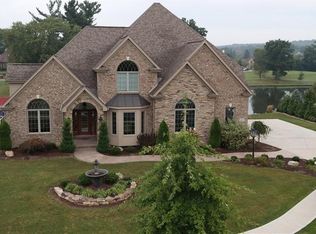
- $1,109,6004 bd5 ba3.6k sqft205 Emerson Pines Dr, Cranberry Twp, PA 16066Off Market
- $1,265,0005 bd6 ba4.8k sqft201 Emerson Pines Dr, Cranberry Township, PA 16066Sold
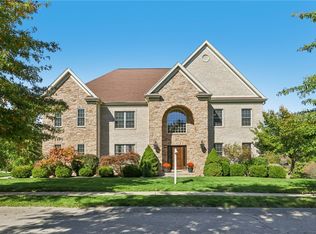
- $1,235,0005 bd5 ba-- sqft202 Emerson Pines Dr, Cranberry Township, PA 16066Sold
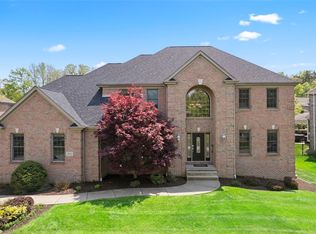
- $1,280,0004 bd6 ba3.8k sqft200 Emerson Pines Dr, Cranberry Township, PA 16066Sold
- $1,835,9005 bd5 ba6.2k sqft207 Emerson Pines Dr, Cranberry Township, PA 16066Off Market
- $1,233,2005 bd4 ba-- sqft204 Emerson Pine Dr, Cranberry Township, PA 16066Off Market
- $1,106,1004 bd5 ba-- sqft102 Walden Pond Ln, Cranberry Township, PA 16066Off Market
Nearby schools
GreatSchools rating
- 9/10Rowan El SchoolGrades: K-4Distance: 1.7 mi
- 7/10Ryan Gloyer Middle SchoolGrades: 7-8Distance: 7.7 mi
- 6/10Seneca Valley Senior High SchoolGrades: 9-12Distance: 7.8 mi
Schools provided by the listing agent
- District: Seneca Valley
Source: WPMLS. This data may not be complete. We recommend contacting the local school district to confirm school assignments for this home.


Get pre-qualified for a loan
At Zillow Home Loans, we can pre-qualify you in as little as 5 minutes with no impact to your credit score.An equal housing lender. NMLS #10287.
Sell for more on Zillow
Get a Zillow Showcase℠ listing at no additional cost and you could sell for .
$1,384,500
2% more
+$27,690
With Zillow Showcase(estimated)
$1,412,190
- Pennsylvania
- Butler County
- Cranberry Township
- 16066
- 203 Emerson Pines Dr
Nearby cities
Nearby zip codes
Other Cranberry Township Topics
- Apartments for Rent in 16066
- Houses for Sale in 16066
- Houses for Rent in 16066
- 16066 Real Estate
- Cranberry Township Condos
- Houses for Sale in Cranberry Township
- Newest Listings in Cranberry Township
- Cranberry Township Home Values
- Cranberry Township Real Estate Agents
- Cranberry Township Refinance
- Cranberry Township Mortgage Rates
