Under Construction-SOLD PRIOR TO LIST-The Elmwood, a large cottage plan with a fantastic layout. This 4/2 home w/dedicated office/study for work at home individual. A brick exterior & lg covered rear patio perfect for entertaining or just relaxing. The living & dining space is convenient to the large kitchen w/large island & beautiful pendant lighting, trash pull out, culinary faucet, soft close doors & drawers, large pantry, laminate Flooring throughout. Master has a 5' tile shower, framed mirrors, double vanities, ceiling fan, walk-in closet.
Sold for $340,650
$340,650
203 Equation Ct, Madison, AL 35756
4beds
2,043sqft
Single Family Residence
Built in ----
-- sqft lot
$341,400 Zestimate®
$167/sqft
$2,028 Estimated rent
Home value
$341,400
$324,000 - $358,000
$2,028/mo
Zestimate® history
Owner options
List your home for rent
$2,028/mo
Rent Zestimate®
Find your next renter with Zillow Rental Manager. Plus, with online applications, you can quickly screen prospective tenants – for free.
$2,028/mo
Rent Zestimate®
Refinance and save
$2,507/mo
Est. payment
Refinancing to a lower rate could help reduce your monthly payments and save thousands over the life of the loan.
$2,507/mo
Est. payment
Explore your selling options
Work with a Zillow partner agent
Leverage their expertise and Zillow's premium Showcase listings to get your home seen by more buyers.
Get startedList with your own agent
Get your home in front of millions of buyers by listing it on Zillow.
Learn how to do itSell it yourself
Take full control of how buyers see your home on Zillow by listing For Sale by Owner (FSBO).
List your homeWhat's special
Zillow last checked:
Listing updated:
Listed by:
Karen Smith 256-771-3135,
Breland Homes LLC
Bought with:
Breanna Thompson, 152634
Capstone Realty
Source: ValleyMLS,MLS#: 21922420
Facts & features
Interior
Bedrooms & bathrooms
- Bedrooms: 4
- Bathrooms: 2
- Full bathrooms: 2
Rooms
- Room types: Master Bedroom, Living Room, Bedroom 2, Dining Room, Bedroom 3, Kitchen, Bedroom 4, Office/Study
Primary bedroom
- Features: 9’ Ceiling, Ceiling Fan(s), Laminate Floor, Smooth Ceiling, Walk-In Closet(s)
- Level: First
- Area: 208
- Dimensions: 16 x 13
Bedroom 2
- Features: 9’ Ceiling, Laminate Floor, Smooth Ceiling
- Level: First
- Area: 132
- Dimensions: 12 x 11
Bedroom 3
- Features: 9’ Ceiling, Laminate Floor, Smooth Ceiling
- Level: First
- Area: 132
- Dimensions: 11 x 12
Bedroom 4
- Features: 9’ Ceiling, Laminate Floor, Smooth Ceiling
- Level: First
- Area: 132
- Dimensions: 11 x 12
Dining room
- Features: 9’ Ceiling, Laminate Floor, Recessed Lighting, Smooth Ceiling
- Level: First
- Area: 169
- Dimensions: 13 x 13
Kitchen
- Features: Crown Molding, Kitchen Island, Laminate Floor, Pantry, Recessed Lighting, Smooth Ceiling, Quartz
- Level: First
- Area: 169
- Dimensions: 13 x 13
Living room
- Features: 9’ Ceiling, Ceiling Fan(s), Crown Molding, Laminate Floor, Recessed Lighting, Smooth Ceiling
- Level: First
- Area: 270
- Dimensions: 18 x 15
Office
- Features: 9’ Ceiling, Laminate Floor, Recessed Lighting, Smooth Ceiling
- Level: First
- Area: 132
- Dimensions: 12 x 11
Heating
- Central 1, Electric
Cooling
- Central 1, Electric
Features
- Has basement: No
- Has fireplace: No
- Fireplace features: None
Interior area
- Total interior livable area: 2,043 sqft
Property
Parking
- Parking features: Garage-Two Car, Garage-Attached, Garage Door Opener, Garage Faces Front, Driveway-Concrete
Features
- Levels: One
- Stories: 1
Construction
Type & style
- Home type: SingleFamily
- Architectural style: Ranch,Craftsman
- Property subtype: Single Family Residence
Materials
- Foundation: Slab
Condition
- New Construction
- New construction: Yes
Details
- Builder name: BRELAND HOMES LLC
Utilities & green energy
- Sewer: Public Sewer
- Water: Public
Community & HOA
Community
- Subdivision: Foster Place
HOA
- Has HOA: Yes
- HOA fee: $350 annually
- HOA name: Foster Place Homeowners Assoc
Location
- Region: Madison
Financial & listing details
- Price per square foot: $167/sqft
- Date on market: 7/1/2026
Price history
| Date | Event | Price |
|---|---|---|
| 9/4/2026 | Sold | $340,650-0.1%$167/sqft |
Source:  ValleyMLS #21922420 Report a problem ValleyMLS #21922420 Report a problem | ||
| 7/1/2026 | Pending sale | $341,100$167/sqft |
Source: ValleyMLS #21922420 Report a problem | ||
Public tax history
Tax history is unavailable.
Neighborhood: 35756
Nearby homes
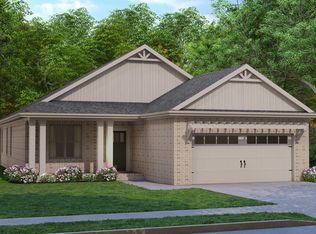
- $344,0704 bd2 ba2k sqft209 Equation Ct, Triana, AL 35756Sold
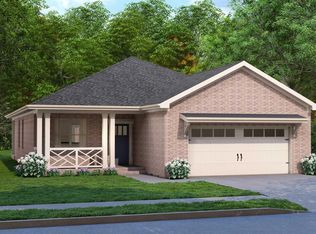
- $323,9004 bd2 ba1.8k sqft108 Equality Ct, Triana, AL 35756Sold
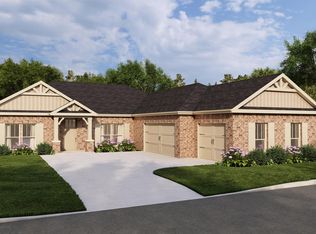
- $429,9005 bd4 ba3k sqft238 Emma Harris Cir, Triana, AL 35756Pending
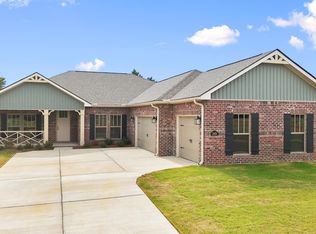
- $412,7855 bd4 ba2.6k sqft240 Emma Harris Cir, Triana, AL 35756New Construction
- $402,4004 bd4 ba2.4k sqft246 Emma Harris Cir, Triana, AL 35756New Construction
- $343,1504 bd2 ba1.9k sqft104 Equality Ct, Madison, AL 35756New Construction
- $427,1504 bd3 ba2.8k sqft232 Emma Harris Cir, Triana, AL 35756Sold
- $365,9004 bd3 ba2.3k sqft224 Emma Harris Cir, Triana, AL 35756Sold
Nearby schools
GreatSchools rating
- 10/10Horizon Elementary SchoolGrades: K-5Distance: 8.1 mi
- 10/10Discovery Middle SchoolGrades: 6-8Distance: 10.5 mi
- 7/10Bob Jones High SchoolGrades: 9-12Distance: 9 mi
Schools provided by the listing agent
- Elementary: Mill Creek
- Middle: Journey Middle School
- High: Bob Jones
Source: ValleyMLS. This data may not be complete. We recommend contacting the local school district to confirm school assignments for this home.
Get a cash offer in 3 minutes
Find out how much your home could sell for in as little as 3 minutes with a no-obligation cash offer.
Estimated market value
$341,400
Get a cash offer in 3 minutes
Find out how much your home could sell for in as little as 3 minutes with a no-obligation cash offer.
Estimated market value
$341,400
- Alabama
- Madison County
- Madison
- 35756
- 203 Equation Ct
