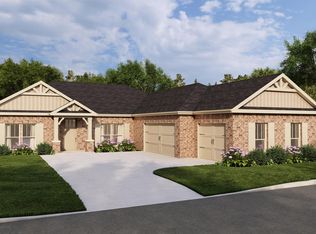
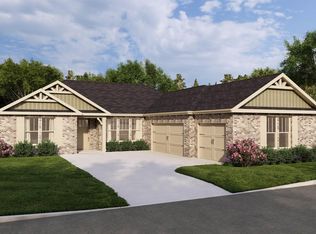
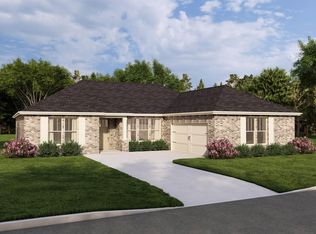
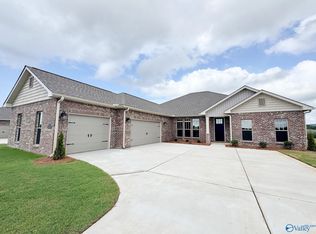
Under Construction-MOVE NOW 2026 : This luxury home is sure to impress w/well thought out amenities, striking exteriors all wrapped up in 2615 sq ft. This beautiful home is full of luxurious details like a large open kitchen w/island, soft closure cabinetry, quartz throughout, electric fireplace, Laminate flooring, tile shower in master bathroom, 3 car courtyard entry garage and so much more all under one roof. There is even a large covered back porch to relax on! Convenient shopping and work, only 4.5 miles from gate 7 and Publix, 6.1 miles to Town Madison, 9.6 miles to Bridge Street, 12 miles to Parkway Place Mall. Hurry, this one will not last! Ask about Builder paid closing with use of
New construction
$412,785
240 Emma Harris Cir, Triana, AL 35756
5beds
2,615sqft
Single Family Residence
Built in ----
0.27 Acres Lot
$-- Zestimate®
$158/sqft
$29/mo HOA
What's special
Electric fireplaceStriking exteriorsSoft closure cabinetryQuartz throughoutLarge covered back porchLaminate flooring
- 126 days
- 121
- 3
Zillow last checked:
Listing updated:
Listed by:
Barbara Breland 256-289-0597,
Breland Homes LLC,
Karen Smith 256-771-3135,
Breland Homes LLC
Source: ValleyMLS,MLS#: 21919509
Facts & features
Interior
Bedrooms & bathrooms
- Bedrooms: 5
- Bathrooms: 4
- Full bathrooms: 4
Rooms
- Room types: Master Bedroom, Living Room, Bedroom 2, Dining Room, Bedroom 3, Kitchen, Bedroom 4, Bedroom 5
Primary bedroom
- Features: 9’ Ceiling, Ceiling Fan(s), Crown Molding, Carpet, Recessed Lighting, Smooth Ceiling, Tray Ceiling(s), Walk-In Closet(s)
- Level: First
- Area: 196
- Dimensions: 14 x 14
Bedroom 2
- Features: 9’ Ceiling, Carpet, Smooth Ceiling, Walk-In Closet(s)
- Level: First
- Area: 144
- Dimensions: 12 x 12
Bedroom 3
- Features: 9’ Ceiling, Carpet, Smooth Ceiling, Walk-In Closet(s)
- Level: First
- Area: 132
- Dimensions: 11 x 12
Bedroom 4
- Features: 9’ Ceiling, Carpet, Smooth Ceiling, Walk-In Closet(s)
- Level: First
- Area: 144
- Dimensions: 12 x 12
Bedroom 5
- Features: 9’ Ceiling, Carpet, Smooth Ceiling, Walk-In Closet(s)
- Level: First
- Area: 132
- Dimensions: 11 x 12
Dining room
- Features: 9’ Ceiling, Crown Molding, Laminate Floor, Recessed Lighting, Smooth Ceiling
- Level: First
- Area: 144
- Dimensions: 12 x 12
Kitchen
- Features: 9’ Ceiling, Crown Molding, Eat-in Kitchen, Kitchen Island, Laminate Floor, Pantry, Recessed Lighting, Smooth Ceiling, Quartz
- Level: First
Living room
- Features: 9’ Ceiling, Ceiling Fan(s), Crown Molding, Fireplace, Laminate Floor, Recessed Lighting, Smooth Ceiling, Tray Ceiling(s)
- Level: First
- Area: 441
- Dimensions: 21 x 21
Heating
- Central 1, Electric
Cooling
- Central 1, Electric
Appliances
- Included: Cooktop, Dishwasher, Microwave, Disposal
Features
- Has basement: No
- Number of fireplaces: 1
- Fireplace features: Electric, One
Interior area
- Total interior livable area: 2,615 sqft
Property
Parking
- Parking features: Garage-Three Car, Garage-Attached, Garage Door Opener, Driveway-Concrete
Features
- Levels: One
- Stories: 1
Lot
- Size: 0.27 Acres
Construction
Type & style
- Home type: SingleFamily
- Architectural style: Ranch
- Property subtype: Single Family Residence
Materials
- Foundation: Slab
Condition
- Under Construction
- New construction: Yes
Details
- Builder name: BRELAND HOMES LLC
Utilities & green energy
- Sewer: Public Sewer
Community & HOA
Community
- Subdivision: Foster Place
HOA
- Has HOA: Yes
- HOA fee: $350 annually
- HOA name: Foster Place Homeowners Assoc
Location
- Region: Triana
Financial & listing details
- Price per square foot: $158/sqft
- Date on market: 5/30/2026
Estimated market value
Not available
Estimated sales range
Not available
Not available
Price history
| Date | Event | Price |
|---|---|---|
| 9/15/2026 | Listed for sale | $412,785$158/sqft |
Source:  ValleyMLS #21919509 Report a problem ValleyMLS #21919509 Report a problem | ||
| 5/30/2026 | Pending sale | $412,785$158/sqft |
Source: ValleyMLS #21919509 Report a problem | ||
| 5/30/2026 | Listed for sale | $412,785$158/sqft |
Source: ValleyMLS #21919509 Report a problem | ||
Public tax history
Tax history is unavailable.
Monthly payment
Est. payment
Payment breakdown
Explore the cost of this home by adjusting the details. Changes won't be saved.Climate risks
Neighborhood: 35756
Nearby schools
Schools provided by the listing agent
- Elementary: Mill Creek
- Middle: Journey Middle School
- High: Bob Jones
Source: ValleyMLS. This data may not be complete. We recommend contacting the local school district to confirm school assignments for this home.
Similar homes
- $419,1505 bd4 ba2.6k sqft208 Emma Harris Cir, Madison, AL 35756New Construction
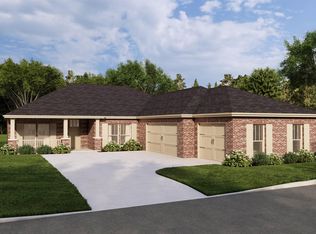 MLS ID #21921517, Barbara Breland. ValleyMLS
 - $385,0004 bd3 ba2.1k sqft129 Rio Grande Way, Madison, AL 35756For Sale
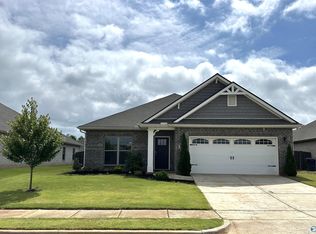 MLS ID #21919002, Tina Zhao. ValleyMLS
 - $450,0004 bd3 ba2.8k sqft706 Tide Creek Dr SW, Madison, AL 35756For Sale
 MLS ID #21928727, Cinde Baker. ValleyMLS
 - $346,2314 bd3 ba2k sqft106 Junebug Dr, Madison, AL 35756New Construction
 ValleyMLS
