Three bed, two and a half bath well built home with a 2 car attached garage located on 2.1 m/l acres in Paris, MO! The inside of the home features a main floor laundry area, a formal dining room with a fireplace, a large living room, a large family room at the back of the home, and a master bedroom with a walk-in closet and a full master bathroom. The home is very much move-in ready condition, but the finishing's are showing their age due to most of the home still being original from when it was built! Just goes to show how well the sellers took pride in caring for the home.
The home sits on a full partially finished basement. The basement has a fourth non conforming bedroom, another large family room, and a bonus unfinished area that could be used for additional bedrooms or a large game room.
The property itself is beautiful with large mature yard trees, open spaces for the kids and pets to play and/or plenty enough room to build another shop. There is a pole barn on the property with electric and concrete floors. A great place to store a small boat and to keep your mowers parked in.
This family has owned this home for almost 50 years! With that being said, I would like to note that this is the first time this property has been offered for sale in the last half century! This doesn't happen to much in our area, so I thought it may be important to share to a potential buyer.
Active
Listed by: Missouri Real Estate • Daniel O Miller • 573-808-2676
$259,900
203 Fair St, Paris, MO 65275
3beds
1,960sqft
Single Family Residence
Built in 1977
2.1 Acres Lot
$264,800 Zestimate®
$133/sqft
$-- HOA
What's special
Full partially finished basementFourth non conforming bedroomMain floor laundry areaLarge mature yard trees
- 3 days
- 139
- 4
Likely to sell faster than
Zillow last checked:
Listing updated:
Listed by:
Daniel O Miller 573-808-2676,
Missouri Real Estate
Source: MARIS,MLS#: 26072714 Originating MLS: Mark Twain Association of REALTORS
Facts & features
Interior
Bedrooms & bathrooms
- Bedrooms: 3
- Bathrooms: 3
- Full bathrooms: 2
- 1/2 bathrooms: 1
- Main level bathrooms: 3
- Main level bedrooms: 3
Heating
- Forced Air
Cooling
- Ceiling Fan(s), Central Air
Appliances
- Included: Dishwasher, Electric Oven
Features
- Basement: Partially Finished,Walk-Up Access
- Number of fireplaces: 1
- Fireplace features: Dining Room
Interior area
- Total structure area: 1,960
- Total interior livable area: 1,960 sqft
- Finished area above ground: 1,960
Property
Parking
- Total spaces: 2
- Parking features: Garage - Attached
- Attached garage spaces: 2
Features
- Levels: One
Lot
- Size: 2.1 Acres
- Features: City Lot, Level
Details
- Additional structures: Pole Barn(s)
- Parcel number: 152.010001022020.000
- Special conditions: Standard
Construction
Type & style
- Home type: SingleFamily
- Architectural style: Ranch
- Property subtype: Single Family Residence
- Attached to another structure: Yes
Materials
- Brick Veneer, Masonite
Condition
- Year built: 1977
Utilities & green energy
- Electric: Single Phase
- Sewer: Public Sewer
- Water: Public
- Utilities for property: Cable Connected, Electricity Connected, Natural Gas Connected, Phone Connected, Sewer Connected, Water Connected
Community & HOA
Community
- Subdivision: Out Lots Paris
HOA
- Has HOA: No
Location
- Region: Paris
Financial & listing details
- Price per square foot: $133/sqft
- Tax assessed value: $155,500
- Annual tax amount: $1,843
- Date on market: 11/16/2026
- Listing terms: Cash,Conventional,FHA,USDA Loan,VA Loan
- Electric utility on property: Yes
Estimated market value
$264,800
$225,000 - $302,000
Not available
Price history
| Date | Event | Price |
|---|---|---|
| 11/16/2026 | Listed for sale | $259,900$133/sqft |
Source:  MARIS #26072714 Report a problem | ||
Public tax history
| Year | Property taxes | Tax assessment |
|---|---|---|
| 2025 | -- | $29,550 +13.3% |
| 2024 | -- | $26,070 |
| 2023 | -- | $26,070 +21.1% |
| 2022 | -- | $21,530 |
| 2021 | -- | $21,530 +0.3% |
| 2020 | -- | $21,470 |
| 2019 | -- | $21,470 -8.1% |
| 2018 | -- | $23,370 |
| 2017 | -- | $23,370 |
| 2016 | -- | $23,370 |
| 2015 | -- | $23,370 |
Find assessor info on the county website
Monthly payment
Est. payment
Payment breakdown
Explore the cost of this home by adjusting the details. Changes won't be saved.Climate risks
Neighborhood: 65275
Nearby schools
Schools provided by the listing agent
- Elementary: Paris Elem.
- Middle: Paris Jr. High
- High: Paris High
Source: MARIS. This data may not be complete. We recommend contacting the local school district to confirm school assignments for this home.
Similar homes
- $224,9003 bd2 ba1.9k sqft640 S Main St, Paris, MO 65275For Sale
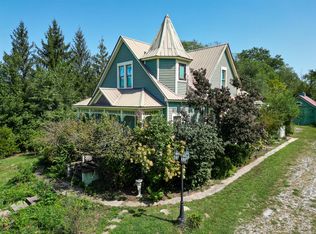 MLS ID #437045, Jacob Hockman, Weichert, Realtors - House of Brokers. MMBOR
- $320,0003 bd2 ba2.4k sqft18714 Monroe Rd #869, Paris, MO 65275For Sale
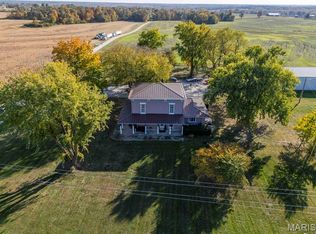
 MLS ID #26068031, Anthony P Pozzi, Trophy Properties & Auction. MARIS
- $159,9003 bd2 ba1.6k sqft307 S Washington St, Paris, MO 65275For Sale
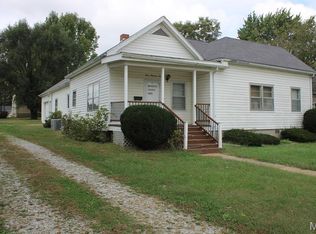 MLS ID #26066798, Daniel O Miller, Missouri Real Estate. MARIS
- $165,0003 bd2 ba1.4k sqft202 E Tilden St, Holliday, MO 65258For Sale
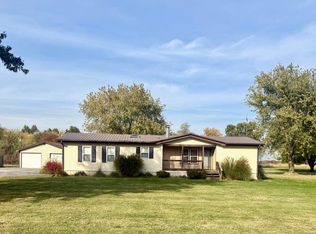 MLS ID #132732, Ashley Kendrick. Heart Of Missouri BOR
- $179,0003 bd2 ba1.1k sqft505 S Center St, Shelbina, MO 63468For SaleMLS ID #26071439, Jennifer L Salerno, Century 21 Broughton Team. MARIS
- $385,0005 bd2 ba1.5k sqft34191 Highway 154, Stoutsville, MO 65283For SaleMLS ID #26069027, Mary K Harke, Black & Associates, LLC. MARIS
- $288,5003 bd2 ba1.7k sqft36757 Monroe Rd #580, Stoutsville, MO 65283For SaleMLS ID #26069343, Mark Bandy, Horizon Real Estate Partners. MARIS
- $280,0003 bd2 ba1.6k sqft25247 Monroe Rd #581, Monroe City, MO 63456For SaleMLS ID #26057172, Jordahn N Leonard, Prestige Realty, Inc. MARIS
- $250,0002 bd1 ba1k sqft45080 Halyon Trl, Perry, MO 63462New ConstructionMLS ID #26067732, Lucas Mitchell, Trophy Properties & Auction. MARIS
- $195,0003 bd2 ba1.1k sqft31852 Monroe Rd #450, Stoutsville, MO 65283For SaleMLS ID #26049670, Michele L Keil, Salt River Realty Co.. MARIS
- $319,0003 bd2 ba1.6k sqft25253 Monroe St #581, Monroe City, MO 63456For SaleMLS ID #26056862, Jordahn N Leonard, Prestige Realty, Inc. MARIS
- $324,9992 bd2 ba1.1k sqft0 Monroe Rd #633, Santa Fe, MO 65282New ConstructionMLS ID #26011852, Ashley Nichols, Agri Land Co.. MARIS
- $139,9003 bd1 ba1.3k sqft325 S Shelby St, Shelbina, MO 63468For SaleMLS ID #26055810, Aaron D Kendrick, Missouri Real Estate. MARIS
