PRICE IMPROVEMENT TO $279K! MOTIVATED SELLER-Perfectly appointed, recently renovated home in Nocona Hills! Guarded Gated Community with Golf Course, Airstrip, RV park, campgrounds and more! 3 bedroom Aframe type home with wrap around decks, covered front porch & 2nd story balcony*Renovations in 2022 included kitchen cabinets & backsplash, granite tops, stainless appliances including dishwasher, gas range, microwave, refrigerator with ice maker & filtered water stays, tankless water heater, septic tank and lines*Open floorplan with living & dining combo light & bright with extra windows added in 2022*Primary Bedroom downstairs*Full bath renovated in 2022*Upstairs are 2 secondary bedrooms with a half bath*All bedrooms & LV Rm have a mini split AC & Heating Unit*500 sq ft Garage Workshop with Garage door opener & electricity*Ample parking with circular drive plus seperate drive for Workshop*Large Fenced yard added in 2022*Setup & ready to add your own spa on side deck*Enjoy watching the wildlife roam thru your property, fish on Lake Nocona well known for its trophy bass fishing*Enjoy peaceful quiet surroundings away from city in this convenient country setting*Country Club is under new ownership, Pool & clubhouse being remodeled!
For sale
Price cut: $20K (7/15)
$279,000
203 Fairway Dr, Nocona, TX 76255
3beds
1,296sqft
:
Get pre-qualified$2,099/mo
Single Family Residence
Built in 1966
1.66 Acres Lot
$267,900 Zestimate®
$215/sqft
$104/mo HOA
What's special
Granite topsPrimary bedroom downstairsWrap around decksTankless water heaterCovered front porch
- 86 days |
- 623 |
- 32 |
Zillow last checked:
Listing updated:
Listed by:
Jacy Pitt 0449140 972-523-6029,
Pitt Realty 972-523-6029
Source: NTREIS,MLS#: 21256691
Facts & features
Interior
Bedrooms & bathrooms
- Bedrooms: 3
- Bathrooms: 2
- Full bathrooms: 1
- 1/2 bathrooms: 1
Primary bedroom
- Features: Ceiling Fan(s), Separate Shower
- Level: First
- Dimensions: 1 x 1
Bedroom
- Features: Ceiling Fan(s), Split Bedrooms
- Level: Second
- Dimensions: 1 x 1
Bedroom
- Features: Ceiling Fan(s)
- Level: Second
- Dimensions: 1 x 1
Dining room
- Features: Ceiling Fan(s)
- Level: First
- Dimensions: 1 x 1
Other
- Level: First
- Dimensions: 1 x 1
Half bath
- Level: Second
- Dimensions: 1 x 1
Kitchen
- Features: Breakfast Bar, Built-in Features, Granite Counters
- Level: First
- Dimensions: 1 x 1
Living room
- Features: Ceiling Fan(s)
- Level: First
- Dimensions: 1 x 1
Utility room
- Features: Closet
- Level: First
- Dimensions: 1 x 1
Heating
- Electric, Zoned
Cooling
- Ceiling Fan(s), Multi Units
Appliances
- Included: Dishwasher, Gas Range, Tankless Water Heater
- Laundry: Washer Hookup, Electric Dryer Hookup, Stacked
Features
- High Speed Internet, Kitchen Island, Open Floorplan, Vaulted Ceiling(s)
- Flooring: Carpet, Engineered Hardwood, Tile
- Windows: Window Coverings
- Has basement: No
- Has fireplace: No
Interior area
- Total interior livable area: 1,296 sqft
Video & virtual tour
Property
Parking
- Total spaces: 1
- Parking features: Additional Parking, Circular Driveway, Door-Single
- Garage spaces: 1
Features
- Levels: Two
- Stories: 2
- Patio & porch: Deck, Front Porch, Side Porch, Wrap Around, Balcony, Covered
- Exterior features: Balcony
- Pool features: None
- Fencing: Back Yard,Chain Link
Lot
- Size: 1.66 Acres
- Features: Corner Lot, Many Trees, Subdivision
- Residential vegetation: Partially Wooded
Details
- Additional structures: Workshop
- Parcel number: R000019533
Construction
Type & style
- Home type: SingleFamily
- Architectural style: A-Frame,Detached
- Property subtype: Single Family Residence
Materials
- Wood Siding
- Foundation: Slab
- Roof: Metal
Condition
- Year built: 1966
Utilities & green energy
- Sewer: Septic Tank
- Water: Community/Coop
- Utilities for property: Electricity Available, Propane, Septic Available, Separate Meters, Water Available
Community & HOA
Community
- Features: Gated
- Security: Security Gate, Gated Community, Smoke Detector(s)
- Subdivision: Nocona Hills
HOA
- Has HOA: Yes
- Services included: Association Management
- HOA fee: $1,250 annually
- HOA name: Nocona Hills
- HOA phone: 940-825-3445
Location
- Region: Nocona
Financial & listing details
- Price per square foot: $215/sqft
- Tax assessed value: $165,360
- Annual tax amount: $2,256
- Date on market: 5/1/2026
- Cumulative days on market: 87 days
- Listing terms: Cash,Conventional,FHA,VA Loan
- Exclusions: Zero turn mower in workshop
Estimated market value
$267,900
$255,000 - $281,000
$1,499/mo
Price history
| Date | Event | Price |
|---|---|---|
| 7/15/2026 | Price change | $279,000-6.7%$215/sqft |
Source: NTREIS #21256691 Report a problem | ||
| 6/1/2026 | Price change | $299,000-5.1%$231/sqft |
Source: NTREIS #21256691 Report a problem | ||
| 5/1/2026 | Listed for sale | $315,000+37.3%$243/sqft |
Source: NTREIS #21256691 Report a problem | ||
| 7/15/2022 | Sold | -- |
Source: NTREIS #14667295 Report a problem | ||
| 4/16/2022 | Pending sale | $229,500$177/sqft |
Source:  RE/MAX International #14667295 Report a problem RE/MAX International #14667295 Report a problem | ||
| 4/16/2022 | Contingent | $229,500$177/sqft |
Source: NTREIS #14667295 Report a problem | ||
| 3/11/2022 | Listed for sale | $229,500+157.9%$177/sqft |
Source: NTREIS #14667295 Report a problem | ||
| 8/28/2018 | Listing removed | $89,000$69/sqft |
Source: Star Properties #13795850 Report a problem | ||
| 4/17/2018 | Price change | $89,000-6.3%$69/sqft |
Source: Star Properties #13795850 Report a problem | ||
| 3/15/2018 | Listed for sale | $95,000$73/sqft |
Source: Star Properties #13795850 Report a problem | ||
Public tax history
| Year | Property taxes | Tax assessment |
|---|---|---|
| 2025 | $178 -87.6% | $165,360 -0.1% |
| 2024 | $1,437 -42.7% | $165,480 -32.8% |
| 2023 | $2,509 +189.1% | $246,360 +105.1% |
| 2022 | $868 +24.4% | $120,100 +30.5% |
| 2021 | $697 +8.1% | $92,000 +8.1% |
| 2020 | $645 +21.2% | $85,120 +17.8% |
| 2018 | $532 | $72,230 |
| 2017 | -- | $72,230 |
| 2016 | -- | $72,230 +7.6% |
| 2015 | -- | $67,120 |
| 2014 | -- | $67,120 |
| 2013 | -- | $67,120 |
| 2012 | -- | $67,120 +5.4% |
| 2011 | -- | $63,670 |
| 2010 | -- | $63,670 +0.8% |
| 2009 | -- | $63,180 -0.8% |
| 2008 | -- | $63,680 |
| 2007 | -- | $63,680 |
Find assessor info on the county website
Monthly payment
Est. payment
Payment breakdown
Explore the cost of this home by adjusting the details. Changes won't be saved.Climate risks
Neighborhood: Nocona Hills
Nearby schools
GreatSchools rating
- 7/10Prairie Valley High SchoolGrades: PK-12Distance: 5.5 mi
Schools provided by the listing agent
- Elementary: Prairie Va
- Middle: Prairie Va
- High: Prairie Va
- District: Prairie Valley ISD
Source: NTREIS. This data may not be complete. We recommend contacting the local school district to confirm school assignments for this home.
- $6,000-- bd-- ba-- sqft3 Taxco Ct, Nocona, TX 76255Off Market
- $7,500-- bd-- ba-- sqft199 Fairway Dr, Nocona, TX 76255Off Market
- $27,330-- bd-- ba-- sqft9 Taxco Ct, Nocona, TX 76255Off Market
- $7,500-- bd-- ba-- sqft5 Paz Ct, Nocona, TX 76255Off Market
- $15,0003 bd2 ba1.3k sqft208 Fairway Dr, Nocona, TX 76255Off Market
- $99,100-- bd-- ba1k sqft204 Fairway Dr, Nocona, TX 76255Off Market
- $16,000-- bd-- ba960 sqft202 Fairway Dr, Nocona, TX 76255Off Market
- $199,1003 bd2 ba1.7k sqft134 Lakeview Dr, Nocona, TX 76255Off Market
A local agent can set up tours, give advice and negotiate with sellers.
Similar homes
- $300,0004 bd3 ba1.7k sqft126 Country Club Dr, Nocona, TX 76255For Sale
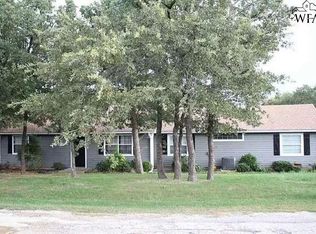
 MLS ID #184326, CORI BRYAN, Soaring Realty. WFAR
 - $250,0003 bd3 ba1.6k sqft41 Crestline Ct, Nocona, TX 76255For Sale
 MLS ID #21248865, Lynn Beaurline. NTREIS
 - $225,0002 bd2 ba1.8k sqft121 Fairway Dr, Nocona, TX 76255For Sale
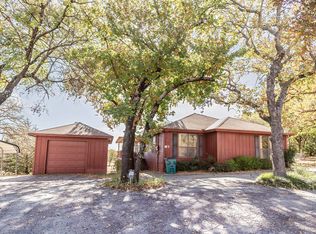 MLS ID #21311118, Whitney Eldred. NTREIS
 - $199,0003 bd1 ba1k sqft375 Nocona Dr, Nocona, TX 76255For Sale
 MLS ID #21326484, Shelby Weaver. NTREIS
 - $175,0002 bd2 ba984 sqft220 Comanche Trl, Nocona, TX 76255For SaleMLS ID #21204178, Shelby Weaver. NTREIS
- $237,5003 bd2 ba1.2k sqft1204 Cooke St, Nocona, TX 76255For SaleMLS ID #21316291, Waylon Grubbs. NTREIS
- $375,0003 bd2 ba1.4k sqft138 Gobbler Rd, Nocona, TX 76255For SaleMLS ID #21302509, Iva Walterscheid. NTREIS
- $205,0003 bd2 ba1.4k sqft18 Pawnee Trl, Nocona, TX 76255For SaleMLS ID #21324599, Melissa McPherson. NTREIS
- $299,0003 bd2 ba1.5k sqft7642 State Highway 175, Montague, TX 76251For SaleMLS ID #21271848, Aimee Ashley. NTREIS
- $300,0002 bd1 ba938 sqft201 Croxton St, Nocona, TX 76255For SaleMLS ID #21264299, Gary Eldred. NTREIS
- $235,0004 bd2 ba1.8k sqft205 Bonham St, Nocona, TX 76255For SaleMLS ID #21111181, Matthew Fenoglio. NTREIS
- $221,0003 bd2 ba1.2k sqft502 Jennings St, Nocona, TX 76255For SaleMLS ID #21326945, Amber Broadway. NTREIS
- $249,5003 bd2 ba1.4k sqft207 W Howell St, Saint Jo, TX 76265For SaleMLS ID #21334584, Melissa McPherson. NTREIS
- $199,9003 bd2 ba1.6k sqft1226 Clay St, Nocona, TX 76255For SaleMLS ID #20761577, Matthew Fenoglio. NTREIS
- $185,0002 bd2 ba1.1k sqft306 Oak St, Nocona, TX 76255For SaleMLS ID #21254901, Donna Terrell. NTREIS
- $175,0003 bd2 ba1.3k sqft607 Baylor St, Nocona, TX 76255For SaleMLS ID #21216520, Connie O'Neal. NTREIS
- $159,0002 bd2 ba825 sqft12165 Fm 103, Nocona, TX 76255For SaleMLS ID #21311946, Connie O'Neal. NTREIS
- $179,0002 bd1 ba1.2k sqft706 E Highway 82, Nocona, TX 76255For SaleMLS ID #21308902, Gary Eldred. NTREIS
- $160,0003 bd2 ba1k sqft909 Fannin St, Nocona, TX 76255Active
 MLS ID #7930618, Lurdes Ibarra, La Casa Realty Group. Unlock MLS
 - $240,0003 bd2 ba1.5k sqft307 Bonham St, Nocona, TX 76255For SaleMLS ID #21209503, Shelby Weaver. NTREIS
