This well-maintained 2-bedroom, 2-bath home in Barnett Bend II offers comfortable, low-maintenance living in a fantastic location. Recent updates include new flooring in both bedrooms, a new washer and dryer, upgraded toilets, and added attic flooring for extra storage, just to name a few. Conveniently located near the Reservoir, Dogwood, Lakeland Drive, shopping, dining, and entertainment, this home combines everyday convenience with easy living. Come see everything it has to offer!
Closed
Price Unknown
203 Falcon Cv, Brandon, MS 39047
2beds
1,178sqft
Residential, Single Family Residence
Built in ----
4,791 Square Feet Lot
$206,500 Zestimate®
$--/sqft
$1,653 Estimated rent
Home value
$206,500
$194,000 - $219,000
$1,653/mo
Zestimate® history
Owner options
List your home for rent
$1,653/mo
Rent Zestimate®
Find your next renter with Zillow Rental Manager. Plus, with online applications, you can quickly screen prospective tenants – for free.
$1,653/mo
Rent Zestimate®
Refinance and save
Refinancing to a lower rate could help reduce your monthly payments and save thousands over the life of the loan.
Explore your selling options
Work with a Zillow partner agent
Leverage their expertise and Zillow's premium Showcase listings to get your home seen by more buyers.
Get startedList with your own agent
Get your home in front of millions of buyers by listing it on Zillow.
Learn how to do itSell it yourself
Take full control of how buyers see your home on Zillow by listing For Sale by Owner (FSBO).
List your homeWhat's special
Upgraded toiletsNew washer and dryer
Zillow last checked:
Listing updated:
Listed by:
William Fincher 601-624-9314,
Lee Hawkins, Realty
Bought with:
Bethany Culley, B12648
Keller Williams
Source: MLS United,MLS#: 4154291
Facts & features
Interior
Bedrooms & bathrooms
- Bedrooms: 2
- Bathrooms: 2
- Full bathrooms: 2
Heating
- Central
Cooling
- Ceiling Fan(s), Central Air
Appliances
- Included: Built-In Range, Disposal
- Laundry: Laundry Closet
Features
- Ceiling Fan(s), Open Floorplan, Other
- Flooring: Ceramic Tile, Combination
- Has fireplace: Yes
- Fireplace features: Gas Log
Interior area
- Total structure area: 1,178
- Total interior livable area: 1,178 sqft
Property
Parking
- Total spaces: 1
- Parking features: Attached Carport, Concrete
- Carport spaces: 1
Features
- Levels: One
- Stories: 1
- Patio & porch: Front Porch, Patio, See Remarks
- Exterior features: Other, See Remarks
- Fencing: Back Yard
Lot
- Size: 4,791 Square Feet
Details
- Parcel number: G11j00000100390
Construction
Type & style
- Home type: SingleFamily
- Architectural style: Traditional
- Property subtype: Residential, Single Family Residence
Materials
- Brick Veneer, Siding
- Foundation: Slab
- Roof: Asphalt
Condition
- New construction: No
Utilities & green energy
- Sewer: Public Sewer
- Water: Public
- Utilities for property: Electricity Connected, See Remarks
Community & HOA
Community
- Subdivision: Barnett Bend Ii
HOA
- Has HOA: No
Location
- Region: Brandon
Financial & listing details
- Tax assessed value: $94,070
- Annual tax amount: $106
- Date on market: 6/29/2026
- Electric utility on property: Yes
Price history
| Date | Event | Price |
|---|---|---|
| 9/11/2026 | Sold | -- |
Source: MLS United #4154291 Report a problem | ||
| 8/26/2026 | Pending sale | $214,900$182/sqft |
Source: MLS United #4154291 Report a problem | ||
| 8/10/2026 | Price change | $214,900-2.3%$182/sqft |
Source: MLS United #4154291 Report a problem | ||
| 6/29/2026 | Listed for sale | $219,900+10%$187/sqft |
Source: MLS United #4154291 Report a problem | ||
| 4/4/2025 | Sold | -- |
Source: MLS United #4107765 Report a problem | ||
| 3/26/2025 | Pending sale | $199,900$170/sqft |
Source: MLS United #4107765 Report a problem | ||
| 3/24/2025 | Listed for sale | $199,900+55%$170/sqft |
Source: MLS United #4107765 Report a problem | ||
| 9/4/2010 | Listing removed | $129,000$110/sqft |
Source: Prudential Real Estate #221657 Report a problem | ||
| 7/14/2010 | Listed for sale | $129,000$110/sqft |
Source: Prudential Real Estate #221657 Report a problem | ||
Public tax history
| Year | Property taxes | Tax assessment |
|---|---|---|
| 2025 | $106 +5.4% | $9,407 |
| 2024 | $101 | $9,407 +0.9% |
| 2023 | $101 +1.4% | $9,324 |
| 2022 | $99 | $9,324 |
| 2021 | $99 | $9,324 +10.6% |
| 2020 | $99 -0.7% | $8,434 |
| 2019 | $100 -1.8% | $8,434 |
| 2018 | $102 +1.9% | $8,434 |
| 2017 | $100 | $8,434 -0.7% |
| 2016 | $100 +8% | $8,495 |
| 2015 | $93 | $8,495 |
| 2014 | $93 +2.3% | $8,495 |
| 2013 | $90 | $8,495 |
| 2012 | $90 +4.3% | $8,495 |
| 2011 | $87 -92.2% | $8,495 -33.3% |
| 2010 | $1,110 -9% | $12,743 -9% |
| 2009 | $1,220 +0.6% | $14,010 |
| 2008 | $1,213 +231.4% | $14,010 |
| 2007 | $366 -0.2% | -- |
| 2006 | $367 -1.4% | -- |
| 2005 | $372 -63.1% | -- |
| 2004 | $1,008 +179.3% | -- |
| 2003 | $361 +3.5% | -- |
| 2002 | $349 | -- |
| 2001 | -- | $6,703 -90% |
| 2000 | $285 | $67,030 |
Find assessor info on the county website
Neighborhood: 39047
Nearby homes
- $192,8002 bd2 ba1k sqft205 Falcon Cv, Brandon, MS 39047Off Market
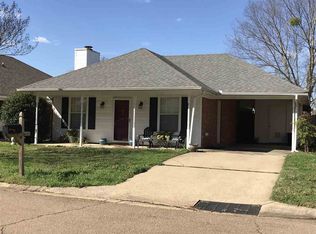
- $8,0000.74 acres39232-8731 8731, Flowood, MS 39232Off Market
- $193,6002 bd2 ba1k sqft201 Falcon Cv, Brandon, MS 39047Off Market
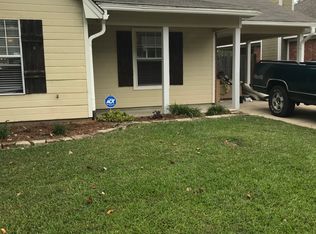
- $204,1003 bd2 ba1.1k sqft106 Eagle Dr, Brandon, MS 39047Off Market
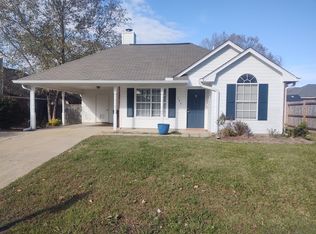
- $198,1002 bd2 ba1.1k sqft207 Falcon Cv, Brandon, MS 39047Off Market
- $203,300-- bd3 ba1.1k sqft108 Eagle Dr, Brandon, MS 39047Off Market
- $176,3002 bd1 ba1k sqft202 Falcon Cv, Brandon, MS 39047Off Market
- $210,3002 bd2 ba1.1k sqft204 Falcon Cv, Brandon, MS 39047Off Market
Nearby schools
GreatSchools rating
- 7/10Flowood Elementary SchoolGrades: PK-5Distance: 0.6 mi
- 7/10Northwest Rankin Middle SchoolGrades: 6-8Distance: 3.5 mi
- 8/10Northwest Rankin High SchoolGrades: 9-12Distance: 3.6 mi
Schools provided by the listing agent
- Elementary: Flowood
- Middle: Northwest Rankin
- High: Northwest Rankin
Source: MLS United. This data may not be complete. We recommend contacting the local school district to confirm school assignments for this home.
- Mississippi
- Rankin County
- Brandon
- 39047
- 203 Falcon Cv
