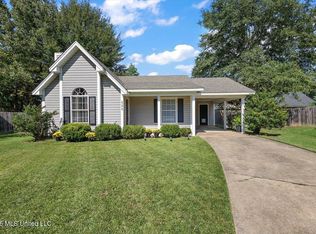
This 2-bedroom, 2-bathroom home offers approximately 1,127 square feet of living space with a functional layout. The living room features vaulted ceilings and a fireplace, creating an inviting central gathering area. The kitchen and dining area provide convenient space for everyday living. Additional features include a fenced backyard, a storage room located off the carport, and a roof that is only 2 years old. Conveniently located in Brandon, with easy access to shopping, parks, the Reservoir, and other area amenities. This property offers a great opportunity for a primary residence or investment property. Schedule your own private showing and let's make this house your home!
Active
$210,000
207 Falcon Cv, Brandon, MS 39047
2beds
1,127sqft
Residential, Single Family Residence
Built in 1994
4,791 Square Feet Lot
$204,000 Zestimate®
$186/sqft
$-- HOA
What's special
Fenced backyardFunctional layout
- 15 days
- 332
- 24
Likely to sell faster than
Zillow last checked:
Listing updated:
Listed by:
Cody A Mayo 601-672-0242,
Buck Commander 601-724-2825
Source: MLS United,MLS#: 4166869
Facts & features
Interior
Bedrooms & bathrooms
- Bedrooms: 2
- Bathrooms: 2
- Full bathrooms: 2
Heating
- Central, Fireplace(s)
Cooling
- Central Air
Appliances
- Included: Dishwasher, Disposal, Electric Cooktop, Electric Water Heater, Microwave
- Laundry: Electric Dryer Hookup
Features
- Ceiling Fan(s), High Ceilings, Storage, Walk-In Closet(s)
- Flooring: Laminate
- Windows: Insulated Windows
- Has fireplace: Yes
- Fireplace features: Wood Burning
Interior area
- Total structure area: 1,127
- Total interior livable area: 1,127 sqft
Video & virtual tour
Property
Parking
- Total spaces: 1
- Parking features: Carport, Concrete
- Carport spaces: 1
Features
- Levels: One
- Stories: 1
- Patio & porch: None
- Exterior features: None
- Fencing: Back Yard
Lot
- Size: 4,791 Square Feet
Details
- Parcel number: G11j00000100410
Construction
Type & style
- Home type: SingleFamily
- Architectural style: Traditional
- Property subtype: Residential, Single Family Residence
Materials
- Masonite, Other
- Foundation: Slab
- Roof: Architectural Shingles
Condition
- New construction: No
- Year built: 1994
Utilities & green energy
- Sewer: Public Sewer
- Water: Public
- Utilities for property: Electricity Connected, Sewer Connected
Community & HOA
Community
- Security: Security System, None
- Subdivision: Barnett Bend Ii
HOA
- Has HOA: No
Location
- Region: Brandon
Financial & listing details
- Price per square foot: $186/sqft
- Tax assessed value: $89,050
- Annual tax amount: $711
- Date on market: 10/29/2026
- Electric utility on property: Yes
Estimated market value
$204,000
$194,000 - $214,000
$1,693/mo
Price history
| Date | Event | Price |
|---|---|---|
| 10/29/2026 | Listed for sale | $210,000+30.8%$186/sqft |
Source: MLS United #4166869 Report a problem | ||
| 6/30/2021 | Sold | -- |
Source: MLS United #1340508 Report a problem | ||
| 5/18/2021 | Pending sale | $160,500$142/sqft |
Source:  CMMLS #340508 Report a problem | ||
| 5/14/2021 | Listed for sale | $160,500+78.3%$142/sqft |
Source: CMMLS #340508 Report a problem | ||
| 1/8/2014 | Sold | -- |
Source: MLS United #1257896 Report a problem | ||
| 10/18/2013 | Listed for sale | $90,000$80/sqft |
Source: Prudential Ann Prewitt Realty #257896 Report a problem | ||
Public tax history
| Year | Property taxes | Tax assessment |
|---|---|---|
| 2025 | $711 +7.9% | $8,905 |
| 2024 | $659 +1.3% | $8,905 +0.9% |
| 2023 | $651 +2.1% | $8,829 |
| 2022 | $638 -54.7% | $8,829 -33.3% |
| 2021 | $1,407 | $13,244 +10.3% |
| 2020 | $1,407 +9.5% | $12,005 |
| 2019 | $1,284 -1.8% | $12,005 |
| 2018 | $1,308 +1.9% | $12,005 +50% |
| 2017 | $1,284 | $8,003 -33.7% |
| 2016 | $1,284 +14.4% | $12,075 |
| 2015 | $1,123 | $12,075 |
| 2014 | $1,123 +2.3% | $12,075 |
| 2013 | $1,097 | $12,075 |
| 2012 | $1,097 +4.3% | $12,075 |
| 2011 | $1,052 | $12,075 |
| 2010 | $1,052 -7% | $12,075 -7% |
| 2009 | $1,131 +0.6% | $12,987 |
| 2008 | $1,124 +232.9% | $12,987 |
| 2007 | $338 -0.2% | -- |
| 2006 | $339 -1.4% | -- |
| 2005 | $343 | -- |
| 2004 | $343 +1.2% | -- |
| 2003 | $339 +3.6% | -- |
| 2002 | $327 | -- |
| 2001 | -- | $6,385 -90% |
| 2000 | $260 | $63,850 |
Find assessor info on the county website
Monthly payment
Est. payment
Payment breakdown
Explore the cost of this home by adjusting the details. Changes won't be saved.Climate risks
Neighborhood: 39047
Nearby schools
Schools provided by the listing agent
- Elementary: Flowood
- Middle: Northwest Rankin Middle
- High: Northwest Rankin
Source: MLS United. This data may not be complete. We recommend contacting the local school district to confirm school assignments for this home.
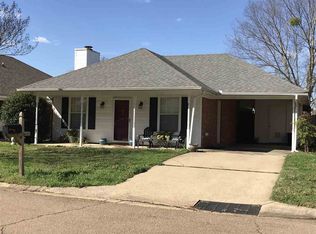


Similar homes
- $209,0003 bd2 ba1.1k sqft310 Audubon Cir, Brandon, MS 39047For Sale
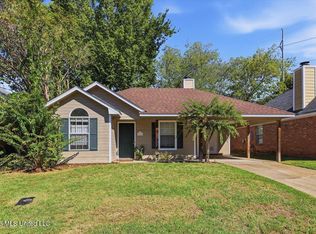 MLS ID #4165247, Laura Sims, Juanita Kennedy Real Estate, LLC. MLS United
- $222,0002 bd2 ba1.1k sqft802 Mocking Bird Cir, Brandon, MS 39047For Sale
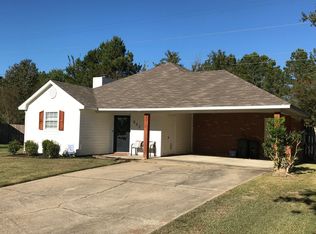 MLS ID #4166133, Kay Shelton, Back Porch Realty, LLC. MLS United
- $225,0004 bd2 ba1.5k sqft307 Turtle Creek Dr, Brandon, MS 39047For Sale
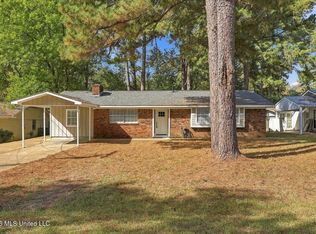 MLS ID #4168217, Pete Young, MS Hometown Realty. MLS United
- $208,0002 bd2 ba1.1k sqft111 Barnett Bend Ln, Brandon, MS 39047For Sale
 MLS ID #4159110, Teresa C Fortney, eXp Realty. MLS United
