Welcome home to this meticulously maintained ranch, proudly cared for by its original owner! Forest Hill Dr. is a beautiful tree-lined street, and this move-in ready home offers the ease and convenience of single-level living with 3 bedrooms and 1 full bath. Recent updates include refinished hardwood floors and fresh interior paint (2026), plus a new roof on both house and garage (and new gutters / soffits on the garage) (2025). The concrete garage floor was also replaced in 2015. You’ll immediately appreciate the outstanding curb appeal and inviting all-brick exterior for easy maintenance. Out back, enjoy a nicely shaded backyard - perfect for relaxing, gardening, or entertaining family and friends. Located within the highly regarded Williamsville School District, this home combines a quiet neighborhood setting with exceptional convenience. Just minutes from the Village of Williamsville (but without the village taxes!) you'll also enjoy easy access to the endless shopping, dining, and amenities Amherst has to offer. Don't miss your chance to own a beautifully maintained home in a highly desirable location! Open House Friday, 6/19, from 5-8 pm, and Saturday, 6/20, from 1-4 pm.
Pending
$298,500
203 Forest Hill Dr, Williamsville, NY 14221
3beds
1,302sqft
Single Family Residence
Built in 1959
9,147 Square Feet Lot
$-- Zestimate®
$229/sqft
$-- HOA
What's special
Single-level livingBeautiful tree-lined streetOutstanding curb appealRefinished hardwood floorsFresh interior paintNicely shaded backyard
- 73 days
- 128
- 3
Zillow last checked:
Listing updated:
Listed by:
HUNT Real Estate ERA 716-633-5350,
Eric Stone 716-374-2419
Source: NYSAMLSs,MLS#: B1691114 Originating MLS: Buffalo
Originating MLS: BuffaloFacts & features
Interior
Bedrooms & bathrooms
- Bedrooms: 3
- Bathrooms: 1
- Full bathrooms: 1
- Main level bathrooms: 1
- Main level bedrooms: 3
Bedroom 1
- Level: First
- Dimensions: 12.00 x 11.00
Bedroom 2
- Level: First
- Dimensions: 10.00 x 11.00
Bedroom 3
- Level: First
- Dimensions: 8.00 x 11.00
Basement
- Level: Basement
Family room
- Level: First
Kitchen
- Level: First
Laundry
- Level: Basement
Heating
- Gas, Forced Air
Cooling
- Central Air
Appliances
- Included: Dryer, Exhaust Fan, Electric Oven, Electric Range, Gas Water Heater, Refrigerator, Range Hood, Washer
- Laundry: In Basement
Features
- Dry Bar, Eat-in Kitchen, Separate/Formal Living Room, Bedroom on Main Level, Main Level Primary, Programmable Thermostat
- Flooring: Hardwood, Tile, Varies
- Basement: Full,Sump Pump
- Has fireplace: No
Interior area
- Total structure area: 1,302
- Total interior livable area: 1,302 sqft
Property
Parking
- Total spaces: 1
- Parking features: Detached, Electricity, Garage, Garage Door Opener
- Garage spaces: 1
Features
- Levels: One
- Stories: 1
- Patio & porch: Covered, Patio, Porch
- Exterior features: Concrete Driveway, Fully Fenced, Patio
- Fencing: Full
Lot
- Size: 9,147 Square Feet
- Dimensions: 61 x 151
- Features: Rectangular, Rectangular Lot, Residential Lot
Details
- Parcel number: 1422890680800001009000
- Special conditions: Standard
Construction
Type & style
- Home type: SingleFamily
- Architectural style: Ranch
- Property subtype: Single Family Residence
Materials
- Blown-In Insulation, Brick, Copper Plumbing
- Foundation: Poured
- Roof: Asphalt,Architectural,Shingle
Condition
- Resale
- Year built: 1959
Utilities & green energy
- Electric: Circuit Breakers
- Sewer: Community/Coop Sewer
- Water: Connected, Public
- Utilities for property: Electricity Connected, High Speed Internet Available, Water Connected
Community & HOA
Location
- Region: Williamsville
Financial & listing details
- Price per square foot: $229/sqft
- Tax assessed value: $245,000
- Annual tax amount: $5,356
- Date on market: 6/16/2026
- Cumulative days on market: 65 days
- Listing terms: Cash,Conventional,FHA,VA Loan
Estimated market value
Not available
Estimated sales range
Not available
$2,475/mo
Price history
| Date | Event | Price |
|---|---|---|
| 6/25/2026 | Pending sale | $298,500$229/sqft |
Source:  NYSAMLSs #B1691114 Report a problem NYSAMLSs #B1691114 Report a problem | ||
| 6/16/2026 | Listed for sale | $298,500$229/sqft |
Source: NYSAMLSs #B1691114 Report a problem | ||
Public tax history
| Year | Property taxes | Tax assessment |
|---|---|---|
| 2025 | -- | $245,000 |
| 2024 | -- | $245,000 +48.5% |
| 2023 | -- | $165,000 |
| 2022 | -- | $165,000 |
| 2021 | -- | $165,000 |
| 2020 | -- | $165,000 |
| 2019 | -- | $165,000 |
| 2018 | -- | $165,000 |
| 2017 | $3,174 +72.9% | $165,000 +20.3% |
| 2016 | $1,835 | $137,200 |
| 2015 | -- | $137,200 |
| 2014 | -- | $137,200 |
| 2013 | -- | $137,200 |
| 2012 | -- | $137,200 |
| 2011 | -- | $137,200 |
| 2010 | -- | $137,200 |
| 2009 | -- | $137,200 +18.3% |
| 2008 | -- | $116,000 |
| 2007 | -- | $116,000 |
| 2006 | -- | $116,000 |
| 2005 | -- | $116,000 +19.3% |
| 2004 | -- | $97,200 |
| 2003 | -- | $97,200 |
| 2002 | -- | $97,200 |
| 2001 | -- | $97,200 |
| 2000 | -- | $97,200 |
Find assessor info on the county website
Monthly payment
Climate risks
Neighborhood: 14221
Nearby schools
Schools provided by the listing agent
- District: Williamsville
Source: NYSAMLSs. This data may not be complete. We recommend contacting the local school district to confirm school assignments for this home.
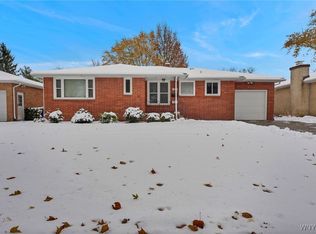
- $287,4003 bd1 ba1.1k sqft199 Forest Hill Dr, Buffalo, NY 14221Off Market
- $298,8003 bd1 ba1.2k sqft207 Forest Hill Dr, Williamsville, NY 14221Off Market
- $292,1003 bd1 ba1.1k sqft193 Forest Hill Dr, Williamsville, NY 14221Off Market
- $320,0003 bd2 ba1.1k sqft219 Forest Hill Dr, Williamsville, NY 14221Sold
Similar homes
- $329,0003 bd1 ba1.3k sqft100 Brompton Rd, Williamsville, NY 14221For Sale
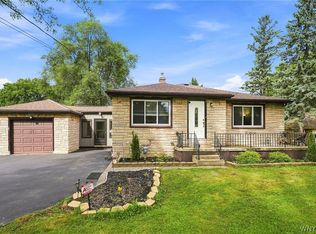
 MLS ID #B1709962, Paul Pelczynski, Listing by: Howard Hanna WNY Inc.. NYSAMLSs
 - $330,0003 bd2 ba1.5k sqft229 Willow Ridge Dr, Amherst, NY 14228For Sale
 MLS ID #B1708717, Louis S Rizzo, Listing by: Howard Hanna WNY Inc.. NYSAMLSs
 - $249,0003 bd3 ba1.3k sqft80 Clearvale Dr, Buffalo, NY 14225For Sale
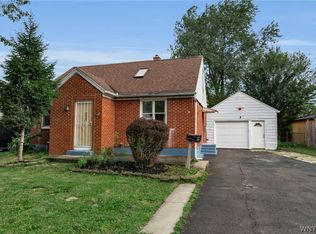 MLS ID #B1709668, Brian Hillery, Listing by: HUNT Real Estate ERA. NYSAMLSs
 - $309,9004 bd3 ba1.5k sqft183 Rosedale Blvd, Amherst, NY 14226For Sale
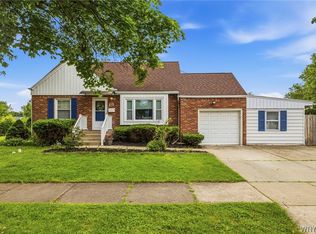 MLS ID #B1690205, Md Nazmul Hussain, Listing by: HUNT Real Estate ERA. NYSAMLSs
 - $299,9003 bd2 ba1.3k sqft224 Paramount Pkwy, Buffalo, NY 14223For SaleMLS ID #B1696579, Dana Hofert, Listing by: 716 Realty Group WNY LLC. NYSAMLSs
- $299,9003 bd1 ba1.6k sqft132 Brookside Dr, Buffalo, NY 14220For SaleMLS ID #B1709870, Sarah Weisbeck, Listing by: WNY Metro Roberts Realty. NYSAMLSs
- $299,9003 bd2 ba1.8k sqft822 Brighton Rd, Tonawanda, NY 14150For SaleMLS ID #B1700734, Robert E Rentz, Listing by: WNY Metro Roberts Realty. NYSAMLSs
- $389,9005 bd3 ba1.9k sqft6 Chestnut Hill Ln, Williamsville, NY 14221For SaleMLS ID #B1696059, Jennifer L Nelson, Listing by: Real Broker NY LLC. NYSAMLSs
- $279,0003 bd2 ba1.1k sqft651 Moore Ave, Buffalo, NY 14223For SaleMLS ID #B1701775, Jacqueline Kane, Listing by: Gurney Becker & Bourne. NYSAMLSs
- $269,9003 bd1 ba1.2k sqft43 Norman Pl, Amherst, NY 14226For SaleMLS ID #B1706185, Kevin Kazmierczak, Listing by: WNY Metro Roberts Realty. NYSAMLSs
- $274,9003 bd1 ba1.1k sqft41 Jasper Dr, Amherst, NY 14226For SaleMLS ID #B1701772, Deborah J Zych, Listing by: Keller Williams Realty WNY. NYSAMLSs
- $349,9003 bd2 ba1.4k sqft577 Delaware St, Tonawanda, NY 14150For SaleMLS ID #B1709376, Harry E Springer, Listing by: WNY Metro Roberts Realty. NYSAMLSs
- $309,9003 bd2 ba1.5k sqft36 Cree Ton Dr, Amherst, NY 14228For SaleMLS ID #B1702312, Maya Haddad, Listing by: WNY Metro Roberts Realty. NYSAMLSs
- $329,9003 bd3 ba1.6k sqft7143 Akron Rd, Lockport, NY 14094For SaleMLS ID #B1707906, Lisa Cicciarelli, Listing by: Berkshire Hathaway Homeservices Zambito Realtors. NYSAMLSs
- $299,9004 bd2 ba1.7k sqft418 Springville Ave, Buffalo, NY 14226For SaleMLS ID #B1702672, Gary Berger, Listing by: HUNT Real Estate ERA. NYSAMLSs
- $275,0003 bd2 ba1.7k sqft137 Cornwall Ave, Tonawanda, NY 14150For SaleMLS ID #B1694788, Carmen Y Billups, Listing by: Howard Hanna WNY Inc.. NYSAMLSs
- $234,9003 bd2 ba1.1k sqft15 Hillcrest Dr, Amherst, NY 14226For SaleMLS ID #B1687634, Michael Graziano, Listing by: HUNT Real Estate ERA. NYSAMLSs
- $345,0004 bd3 ba1.9k sqft6967 Creekview Dr, Lockport, NY 14094For SaleMLS ID #B1709621, Lydia Beebe Safulko, Listing by: MJ Peterson Real Estate Inc.. NYSAMLSs
- $229,9003 bd1 ba1.3k sqft16 Woodridge Ave, Cheektowaga, NY 14225For SaleMLS ID #B1706586, Suzanne Tomasello, Listing by: Keller Williams Realty WNY. NYSAMLSs
- $265,0004 bd2 ba1.8k sqft2719 William St, Cheektowaga, NY 14227For SaleMLS ID #B1704379, Kevin D Koszuta, Listing by: Boulevard Real Estate WNY. NYSAMLSs
