Skip main navigation
Off market
  • $1,348,200

    203 Forest Woods Dr, Mullica Hill, NJ 08062

    4beds
    6,820sqft
    SingleFamily
    Built in 2005
    1.21 Acres Lot
    $1,348,200 Zestimate®
    $198/sqft
    $5,439 Estimated rent

    Home value

    $1,348,200

    $1.25M - $1.46M

    $5,439/mo

    Zestimate® history
    Loading
    Loading...

    Owner options

    List your home for rent

    $5,439/mo

    Rent Zestimate®

    Find your next renter with Zillow Rental Manager. Plus, with online applications, you can quickly screen prospective tenants – for free.

    Learn more

    $5,439/mo

    Rent Zestimate®

    Refinance and save

    $9,884/mo

    Est. payment

    Refinancing to a lower rate could help reduce your monthly payments and save thousands over the life of the loan.

    See today's rates

    $9,884/mo

    Est. payment

    Explore your selling options

    Work with a Zillow partner agent

    Leverage their expertise and Zillow's premium Showcase listings to get your home seen by more buyers.

    Get started

    List with your own agent

    Get your home in front of millions of buyers by listing it on Zillow.

    Learn how to do it

    Sell it yourself

    Take full control of how buyers see your home on Zillow by listing For Sale by Owner (FSBO).

    List your home

    What's special

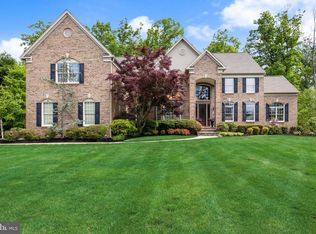
    Introducing a rare opportunity to begin your next chapter in one of Mullica Hillâs most prestigious & sought-after communities, the Enclave at Forest Woods. Features include: a premium 1 acre+ lot, surrounded by beautiful trees, rolling terrain, gorgeous professional landscaping and a stunning Blue Stone walkway that leads you to the entrance of your stately brick faced home. As you make your way into the dramatic two-story foyer, you will appreciate the wide plank Brazilian Cherry hardwood flooring, cathedral ceiling, stunning chandelier and crown molding which runs through most every room in this home. The grand Oak railing and staircase is tastefully accented with black wrought iron balusters which add a nice touch. Just to your left, you will find a custom study offering Brazilian Cherry bookshelves along with Cherrywood ceiling beams and full-length windows. Across the hall is a lovely formal living room parlor to enjoy along with a spacious formal dining room showcasing custom shadowboxes, recessed lighting, and plenty of room for all of your family and friends to enjoy! The Chefs Kitchen is a dream for anyone who enjoys cooking and entertaining. Boasting 42â Cherrywood Cabinets with underlighting, Granite countertops, a ceramic tile backsplash, Recessed lighting, premium fixtures, breakfast nook, dry bar, pantry and an oversized center island with a cooktop range. Premium Stainless-Steel Appliances and Sub-Zero Refrigerator are also included. The elegant two story gathering/family room with the wall of windows and gas fireplace adjoins the kitchen perfectly providing a modern-day open concept floor plan. On the second level, you will enjoy a Grand Master bedroom suite providing a spacious floor plan which includes a sitting area, two spacious walk-in closets that are fully customized. The Master bath offers a soaking tub, ceramic tile flooring, dual sinks with modern wood cabinetry, granite counter tops and a ceramic tile shower stall. Just down the hall you will find 3 additional bedrooms all providing an abundance of closet space, overhead light fixtures, along with a Jack and Jill Study room and 2 Full bathrooms. The Full Finished basement is stunning! Providing a Living area, game room, music room, potential for a pub, recessed lighting, carpeting, a storage area and so much more! Making our way outside, the backyard offers an oversized composite deck, a private wooded setting in the rear yard, 3 car garage and spacious driveway and multi zone sprinkler system. Call today for a private tour of this amazing home..

    This property is not currently displayed as for sale or rent on Zillow. This may be different from what's on other websites or public sources.

    Facts & features

    Interior

    Bedrooms & bathrooms
    • Bedrooms: 4
    • Bathrooms: 4
    • Full bathrooms: 3
    • 1/2 bathrooms: 1
    Features
    • Has fireplace: Yes
    Interior area
    • Total interior livable area: 6,820 sqft

    Property

    Features
    • Exterior features: Wood
    Lot
    • Size: 1.21 Acres
    Details
    • Parcel number: 08000360900005

    Construction

    Type & style
    • Home type: SingleFamily
    • Architectural style: Colonial
    Materials
    • Frame
    Condition
    • Year built: 2005

    Community & HOA

    HOA
    • Has HOA: Yes
    • HOA fee: $63 monthly
    Location
    • Region: Mullica Hill

    Financial & listing details

    • Price per square foot: $198/sqft
    • Tax assessed value: $778,700
    • Annual tax amount: $24,934

    Price history

    DateEventPrice
    5/1/2023Listing removed--
    Source: Bright MLS #NJGL272416 Report a problem
    5/28/2021Sold$990,000+1.5%$145/sqft
    Source: Public Record Report a problem
    3/24/2021Pending sale$975,000$143/sqft
    Source: Keller Williams #NJGL272416 Report a problem
    3/24/2021Contingent$975,000$143/sqft
    Source: Bright MLS #NJGL272416 Report a problem
    3/19/2021Listed for sale$975,000-2.2%$143/sqft
    Source: Bright MLS #NJGL272416 Report a problem
    3/19/2007Sold$996,620$146/sqft
    Source: Public Record Report a problem

    Public tax history

    YearProperty taxesTax assessment
    2025$24,934 $778,700
    2024$24,934 -1.1%$778,700
    2023$25,199 +1%$778,700
    2022$24,950 +1.7%$778,700 -0.6%
    2021$24,524 +5.1%$783,500
    2020$23,333 +2.8%$783,500
    2019$22,690 $783,500
    2018$22,690 +6%$783,500
    2017$21,408 +2.9%$783,500 +9.4%
    2016$20,800 +4.2%$716,000
    2015$19,955 +2.2%$716,000
    2014$19,532 +3.6%$716,000
    2013$18,859 -2.5%$716,000
    2012$19,342 -1.2%$716,000 -4.5%
    2011$19,575 +8.3%$749,700 +0.6%
    2010$18,076 -0.8%$745,100 +64.6%
    2009$18,221 $452,700
    2008-- $452,700
    Find assessor info on the county website

    Neighborhood: 08062

    Nearby schools

    GreatSchools rating
    Schools provided by the listing agent
    • Elementary: HARRISON TOWNSHIP E.S.
    • Middle: CLEARVIEW REGIONAL M.S.
    • High: CLEARVIEW REGIONAL H.S.

    Source: The MLS. This data may not be complete. We recommend contacting the local school district to confirm school assignments for this home.

    Get a cash offer in 3 minutes
    Find out how much your home could sell for in as little as 3 minutes with a no-obligation cash offer.
    Estimated market value
    $1,348,200
    Get a cash offer in 3 minutes
    Find out how much your home could sell for in as little as 3 minutes with a no-obligation cash offer.
    Estimated market value
    $1,348,200