Introducing a rare opportunity to begin your next chapter in one of Mullica Hill’s most prestigious and sought-after communities, the Enclave at Forest Woods. This stately home is situated on a premium 1 acre+ lot, surrounded by beautiful trees, rolling terrain, and gorgeous professional landscaping. A winding walkway leads to the entrance of your elegant home. Upon entering the dramatic two-story foyer, you'll appreciate the Oak hardwood flooring, cathedral ceiling, stunning chandelier, and crown molding. To your left is a spacious formal dining room showcasing custom shadow boxes, tasteful wall coverings, and ample space for entertaining. Across the hall, the formal living room parlor provides a perfect setting for relaxation. There is a lovely powder room and a gorgeous office with a French door entry in this area of the home as well. The elegant two-story family room with a wall of windows and a gas fireplace adjoins the kitchen, offering a modern open-concept floor plan, perfect for relaxing after a long day. The Chef's Eat-in Kitchen with a breakfast nook is a dream for cooking and entertaining. Boasting 42” custom wood cabinets, granite countertops, a ceramic tile backsplash, recessed lighting, premium fixtures, a breakfast nook, a center island with bar top seating, and a wet bar. Premium stainless-steel appliances are also included. Additionally, there is a laundry room on this floor with access to the 3-car garage. On the second level, you'll find a grand master bedroom suite with a spacious floor plan, including a sitting area and two customized walk-in closets. The master bath offers a soaking tub, ceramic tile flooring, dual sinks with modern wood cabinetry, granite countertops, and a ceramic tile shower stall. There is a bonus dressing room adjacent to the bathroom and is currently used as a workout room. Down the hall, there are three additional bedrooms, all with ample closet space and overhead light fixtures, along with a Jack and Jill study room and two full bathrooms. The full finished basement with walk-out access to the backyard is stunning, providing a spacious living area, a wet bar, game room, study, gym room, recessed lighting, crown molding, carpeting, a full bathroom with a shower stall, and a storage area. The backyard offers an oversized composite deck, a private wooded setting, a spacious driveway, and a multi-zone sprinkler system. Call today for a private tour of this amazing home! More details to come...
Sold for $1,290,000
$1,290,000
207 Forest Woods Dr, Mullica Hill, NJ 08062
4beds
6,528sqft
Single Family Residence
Built in 2007
1 Acres Lot
$1,391,000 Zestimate®
$198/sqft
$6,205 Estimated rent
Home value
$1,391,000
$1.32M - $1.47M
$6,205/mo
Zestimate® history
Owner options
List your home for rent
$6,205/mo
Rent Zestimate®
Find your next renter with Zillow Rental Manager. Plus, with online applications, you can quickly screen prospective tenants – for free.
$6,205/mo
Rent Zestimate®
Refinance and save
$10,147/mo
Est. payment
Refinancing to a lower rate could help reduce your monthly payments and save thousands over the life of the loan.
$10,147/mo
Est. payment
Explore your selling options
Work with a Zillow partner agent
Leverage their expertise and Zillow's premium Showcase listings to get your home seen by more buyers.
Get startedList with your own agent
Get your home in front of millions of buyers by listing it on Zillow.
Learn how to do itSell it yourself
Take full control of how buyers see your home on Zillow by listing For Sale by Owner (FSBO).
List your homeWhat's special
Zillow last checked:
Listing updated:
Listed by:
Tim Kerr 609-870-4369,
Keller Williams Realty - Washington Township,
Listing Team: Kerr Living
Bought with:
Jamie Quinn, RS326137
Keller Williams Main Line
Source: Bright MLS,MLS#: NJGL2044566
Facts & features
Interior
Bedrooms & bathrooms
- Bedrooms: 4
- Bathrooms: 5
- Full bathrooms: 4
- 1/2 bathrooms: 1
- Main level bathrooms: 1
Rooms
- Room types: Living Room, Dining Room, Primary Bedroom, Bedroom 2, Bedroom 3, Kitchen, Family Room, Bedroom 1, Other, Full Bath
Basement
- Area: 2019
Heating
- Central, Natural Gas
Cooling
- Central Air, Electric
Appliances
- Included: Gas Water Heater
- Laundry: Main Level
Features
- Dining Area
- Flooring: Hardwood, Ceramic Tile
- Basement: Full,Finished
- Number of fireplaces: 1
- Fireplace features: Electric
Interior area
- Total structure area: 6,528
- Total interior livable area: 6,528 sqft
- Finished area above ground: 4,509
- Finished area below ground: 2,019
Property
Parking
- Total spaces: 3
- Parking features: Inside Entrance, Garage Faces Side, Private, Other, Attached
- Attached garage spaces: 3
Accessibility
- Accessibility features: None
Features
- Levels: Two
- Stories: 2
- Pool features: None
Lot
- Size: 1 Acres
Details
- Additional structures: Above Grade, Below Grade
- Parcel number: 0800036 0900003
- Zoning: R1
- Special conditions: Standard
Construction
Type & style
- Home type: SingleFamily
- Architectural style: Traditional
- Property subtype: Single Family Residence
Materials
- Frame
- Foundation: Block
Condition
- Excellent,Very Good,Good,Average
- New construction: No
- Year built: 2007
Details
- Builder model: GAINESBOROUGH
- Builder name: POND & SPITZ
Utilities & green energy
- Sewer: On Site Septic
- Water: Public
Community & HOA
Community
- Subdivision: Forest Woods
HOA
- Has HOA: Yes
- Services included: Common Area Maintenance
- HOA fee: $750 annually
Location
- Region: Mullica Hill
- Municipality: HARRISON TWP
Financial & listing details
- Price per square foot: $198/sqft
- Tax assessed value: $758,300
- Annual tax amount: $24,538
- Date on market: 7/11/2024
- Listing agreement: Exclusive Right To Sell
- Listing terms: FHA,FHA 203(b),Conventional,VA Loan
- Ownership: Fee Simple
Price history
| Date | Event | Price |
|---|---|---|
| 8/28/2024 | Sold | $1,290,000$198/sqft |
Source:  Bright MLS #NJGL2044566 Report a problem Bright MLS #NJGL2044566 Report a problem | ||
| 7/30/2024 | Pending sale | $1,290,000$198/sqft |
Source: Bright MLS #NJGL2044566 Report a problem | ||
| 7/23/2024 | Contingent | $1,290,000$198/sqft |
Source: Bright MLS #NJGL2044566 Report a problem | ||
| 7/11/2024 | Listed for sale | $1,290,000+52.7%$198/sqft |
Source: Bright MLS #NJGL2044566 Report a problem | ||
| 5/10/2007 | Sold | $845,000$129/sqft |
Source: Public Record Report a problem | ||
Public tax history
| Year | Property taxes | Tax assessment |
|---|---|---|
| 2025 | $24,281 | $758,300 |
| 2024 | $24,281 -1.1% | $758,300 |
| 2023 | $24,539 +1% | $758,300 |
| 2022 | $24,296 +2.4% | $758,300 |
| 2021 | $23,735 +5.1% | $758,300 |
| 2020 | $22,582 +50.9% | $758,300 |
| 2019 | $14,960 | $758,300 |
| 2018 | $14,960 -23.7% | $758,300 |
| 2017 | $19,599 +2.9% | $758,300 +15.7% |
| 2016 | $19,042 +4.2% | $655,500 |
| 2015 | $18,269 +2.2% | $655,500 |
| 2014 | $17,882 +3.6% | $655,500 |
| 2013 | $17,266 -9.4% | $655,500 |
| 2012 | $19,056 -2.5% | $655,500 -11.3% |
| 2011 | $19,546 +11.1% | $738,600 -1.3% |
| 2010 | $17,597 -0.8% | $748,600 +69.9% |
| 2009 | $17,738 | $440,700 |
| 2008 | -- | $440,700 |
Find assessor info on the county website
Neighborhood: 08062
Nearby homes
- $1,133,700-- bd-- ba4.4k sqft205 Forest Woods Dr, Mullica Hill, NJ 08062Off Market
- $1,700,0005 bd6 ba8.7k sqft209 Forest Woods Dr, Mullica Hill, NJ 08062For Sale
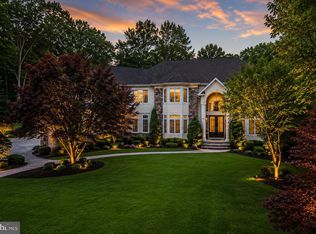
- $1,348,2004 bd4 ba6.8k sqft203 Forest Woods Dr, Mullica Hill, NJ 08062Off Market
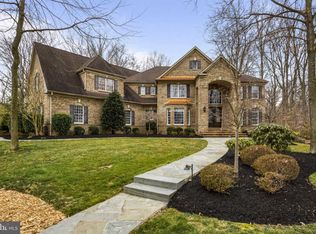
- $1,280,0004 bd5 ba4.8k sqft211 Forest Woods Dr, Mullica Hill, NJ 08062Sold
- $1,172,300-- bd-- ba4.4k sqft412 Timber Ln, Mullica Hill, NJ 08062Off Market
- $1,273,600-- bd-- ba4.3k sqft414 Timber Ln, Mullica Hill, NJ 08062Off Market
- $1,374,1004 bd5 ba4.5k sqft400 Timber Ln, Mullica Hill, NJ 08062Off Market
- $1,198,8004 bd4 ba4.4k sqft301 Bailey Rd, Mullica Hill, NJ 08062Off Market
Nearby schools
GreatSchools rating
- 8/10Pleasant Valley SchoolGrades: 4-6Distance: 1 mi
- 6/10Clearview Regional Middle SchoolGrades: 7-8Distance: 1 mi
- 8/10Clearview Regional High SchoolGrades: 9-12Distance: 1 mi
Schools provided by the listing agent
- Elementary: Pleasant Valley School
- Middle: Clearview Regional
- High: Clearview Regional H.s.
- District: Harrison Township Public Schools
Source: Bright MLS. This data may not be complete. We recommend contacting the local school district to confirm school assignments for this home.
Get a cash offer in 3 minutes
Find out how much your home could sell for in as little as 3 minutes with a no-obligation cash offer.
Estimated market value
$1,391,000
Get a cash offer in 3 minutes
Find out how much your home could sell for in as little as 3 minutes with a no-obligation cash offer.
Estimated market value
$1,391,000
- New Jersey
- Gloucester County
- Mullica Hill
- 08062
- 207 Forest Woods Dr
Nearby cities
Nearby zip codes
Other Mullica Hill Topics
