Discover your Pacific Northwest dream on 4.5+ private acres in beautiful Woodland. This stunning, newly completed home blends modern luxury with the tranquility of nature—offering sweeping valley and mountain views from nearly every room. Whether you’re sipping your morning coffee or unwinding with a glass of wine, the expansive deck sets the perfect stage for daily serenity and unforgettable sunsets. Nestled against protected state forestland, this property offers rare peace, privacy, and a true connection to the outdoors. With plenty of room to build a shop or ADU, it’s ideal for hobbies, extended family living, or additional rental income. Step inside to discover refined details and designer finishes throughout. The gourmet kitchen is a true showstopper—featuring stainless steel appliances, a statement island with seating, a pot filler over the induction cooktop, and a breathtaking view from the sink. The spacious butler’s pantry adds convenience and style. The luxurious primary suite is your personal retreat, complete with a spa-inspired bath featuring dual sinks, a soaking tub, a dual shower, and a generous walk-in closet. Downstairs, a bright daylight basement offers even more space to live and entertain—complete with a covered patio and your own private sauna. This is more than a home—it’s a lifestyle. Private. Peaceful. Perfectly Pacific Northwest.
Sold
$975,000
203 Galaxy Pl, Woodland, WA 98674
4beds
3,193sqft
Residential, Single Family Residence
Built in 2024
4.59 Acres Lot
$968,500 Zestimate®
$305/sqft
$3,950 Estimated rent
Home value
$968,500
$872,000 - $1.08M
$3,950/mo
Zestimate® history
Owner options
List your home for rent
$3,950/mo
Rent Zestimate®
Find your next renter with Zillow Rental Manager. Plus, with online applications, you can quickly screen prospective tenants – for free.
$3,950/mo
Rent Zestimate®
Refinance and save
$6,068/mo
Est. payment
Refinancing to a lower rate could help reduce your monthly payments and save thousands over the life of the loan.
$6,068/mo
Est. payment
Explore your selling options
Work with a Zillow partner agent
Leverage their expertise and Zillow's premium Showcase listings to get your home seen by more buyers.
Get startedList with your own agent
Get your home in front of millions of buyers by listing it on Zillow.
Learn how to do itSell it yourself
Take full control of how buyers see your home on Zillow by listing For Sale by Owner (FSBO).
List your homeWhat's special
Covered patioPrivate acresProtected state forestlandBright daylight basementGourmet kitchenLuxurious primary suitePrivate sauna
Zillow last checked:
Listing updated:
Listed by:
Amy Tierney 360-567-7473,
Keller Williams Realty
Bought with:
Dianne Morris, 94417
Premiere Property Group, LLC
Source: RMLS (OR),MLS#: 293038868
Facts & features
Interior
Bedrooms & bathrooms
- Bedrooms: 4
- Bathrooms: 3
- Full bathrooms: 3
- Main level bathrooms: 2
Rooms
- Room types: Utility Room, Bedroom 4, Bedroom 2, Bedroom 3, Dining Room, Family Room, Kitchen, Living Room, Primary Bedroom
Primary bedroom
- Features: Bathroom, Double Sinks, Soaking Tub, Walkin Closet, Walkin Shower, Wallto Wall Carpet
- Level: Main
Bedroom 2
- Features: Closet, Wallto Wall Carpet
- Level: Main
Bedroom 3
- Features: Closet, Wallto Wall Carpet
- Level: Lower
Bedroom 4
- Features: Closet, Wallto Wall Carpet
- Level: Lower
Dining room
- Features: Living Room Dining Room Combo, Laminate Flooring
- Level: Main
Family room
- Features: Sliding Doors, Wallto Wall Carpet
- Level: Lower
Kitchen
- Features: Eat Bar, Pantry, Laminate Flooring
- Level: Main
Living room
- Features: Ceiling Fan, Fireplace, Laminate Flooring
- Level: Main
Heating
- Forced Air, Fireplace(s)
Cooling
- Central Air
Appliances
- Included: Dishwasher, Free-Standing Range, Free-Standing Refrigerator, Range Hood, Stainless Steel Appliance(s), Washer/Dryer, Tank Water Heater
Features
- Ceiling Fan(s), Soaking Tub, Closet, Living Room Dining Room Combo, Eat Bar, Pantry, Bathroom, Double Vanity, Walk-In Closet(s), Walkin Shower, Butlers Pantry, Kitchen Island, Pot Filler
- Flooring: Laminate, Wall to Wall Carpet
- Doors: Sliding Doors
- Basement: Daylight,Finished
- Number of fireplaces: 1
- Fireplace features: Electric, Propane
Interior area
- Total structure area: 3,193
- Total interior livable area: 3,193 sqft
Property
Parking
- Total spaces: 3
- Parking features: Driveway, RV Access/Parking, Attached
- Attached garage spaces: 3
- Has uncovered spaces: Yes
Features
- Stories: 2
- Patio & porch: Covered Patio, Deck
- Exterior features: Yard
- Has view: Yes
- View description: Territorial, Trees/Woods
Lot
- Size: 4.59 Acres
- Features: Gentle Sloping, Acres 3 to 5
Details
- Additional structures: RVParking
- Parcel number: EH3211004
- Zoning: UZ
Construction
Type & style
- Home type: SingleFamily
- Architectural style: Daylight Ranch,NW Contemporary
- Property subtype: Residential, Single Family Residence
Materials
- Cement Siding
- Roof: Composition
Condition
- Resale
- New construction: No
- Year built: 2024
Utilities & green energy
- Gas: Propane
- Sewer: Septic Tank
- Water: Well
Community & HOA
HOA
- Has HOA: No
Location
- Region: Woodland
Financial & listing details
- Price per square foot: $305/sqft
- Tax assessed value: $798,840
- Annual tax amount: $664
- Date on market: 6/12/2025
- Cumulative days on market: 29 days
- Listing terms: Cash,Conventional,FHA,VA Loan
- Road surface type: Paved
Price history
| Date | Event | Price |
|---|---|---|
| 8/8/2025 | Sold | $975,000-7.1%$305/sqft |
Source:  RMLS (OR) #293038868 Report a problem RMLS (OR) #293038868 Report a problem | ||
| 7/11/2025 | Pending sale | $1,050,000$329/sqft |
Source: RMLS (OR) #293038868 Report a problem | ||
| 6/12/2025 | Listed for sale | $1,050,000+500%$329/sqft |
Source: RMLS (OR) #293038868 Report a problem | ||
| 12/22/2023 | Sold | $175,000-18.6%$55/sqft |
Source:  NWMLS as distributed by MLS GRID #1950590 Report a problem NWMLS as distributed by MLS GRID #1950590 Report a problem | ||
| 11/18/2023 | Pending sale | $215,000$67/sqft |
Source: RMLS (OR) #22167320 Report a problem | ||
| 6/30/2023 | Price change | $215,000-8.5%$67/sqft |
Source: RMLS (OR) #22167320 Report a problem | ||
| 4/26/2023 | Price change | $235,000-14.5%$74/sqft |
Source: RMLS (OR) #22167320 Report a problem | ||
| 6/11/2022 | Listed for sale | $275,000$86/sqft |
Source: NWMLS as distributed by MLS GRID #1950590 Report a problem | ||
Public tax history
| Year | Property taxes | Tax assessment |
|---|---|---|
| 2025 | $7,388 +175.9% | $798,840 +177.9% |
| 2024 | $2,678 +302.9% | $287,480 +174.2% |
| 2023 | $665 | $104,840 +13170.9% |
| 2022 | -- | $790 |
Find assessor info on the county website
Neighborhood: 98674
Nearby homes
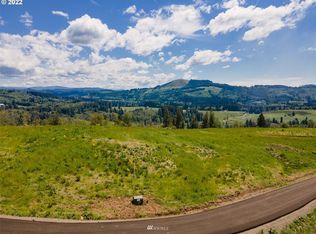
- $175,0002.64 Acres137 Galaxy Pl, Woodland, WA 98674Sold
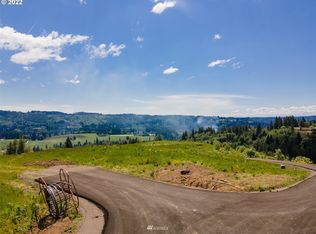
- $175,0003.39 Acres171 Galaxy Pl, Woodland, WA 98674Sold
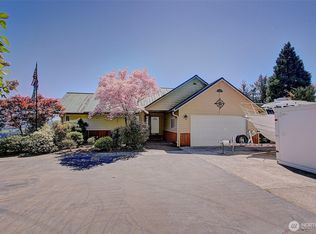
- $672,5004 bd4 ba2.2k sqft440 Fredrickson Rd, Woodland, WA 98674Sold
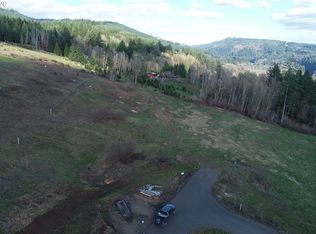
- $240,2882.89 Acres277 Cornerstone Ln #4, Woodland, WA 98674Sold
- $240,2872.89 Acres277 Cornerstone Ln, Woodland, WA 98674Sold
- $--6.69 Acres0 Fredrickson Rd, Woodland, WA 98674Off Market
- $998,0004 bd5 ba3.7k sqft444 Fredrickson Rd, Woodland, WA 98674Sold
- $546,2003 bd2 ba1.7k sqft422 Fredrickson Rd, Woodland, WA 98674Off Market
Nearby schools
GreatSchools rating
- 8/10North Fork Elementary SchoolGrades: K-4Distance: 6.6 mi
- 5/10Lewis River AcademyGrades: K-12Distance: 8.3 mi
- 4/10Woodland High SchoolGrades: 9-12Distance: 8.4 mi
Schools provided by the listing agent
- Elementary: Woodland
- Middle: Woodland
- High: Woodland
Source: RMLS (OR). This data may not be complete. We recommend contacting the local school district to confirm school assignments for this home.
Get a cash offer in 3 minutes
Find out how much your home could sell for in as little as 3 minutes with a no-obligation cash offer.
Estimated market value
$968,500
Get a cash offer in 3 minutes
Find out how much your home could sell for in as little as 3 minutes with a no-obligation cash offer.
Estimated market value
$968,500
- Washington
- Cowlitz County
- Woodland
- 98674
- 203 Galaxy Pl
Nearby cities
Nearby zip codes
Other Woodland Topics
