Skip main navigation
Sold
  • Listed by: Realty ONE Group Prestige • Jessica Kipp
    Bought with: ZNonMember-Office-MLS
    $672,500

    440 Fredrickson, Woodland, WA 98674

    4beds
    2,232sqft
    Single Family Residence
    Built in 1995
    4.73 Acres Lot
    $672,400 Zestimate®
    $301/sqft
    $2,815 Estimated rent

    Home value

    $672,400

    $632,000 - $713,000

    $2,815/mo

    Zestimate® history
    Loading
    Loading...

    Owner options

    List your home for rent

    $2,815/mo

    Rent Zestimate®

    Find your next renter with Zillow Rental Manager. Plus, with online applications, you can quickly screen prospective tenants – for free.

    Learn more

    $2,815/mo

    Rent Zestimate®

    Refinance and save

    $4,126/mo

    Est. payment

    Refinancing to a lower rate could help reduce your monthly payments and save thousands over the life of the loan.

    See today's rates

    $4,126/mo

    Est. payment

    Explore your selling options

    Work with a Zillow partner agent

    Leverage their expertise and Zillow's premium Showcase listings to get your home seen by more buyers.

    Get started

    List with your own agent

    Get your home in front of millions of buyers by listing it on Zillow.

    Learn how to do it

    Sell it yourself

    Take full control of how buyers see your home on Zillow by listing For Sale by Owner (FSBO).

    List your home

    What's special

    Wood floorsSpacious family roomConvenient exterior bathroomStainless appliancesCement countersFresh paint
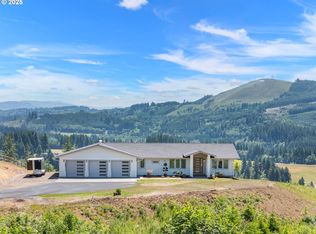

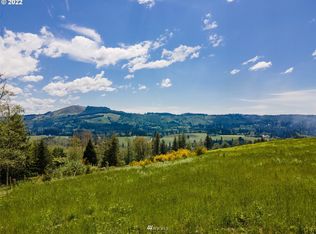
    Paradise found. This custom-built farmhouse sits on over 4 usable acres, thoughtfully designed to capture sweeping mountain and valley views from every angle. Enjoy raised and tiered garden beds, established grapes, blueberries, and an abundance of fruit trees—your own private harvest at home. A stunning greenhouse doubles as an artist retreat, while the Trex deck and outdoor spaces invite you to soak it all in. With access to the outdoors from nearly every part of the home and a convenient exterior bathroom, this property was built for true indoor-outdoor living. The primary suite is on the main level. Downstairs offers a spacious family room, three additional bedrooms, and an office/den—ideal for guests, multi-gen living, or working from home. Upgrades include skylights, fresh paint, wood floors, cement counters, stainless appliances, and an updated primary bath and closet. Solar panels add efficiency. Space, function, and beauty—all in one.

    Zillow last checked:

    Listing updated:

    Listed by:

    Jessica Kipp,

    Realty ONE Group Prestige

    Bought with:

    Non Member ZDefault

    ZNonMember-Office-MLS

    Source: NWMLS as distributed by MLS GRID,MLS#: 2518352MLS Logo

    Facts & features

    Interior

    Bedrooms & bathrooms
    • Bedrooms: 4
    • Bathrooms: 4
    • Full bathrooms: 1
    • 3/4 bathrooms: 2
    • 1/2 bathrooms: 1
    • Main level bathrooms: 2
    • Main level bedrooms: 1
    Primary bedroom
    • Level: Main
    Bedroom
    • Level: Lower
    Bedroom
    • Level: Lower
    Bedroom
    • Level: Lower
    Bathroom full
    • Level: Lower
    Bathroom three quarter
    • Level: Main
    Bathroom three quarter
    • Level: Garage
    Other
    • Level: Main
    Den office
    • Level: Lower
    Dining room
    • Level: Main
    Family room
    • Level: Lower
    Kitchen with eating space
    • Level: Main
    Living room
    • Level: Main
    Utility room
    • Level: Lower
    Heating
    • Fireplace, Forced Air, Stove/Free Standing, Electric, Solar (Unspecified), Wood
    Cooling
    • Forced Air
    Appliances
    • Included: Dishwasher, Dryer, Microwave, Refrigerator, Stove(s)/Range(s), Washer, Dishwasher(s), Dryer(s), Microwave(s), Refrigerator(s), Washer(s), Water Heater: Electric, Water Heater Location: lower level
    Features
    • Bath Off Primary, Ceiling Fan(s), Dining Room, Pantry
    • Flooring: Ceramic Tile, Hardwood
    • Windows: Dbl Pane/Storm Window, Skylight(s)
    • Basement: Daylight,Finished
    • Number of fireplaces: 1
    • Fireplace features: Wood Burning, Main Level: 1, Fireplace
    Interior area
    • Total structure area: 2,232
    • Total interior livable area: 2,232 sqft

    Property

    Parking
    • Total spaces: 7
    • Parking features: Driveway, Attached Garage, RV Parking
    • Has attached garage: Yes
    • Covered spaces: 2
    • Uncovered spaces: 5
    Features
    • Levels: Two
    • Stories: 2
    • Patio & porch: Bath Off Primary, Ceiling Fan(s), Dbl Pane/Storm Window, Dining Room, Fireplace, Pantry, Skylight(s), Sprinkler System, Vaulted Ceiling(s), Water Heater
    • Has view: Yes
    • View description: Mountain(s), Territorial
    Lot
    • Size: 4.73 Acres
    • Features: Dead End Street, Open Lot, Paved, Secluded, Athletic Court, Deck, Fenced-Partially, Green House, Outbuildings, RV Parking, Sprinkler System
    • Topography: Sloped
    • Residential vegetation: Brush, Fruit Trees, Garden Space, Wooded
    Details
    • Parcel number: EH3213004
    • Zoning: UZO
    • Zoning description: Jurisdiction: County
    • Special conditions: Standard

    Construction

    Type & style
    • Home type: SingleFamily
    • Architectural style: Craftsman,2 Story
    • Property subtype: Single Family Residence
    Materials
    • Cement Planked, Wood Products, Cement Plank
    • Roof: Composition
    Condition
    • Good
    • Year built: 1995
    • Major remodel year: 1995

    Utilities & green energy

    • Electric: Company: Cowlitz PUD
    • Sewer: Septic Tank, Company: **SEPTIC**
    • Water: Shared Well, Company: **WELL**
    Green energy
    • Energy generation: Solar

    Community & HOA

    Community
    • Subdivision: Woodland
    Location
    • Region: Woodland

    Financial & listing details

    • Price per square foot: $301/sqft
    • Tax assessed value: $679,610
    • Annual tax amount: $4,207
    • Date on market: 7/4/2026
    • Cumulative days on market: 18 days
    • Listing terms: Conventional,FHA,VA Loan
    • Inclusions: Dishwasher(s), Dryer(s), Microwave(s), Refrigerator(s), Stove(s)/Range(s), Washer(s)

    Price history

    DateEventPrice
    6/12/2026Sold$672,500-0.4%$301/sqft
    Source: NWMLS as distributed by MLS GRID #2518352 Report a problem
    5/14/2026Pending sale$675,000$302/sqft
    Source: RMLS (OR) #314770794 Report a problem
    5/5/2026Listed for sale$675,000+28.6%$302/sqft
    Source: RMLS (OR) #314770794 Report a problem
    11/27/2019Sold$524,900$235/sqft
    Source: NWMLS as distributed by MLS GRID #1527453 Report a problem
    10/18/2019Pending sale$524,900$235/sqft
    Source: John L Scott Real Estate #19230344 Report a problem
    10/10/2019Listed for sale$524,900+5%$235/sqft
    Source: John L Scott Real Estate #1527453 Report a problem
    6/13/2018Sold$500,000+0.1%$224/sqft
    Source: Public Record Report a problem
    5/9/2018Pending sale$499,500$224/sqft
    Source: Re/Max Riverside #18365640 Report a problem
    5/5/2018Listed for sale$499,500+11%$224/sqft
    Source: Re/Max Riverside #18365640 Report a problem
    1/25/2016Sold$449,900$202/sqft
    Source: Public Record Report a problem
    12/3/2015Pending sale$449,900$202/sqft
    Source: Real Pro NW.com #15501213 Report a problem
    11/24/2015Price change$449,9000%$202/sqft
    Source: Real Pro NW.com #15501213 Report a problem
    8/14/2015Listed for sale$450,000-5.3%$202/sqft
    Source: Crescent II, Inc. #834774 Report a problem
    7/3/2015Listing removed$475,000$213/sqft
    Source: Crescent II, Inc. #728334 Report a problem
    1/6/2015Listed for sale$475,000+6.7%$213/sqft
    Source: Crescent II, Inc. #728334 Report a problem
    11/7/2014Listing removed$445,000$199/sqft
    Source: Owner Report a problem
    9/30/2014Price change$445,000-15.2%$199/sqft
    Source: Owner Report a problem
    9/17/2014Listed for sale$525,000$235/sqft
    Source: Owner Report a problem
    8/4/2014Listing removed$525,000$235/sqft
    Source: Owner Report a problem
    5/6/2014Listed for sale$525,000$235/sqft
    Source: Owner Report a problem

    Public tax history

    YearProperty taxesTax assessment
    2025$6,292 +4.9%$679,610 +4.5%
    2024$6,000 +42.6%$650,080 +9.4%
    2023$4,207 -17.4%$594,080 -1.6%
    2022$5,091 $603,610 +27.1%
    2021$5,091 +12.2%$475,080 +17.7%
    2020$4,539 +13.6%$403,610 +15.9%
    2019$3,995 +12.8%$348,232 +6.6%
    2018$3,543 -1.8%$326,640 +13.1%
    2017$3,610 +25.6%$288,760 +35.2%
    2016$2,874 -57.2%$213,570 +8%
    2015$6,715 +243.2%$197,820 +40.9%
    2013$1,956 $140,430 -6.1%
    2011$1,956 $149,610 -8.5%
    2010-- $163,430 -27.6%
    2006-- $225,670 +24.9%
    2005-- $180,680
    Find assessor info on the county website

    Neighborhood: 98674

    Nearby schools

    GreatSchools rating
    Schools provided by the listing agent
    • Middle: Woodland Mid
    • High: Woodland High

    Source: NWMLS as distributed by MLS GRID. This data may not be complete. We recommend contacting the local school district to confirm school assignments for this home.

    Get a cash offer in 3 minutes
    Find out how much your home could sell for in as little as 3 minutes with a no-obligation cash offer.
    Estimated market value
    $672,400
    Get a cash offer in 3 minutes
    Find out how much your home could sell for in as little as 3 minutes with a no-obligation cash offer.
    Estimated market value
    $672,400