Skip main navigation
Sold for $1,225,000
  • $1,225,000

    203 Golden Bear Dr, Sunset, SC 29685

    5beds
    2,967sqft
    Single Family Residence
    Built in 2010
    1.04 Acres Lot
    $1,215,100 Zestimate®
    $413/sqft
    $3,575 Estimated rent

    Home value

    $1,215,100

    $1.03M - $1.43M

    $3,575/mo

    Zestimate® history
    Loading
    Loading...

    Owner options

    List your home for rent

    $3,575/mo

    Rent Zestimate®

    Find your next renter with Zillow Rental Manager. Plus, with online applications, you can quickly screen prospective tenants – for free.

    Learn more

    $3,575/mo

    Rent Zestimate®

    Refinance and save

    $11,450/mo

    Est. payment

    Refinancing to a lower rate could help reduce your monthly payments and save thousands over the life of the loan.

    See today's rates

    $11,450/mo

    Est. payment

    Explore your selling options

    Work with a Zillow partner agent

    Leverage their expertise and Zillow's premium Showcase listings to get your home seen by more buyers.

    Get started

    List with your own agent

    Get your home in front of millions of buyers by listing it on Zillow.

    Learn how to do it

    Sell it yourself

    Take full control of how buyers see your home on Zillow by listing For Sale by Owner (FSBO).

    List your home

    What's special

    Grill porchThree-car garageSlate roofArchitectural detailsCorner lotScreened porchOpen layout
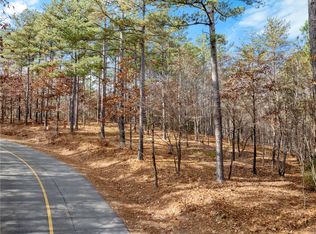
    Welcome to 203 Golden Bear Drive, a timeless and elegantly crafted home located in the heart of Old Edwards Reserve at Lake Keowee. Thoughtfully designed, this 5-bedroom, 4.5-bathroom residence blends European charm with luxurious comfort across more than 3,300 square feet of living space. Set on a beautifully landscaped 1.04-acre corner lot, the home offers privacy just steps from Capeheart Park and the community’s premier amenities. The exterior features rich cedar, natural stone, and a slate roof, creating a refined yet welcoming first impression. Inside, the home is filled with architectural details, including vaulted ceilings, intricate masonry, and a spacious, open layout that flows seamlessly from one room to the next. The gourmet kitchen, outfitted with high-end appliances, custom cabinetry, and a large center island ideal for entertaining. The main-level owner's suite serves as a luxurious retreat with a generous walk-in closet, dual vanities, a soaking tub, and a separate shower. Three additional guest bedrooms provide comfort and privacy for family or visitors. The large room over the garage can be utilized as a fifth bedroom or bonus area including a full bathroom and small wet bar for convenience. Multiple outdoor living areas, including a large, screened porch with vaulted ceilings, a grill porch, and a firepit area—invite you to enjoy the peaceful setting year-round. The three-car garage includes a level two EV charging outlet with a level driveway adds convenience and functionality to this one-of-a-kind property. As part of Old Edwards Reserve at Lake Keowee, our members enjoy access to world-class amenities, including a Jack Nicklaus Signature golf course, a 200-slip marina, a lakeside pool complex, a wellness and fitness center, Har-Tru tennis courts, fine and casual dining at the Orchard House, and a charming Village Center. This property qualifies for a Premier Membership, with an $85,000 non-refundable initiation fee due at closing. With its classic design, premier location, and access to an extraordinary lifestyle, 203 Golden Bear Drive is a truly special offering in one of Lake Keowee’s most prestigious communities.

    Zillow last checked:

    Listing updated:

    Listed by:

    Amanda Setzer 864-940-1971,

    Old Edwards Reserve Real Estate Group

    Bought with:

    David Hurst, 14796

    Coldwell Banker Caine/Williams

    Source: WUMLS,MLS#: 20286588MLS LogoOriginating MLS: Western Upstate Association of Realtors

    Facts & features

    Interior

    Bedrooms & bathrooms
    • Bedrooms: 5
    • Bathrooms: 5
    • Full bathrooms: 4
    • 1/2 bathrooms: 1
    • Main level bathrooms: 1
    • Main level bedrooms: 1
    Rooms
    • Room types: Laundry, Living Room
    Heating
    • Central, Electric
    Cooling
    • Central Air, Electric
    Appliances
    • Included: Dryer, Dishwasher, Microwave, Refrigerator, Washer
    Features
    • Ceiling Fan(s), Cathedral Ceiling(s), Dual Sinks, Fireplace, Granite Counters, Garden Tub/Roman Tub, High Ceilings, Bath in Primary Bedroom, Main Level Primary, Pull Down Attic Stairs, Smooth Ceilings, Separate Shower, Cable TV, Walk-In Closet(s), Window Treatments
    • Windows: Blinds, Insulated Windows
    • Basement: None,Crawl Space
    • Has fireplace: Yes
    Interior area
    • Total interior livable area: 2,967 sqft
    • Finished area above ground: 2,967
    • Finished area below ground: 0

    Property

    Parking
    • Total spaces: 3
    • Parking features: Detached, Garage, Driveway
    • Garage spaces: 3
    Features
    • Levels: Two
    • Stories: 2
    • Patio & porch: Front Porch, Patio, Porch, Screened
    • Exterior features: Porch, Patio
    • Pool features: Community
    Lot
    • Size: 1.04 Acres
    • Features: Level, Outside City Limits, On Golf Course, Subdivision, Trees, Interior Lot
    Details
    • Parcel number: 414200121913

    Construction

    Type & style
    • Home type: SingleFamily
    • Architectural style: Craftsman
    • Property subtype: Single Family Residence
    Materials
    • Stone, Wood Siding
    • Foundation: Crawlspace
    • Roof: Slate
    Condition
    • Year built: 2010

    Utilities & green energy

    • Sewer: Septic Tank
    • Water: Public
    • Utilities for property: Electricity Available, Septic Available, Underground Utilities, Water Available, Cable Available

    Community & HOA

    Community
    • Features: Common Grounds/Area, Clubhouse, Dock, Fitness Center, Golf, Gated, Playground, Pool, Storage Facilities, Tennis Court(s), Trails/Paths, Lake
    • Security: Gated Community
    • Subdivision: The Reserve At Lake Keowee
    HOA
    • Has HOA: Yes
    • HOA fee: $4,397 annually
    Location
    • Region: Sunset

    Financial & listing details

    • Price per square foot: $413/sqft
    • Tax assessed value: $1,226,700
    • Annual tax amount: $8,627
    • Date on market: 4/29/2025
    • Cumulative days on market: 161 days
    • Listing agreement: Exclusive Right To Sell

    Price history

    DateEventPrice
    10/7/2025Sold$1,225,000-15.5%$413/sqft
    Source: WUMLS #20286588 Report a problem
    8/7/2025Contingent$1,450,000$489/sqft
    Source: WUMLS #20286588 Report a problem
    4/30/2025Listed for sale$1,450,000+154.4%$489/sqft
    Source: WUMLS #20286588 Report a problem
    6/25/2013Sold$570,000$192/sqft
    Source: Public Record Report a problem

    Public tax history

    YearProperty taxesTax assessment
    2025$9,271 +7.5%$41,290 +15%
    2024$8,627 +0.3%$35,900
    2023$8,602 -8.6%$35,900
    2022$9,409 +11.5%$35,900
    2021$8,437 $35,900
    2020-- $35,900
    2019-- $35,900 +4%
    2018$8,162 +0.3%$34,510
    2017$8,135 $34,510
    2015$8,135 $34,510 +475.2%
    2008-- $6,000
    2007-- $6,000
    2006-- $6,000 +74.9%
    2002-- $3,430
    Find assessor info on the county website

    Neighborhood: 29685

    Nearby schools

    GreatSchools rating
    Schools provided by the listing agent
    • Elementary: Hagood Elem
    • Middle: Pickens Middle
    • High: Pickens High

    Source: WUMLS. This data may not be complete. We recommend contacting the local school district to confirm school assignments for this home.

    Get a cash offer in 3 minutes
    Find out how much your home could sell for in as little as 3 minutes with a no-obligation cash offer.
    Estimated market value
    $1,215,100
    Get a cash offer in 3 minutes
    Find out how much your home could sell for in as little as 3 minutes with a no-obligation cash offer.
    Estimated market value
    $1,215,100