Luxury Golf Course Home in The Reserve at Lake Keowee
5 Bedrooms | 5.5 Baths | 4,153 Heated Sq Ft | Office | 3 Car Garage | Premium Appliance Package
A refined blend of mountain lake living and golf course luxury, this custom home sits on a prime golf course lot with an exceptional view, offering year round scenery and a peaceful, elevated setting.
Property Highlights
• 4,153 heated sq ft of thoughtfully designed living space
• 5 spacious bedrooms and 5.5 baths
• Dedicated office for work from home or study
• 3 car garage with generous storage
• One elegantly crafted fireplace anchoring the main living area
• High end appliance package featuring a Wolf range
• Grill deck overlooking the fairway
Golf Course Setting
Positioned to capture sweeping views of the course, the home offers a backdrop that feels open, serene, and connected to nature. Sunrises, sunsets, and everyday living are elevated by the beauty of The Reserve’s Jack Nicklaus Signature layout.
Community
Located inside The Reserve at Lake Keowee, residents enjoy access to world class amenities including:
• Championship golf
• Marina and lake access
• Clubhouse dining, fitness, and pool facilities
• Miles of hiking trails and outdoor recreation
• A vibrant, family friendly community with year round events
This home delivers craftsmanship, comfort, and an unbeatable golf course setting—ideal for full time living or a luxury retreat.
For sale
$2,300,000
142 Golden Bear Dr, Sunset, SC 29685
5beds
--sqft
Single Family Residence
Built in 2026
-- sqft lot
$2,229,600 Zestimate®
$--/sqft
$347/mo HOA
What's special
- 179 days
- 51
- 2
Zillow last checked:
Listing updated:
Listed by:
Bradley Ricker 864-423-5585,
BHHS Meadows Mountain Realty,
Old Edwards Reserve Group 864-940-1971,
BHHS Meadows Mountain Realty
Source: WUMLS,MLS#: 20300304 Originating MLS: Western Upstate Association of Realtors
Originating MLS: Western Upstate Association of RealtorsFacts & features
Interior
Bedrooms & bathrooms
- Bedrooms: 5
- Bathrooms: 6
- Full bathrooms: 5
- 1/2 bathrooms: 1
- Main level bathrooms: 2
- Main level bedrooms: 2
Heating
- Central, Electric
Cooling
- Zoned
Features
- Fireplace
- Flooring: Tile, Wood
- Basement: None,Crawl Space
- Has fireplace: Yes
- Fireplace features: Multiple
Interior area
- Living area range: 3500-3749 Square Feet
Property
Parking
- Total spaces: 3
- Parking features: Attached, Garage
- Attached garage spaces: 3
Features
- Levels: Two
- Stories: 2
- Patio & porch: Porch, Screened
Lot
- Features: Outside City Limits, Subdivision
Details
- Parcel number: 414200036194
Construction
Type & style
- Home type: SingleFamily
- Architectural style: Traditional
- Property subtype: Single Family Residence
Materials
- Cement Siding
- Foundation: Crawlspace
- Roof: Metal,Slate
Condition
- Under Construction
- Year built: 2026
Utilities & green energy
- Sewer: Septic Tank
Community & HOA
Community
- Subdivision: The Reserve At Lake Keowee
HOA
- Has HOA: Yes
- HOA fee: $4,169 annually
Location
- Region: Sunset
Financial & listing details
- Date on market: 4/1/2026
- Cumulative days on market: 200 days
- Listing agreement: Exclusive Right To Sell
Estimated market value
$2,229,600
$2.12M - $2.34M
$6,898/mo
Price history
| Date | Event | Price |
|---|---|---|
| 4/21/2026 | Listed for sale | $2,300,000 |
Source:  WUMLS #20300304 Report a problem WUMLS #20300304 Report a problem | ||
Public tax history
Tax history is unavailable.
Monthly payment
Est. payment
Payment breakdown
Explore the cost of this home by adjusting the details. Changes won't be saved.Climate risks
Neighborhood: 29685
Nearby schools
Schools provided by the listing agent
- Elementary: Hagood Elem
- Middle: Pickens Middle
- High: Pickens High
Source: WUMLS. This data may not be complete. We recommend contacting the local school district to confirm school assignments for this home.
Similar homes
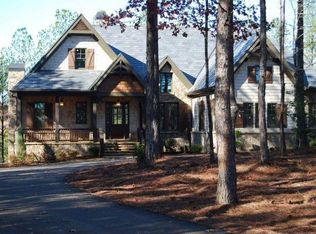
- $2,100,0004 bd4 ba3.5k sqft124 Golden Bear Dr, Sunset, SC 29685For Sale
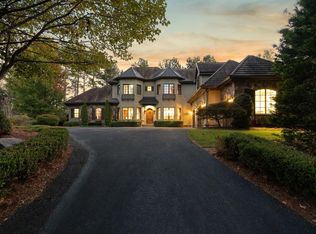 MLS ID #1606219, Gina Fox, EXP Realty LLC. Greater Greenville AOR
 - $2,385,6853 bd3 ba3.5k sqft119 Drewberry Ln, Sunset, SC 29685For Sale
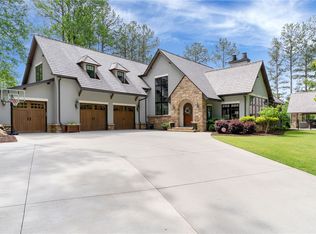 MLS ID #20300781, Lisa Vogel, Herlong Sotheby's International Realty - Lake Keow. WUMLS
 - $2,300,0005 bd5 ba4.7k sqft325 Keowee Ave, Sunset, SC 29685For Sale
 MLS ID #20293478, Bradley Ricker, BHHS Meadows Mountain Realty. WUMLS
 - $2,479,0005 bd6 ba5.5k sqft130 River Ridge Rd, Sunset, SC 29685For Sale
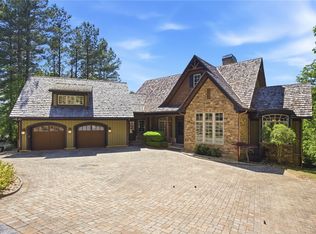 MLS ID #20301631, Robert Whitesides, Agent Group Realty. WUMLS
