Skip main navigation
Off market
  • Price Unknown

    203 Greti Dr, Hamilton, ON L9B 0H5

    3beds
    1,981sqft
    Freehold
    Built in ----
    -- sqft lot
    $-- Zestimate®
    C$--/sqft
    C$3,629 Estimated rent

    Home value

    Not available

    Estimated sales range

    Not available

    Not available

    Loading
    Loading...

    Owner options

    List your home for rent

    C$3,629/mo

    Rent Zestimate®

    Find your next renter with Zillow Rental Manager. Plus, with online applications, you can quickly screen prospective tenants – for free.

    Learn more

    C$3,629/mo

    Rent Zestimate®

    Refinance and save

    Refinancing to a lower rate could help reduce your monthly payments and save thousands over the life of the loan.

    See today's rates

    Explore your selling options

    Work with a Zillow partner agent

    Leverage their expertise and Zillow's premium Showcase listings to get your home seen by more buyers.

    Get started

    List with your own agent

    Get your home in front of millions of buyers by listing it on Zillow.

    Learn how to do it

    Sell it yourself

    Take full control of how buyers see your home on Zillow by listing For Sale by Owner (FSBO).

    List your home

    What's special

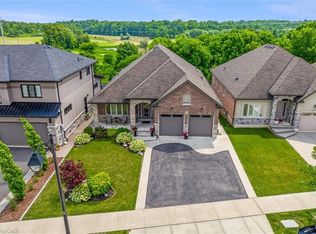
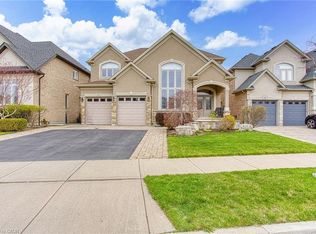
    Gorgeous 3+1 bedroom 1981 sq ft home. Built in 2015 and loaded with upgrades. Sitting on an oversized premium lot with unobstructed vista views of both conservation and Farmer's fields. 3 car garage plus driveway parking for 5 more cars. Features hardwood, upper level loft & laundry. Master bedroom with walk in closet and 3 piece ensuite. Open concept main floor with gourmet eat in kitchen, walk in pantry, 9ft ceilings & granite island. Family room with gas fireplace, coffered ceilings and pot lights. Newly finished basement with bedroom, 4pc bathroom & sun filled rec room for those family movie nights. Separate entrance perfect for teen or nanny suite. Call to arrange a virtual showing. Don't be TOO LATE*! *REG TM. RSA.

    This property is off market, which means it's not currently listed for sale or rent on Zillow. This may be different from what's available on other websites or public sources.
    Facts & features

    Interior

    Bedrooms & bathrooms
    • Bedrooms: 3
    • Bathrooms: 4
    • Full bathrooms: 3
    • 1/2 bathrooms: 1
    Interior area
    • Total interior livable area: 1,981 sqft

    Property

    Parking
    • Total spaces: 8

    Construction

    Type & style
    • Home type: SingleFamily
    • Property subtype: Freehold

    Community & HOA

    Location
    • Region: Hamilton
    • Municipality: Glanbrook

    Financial & listing details

    • Inclusions: FRIDGE, STOVE, dishwasher, washer, dryer, All Elfs, ALL WINDOW COVERINGS, Bathroom Mirrors, All Built-in Shelving, Garage Door Opener & remote(s)

    Price history

    DateEventPrice
    6/20/2020Listing removedC$799,900C$404/sqft
    Source: RE/MAX Escarpment Woolcott Realty Inc. #H4080521 Report a problem
    6/17/2020Listed for saleC$799,900C$404/sqft
    Source: RE/MAX Escarpment Woolcott Realty Inc. #H4080521 Report a problem

    Public tax history

    Tax history is unavailable.

    Neighborhood: L9B

    Nearby schools

    GreatSchools rating

    No schools nearby

    We couldn't find any schools near this home.

    Schools provided by the listing agent
    • Elementary: Corpus Christi Catholic
    • Middle: St. Jean De Brebeuf

    Source: The MLS. This data may not be complete. We recommend contacting the local school district to confirm school assignments for this home.