This top-tier one-bedroom, one-bathroom condo at 203-207 Hackensack Plank Road seamlessly combines modern elegance with unbeatable urban convenience. Gleaming hardwood floors span throughout the residence, leading into a spacious open-concept living and dining area highlighted by tasteful recessed lighting. At the heart of the home, the chef-inspired kitchen features granite countertops, a classic breakfast bar complete with stylish pendant lighting, and a full set of five-year-old stainless steel appliances, including a dishwasher and a French door refrigerator. The nicely sized bedroom offers a peaceful retreat, while the sleek bathroom boasts a complete modern renovation from 2025. Thoughtful functional updates bring complete peace of mind, featuring an in-unit washer/dryer, central AC, a water heater upgraded in 2021, and the rare bonus of a dedicated deeded garage parking spot. Positioned in the highly desirable Heights section of Weehawken atop the Palisades cliffs, this address delivers a vibrant residential backdrop surrounded by local dining, cafes, and scenic parks near the waterfront. Transit to New York City and nearby Hoboken couldn't be simpler, with immediate access to NJ Transit buses right around the corner providing a direct trip straight to Port Authority Bus Terminal. Commuters also benefit from close proximity to the Lincoln Tunnel, major roadways like Route 495, and quick access to the NY Waterway ferry terminal and Hudson-Bergen Light Rail.
Coming soon 08/11
$579,000
203 Hackensack Plank Rd APT 3D, Weehawken, NJ 07086
1beds
868sqft
:
Get pre-qualified$4,305/mo
Condominium
Built in 2005
-- sqft lot
$-- Zestimate®
$667/sqft
$296/mo HOA
What's special
- 23 hours |
- 36 |
- 1 |
Zillow last checked:
Listing updated:
Listed by:
DEAN CLARK,
EXP REALTY, LLC 866-201-6210
Source: All Jersey MLS,MLS#: 2701656R
Facts & features
Interior
Bedrooms & bathrooms
- Bedrooms: 1
- Bathrooms: 1
- Full bathrooms: 1
Dining room
- Features: Living Dining Combo
Kitchen
- Features: Breakfast Bar, Kitchen Exhaust Fan
Basement
- Area: 0
Heating
- Forced Air
Cooling
- Central Air, Ceiling Fan(s)
Appliances
- Included: Dishwasher, Dryer, Gas Range/Oven, Microwave, Refrigerator, Washer, Kitchen Exhaust Fan, Gas Water Heater
Features
- Firealarm, 1 Bedroom, Kitchen, Living Room, Bath Full, Dining Room, None
- Flooring: Ceramic Tile, Wood
- Has basement: No
- Has fireplace: No
Interior area
- Total structure area: 868
- Total interior livable area: 868 sqft
Video & virtual tour
Property
Parking
- Total spaces: 1
- Parking features: 1 Car Width, Garage, Attached
- Attached garage spaces: 1
- Has uncovered spaces: Yes
Features
- Levels: One
- Stories: 1
Lot
- Size: 7,283 Square Feet
- Dimensions: 100.00 x 50.00
- Features: Level
Details
- Parcel number: 110003000000001101
Construction
Type & style
- Home type: Condo
- Architectural style: Other
- Property subtype: Condominium
Materials
- Roof: Flat
Condition
- Year built: 2005
Utilities & green energy
- Gas: Natural Gas
- Sewer: Public Sewer
- Water: Public
- Utilities for property: Electricity Connected, Natural Gas Connected
Community & HOA
Community
- Security: Fire Alarm
HOA
- Has HOA: Yes
- Services included: Management Fee, Common Area Maintenance, Insurance, Maintenance Structure, Reserve Fund, Sewer, Snow Removal, Trash, Maintenance Grounds, Maintenance Fee, Water
- HOA fee: $296 monthly
- Additional fee info: Maintenance Expense: $296 Monthly
Location
- Region: Weehawken
Financial & listing details
- Price per square foot: $667/sqft
- Annual tax amount: $6,712
- Date on market: 8/11/2026
- Ownership: Condominium,Fee Simple
- Electric utility on property: Yes
Estimated market value
Not available
Estimated sales range
Not available
Not available
Price history
Price history is unavailable.
Public tax history
Tax history is unavailable.
Monthly payment
Est. payment
Payment breakdown
Explore the cost of this home by adjusting the details. Changes won't be saved.Climate risks
Neighborhood: 07086
Nearby schools
GreatSchools rating
- NADaniel Webster No. 2 Elementary SchoolGrades: PK-2Distance: 0.1 mi
- 4/10Weehawken High SchoolGrades: 7-12Distance: 0.6 mi
- 7/10Theodore Roosevelt No. 5 Elementary SchoolGrades: 3-6Distance: 0.8 mi
- $484,4002 bd2 ba1.3k sqft203-207 Hackensack Plank Rd #3D, Weehawken, NJ 07086Off Market
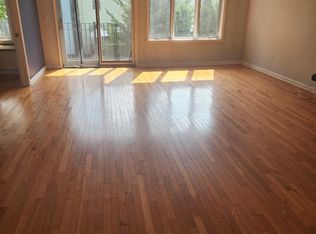
- $790,0001 bd1 ba1.3k sqft203-207 Hackensack Plank Rd, Weehawken, NJ 07086Sold
- $--2 bd2 ba1.3k sqft203-207 Hackensack Plank Rd #2C, Weehawken, NJ 07086Off Market

- $505,9001 bd1 ba918 sqft203-207 Hackensack Plank Rd #3A, Weehawken, NJ 07086Off Market
- $482,7001 bd1 ba875 sqft203-207 Hackensack Plank Rd #5D, Weehawken, NJ 07086Off Market
- $15,0000.75 Acres203-07 Hackensack Plank Rd, Weehawken, NJ 07086Off Market
- $613,5001 bd1 ba1.3k sqft203-07 Hackensack Plank Rd #22, Weehawken, NJ 07086Off Market
- $449,2001 bd1 ba868 sqft203-07 Hackensack Plank Rd #34, Weehawken, NJ 07086Off Market
A local agent can set up tours, give advice and negotiate with sellers.
A local lender can help you make sure your offer is ready when you are.
Similar homes
- $539,0001 bd1 ba1.1k sqftGregory Commons Condo, Weehawken, NJ 07086For Sale
 MLS ID #260014727, ANGELA CUCINIELLO. HCMLS
 - $539,0001 bd2 ba1.1k sqft518-536 Gregory Ave #203, Weehawken Twp., NJ 07086For Sale
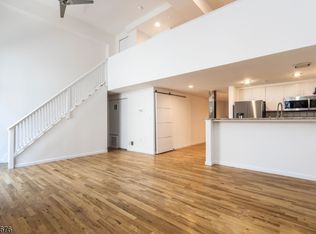 MLS ID #4037137, Linda Fragassi, Coldwell Banker Realty. GSMLS
 - $569,0002 bd2 ba964 sqft1901 Summit Ave Unit 205, Union City, NJ 07087For Sale
 MLS ID #260014829, KARINA AYUBI. HCMLS
 - $545,0001 bd2 ba1k sqftGregory Commons, Weehawken, NJ 07086For Sale
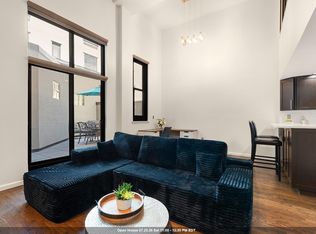 MLS ID #260012429, ANGELA CUCINIELLO. HCMLS
 - $599,9992 bd2 ba1.1k sqft901 Palisade Ave #1, Union City, NJ 07087For SaleMLS ID #260014801, LOGAN EVAN ACOSTA. HCMLS
- $625,0002 bd2 ba1.2k sqftGregory Commons, Weehawken, NJ 07086For SaleMLS ID #260009944, MARIE SALOMONE. HCMLS
- $--1 bd1 ba788 sqft24 Fulton St APT 1B, Weehawken, NJ 07086AuctionAuction.com 2
- $679,9003 bd2 ba975 sqft110 Maple St APT 2, Weehawken, NJ 07086For SaleMLS ID #260012983, STEFAN TSVETKOV. HCMLS
- $459,0002 bd1 ba859 sqftGregory Commons, Weehawken, NJ 07086For SaleMLS ID #260012371, RENEE L CONDON. HCMLS
- $499,9001 bd1 ba1.2k sqft518-536 Gregory Ave APT A315, Weehawken, NJ 07086For SaleMLS ID #260002810, AARON RAM. HCMLS
- $329,9002 bd1 ba768 sqft523-25 34Th St #D1, Union City, NJ 07087For SaleMLS ID #4042965, Cecilia Quelopana, C-21 Semiao & Associates. GSMLS
- $540,0001 bd1 ba550 sqft1015 Grand St APT 4D, Hoboken, NJ 07030For SaleMLS ID #260014853, MICALA DEMCHAK. HCMLS
- $485,0002 bd1 ba850 sqftRegency Condominium, Weehawken, NJ 07086For SaleMLS ID #260010111, TONY JINSUNG LEE. HCMLS
- $695,0001 bd2 ba873 sqftRiva Pointe, Weehawken, NJ 07086For SaleMLS ID #260013030, RAIN ROSENFELD. HCMLS
- $389,0003 bd1 ba899 sqft2672 Kennedy Blvd APT 201, Jersey City, NJ 07306For SaleMLS ID #260014915, GRAZIA INGRAVALLO. HCMLS
- $525,0002 bd2 ba1.1k sqft1209 Summit Ave #405, Jersey City, NJ 07307For SaleMLS ID #4034205, Siu Y. Wong, Kl Sotheby's Int'l. Realty. GSMLS
- $725,0002 bd2 ba1.2k sqft140 36th St APT 303, Union City, NJ 07087For SaleMLS ID #260014441, TATYANA GABRUSKA. HCMLS
- $569,0001 bd1 ba767 sqft26 Avenue At Port Imperial APT 137, West New York, NJ 07093For SaleMLS ID #260014396, GRAZIA INGRAVALLO. HCMLS
- $550,0002 bd2 ba985 sqft1901 Summit Ave Unit 301, Union City, NJ 07087For SaleMLS ID #260002250, RYAN KNAB. HCMLS
- $519,9002 bd2 ba1k sqft312-314 Monastery Condo, Union City, NJ 07087For SaleMLS ID #260010911, GRACE SETTEMBRE. HCMLS
