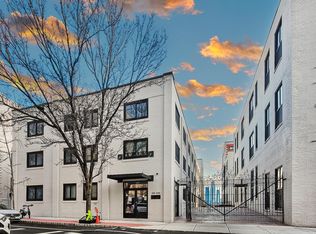
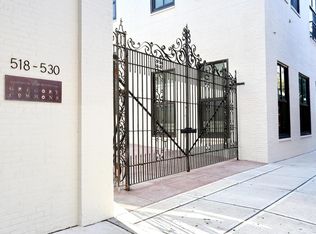
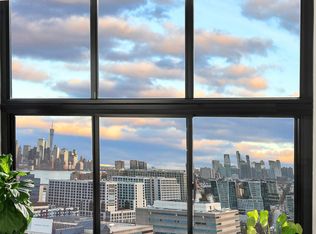
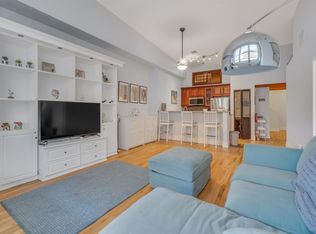
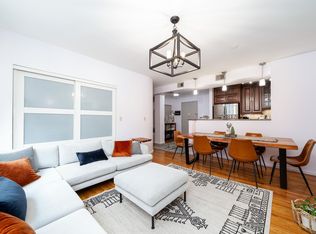
Step into Modern Style in this coveted top floor 1 Bedroom Loft + Den duplex Condo. Boasting an attractive Loft aesthetic, surrounded by urban convenience in thriving Weehawken. Embrace the flexibility of the Loft duplex where you have a convertible 2nd bedroom option from the den. Featuring a serene interior position within the building, overlooking a tranquil courtyard completely insulated from street traffic & noise. You'll be amazed by a host of distinctive loft features from soaring 14 ft+ ceilings to towering newer windows that fill the living space with vibrant light. The ideal open floor plan features a modern Kitchen; newer SS appliances, white cabinetry & island for guests to gather. Travel upstairs to the Loft style den with a dedicated sleeping space & room for your home office. Generous size custom closets are scattered through out for optimal storage. The spacious & serene Bedroom can accommodate a California King sized bed with room for additional furniture. Walls of custom closets lead to a dressing area complete with vanity & ensuite modern tiled full bath. An attractive industrial flair dangling light fixture is at the entrance foyer. A newer Electrolux Washer/Dryer. Notable features, newer HVAC, 2021 newer energy efficient Windows, 1 Garage Parking, Pet friendly. HOA includes: 1 Garage Parking; Water, Amenities; 24hr concierge, maintenance on site. Discover Gregory Commons gated luxury condo complex. New hallway & common area interior design renovations are in progress! Amenities: 24hr concierge, Fitness ctr., Indoor Pool; Sauna; Lounge; Gardened courtyard. A terrific bluff top location in thriving Weehawken surrounded by convenience. A Commuter's Paradise-only 2-Miles to NYC PA via NJ transit Bus, NY Waterway Ferry or Car. Hassle free commuter options are just 2 blocks away. Don't Miss out!
For sale
$539,000
518 Gregory Ave #425-A, Weehawken, NJ 07086
1beds
1,100sqft
:
Get pre-qualified$4,686/mo
Condominium
Built in ----
-- sqft lot
$529,700 Zestimate®
$490/sqft
$953/mo HOA
What's special
Newer hvacIdeal open floor plan
- 14 days |
- 131 |
- 5 |
Zillow last checked:
Listing updated:
Listed by:
ANGELA CUCINIELLO 201-657-6084,
COLDWELL BANKER REALTY 201-798-3300
Source: HCMLS,MLS#: 260014727
Facts & features
Interior
Bedrooms & bathrooms
- Bedrooms: 1
- Bathrooms: 1
- Full bathrooms: 1
Dining room
- Description: 1 Dining Room
Kitchen
- Description: 1 Kitchen
Living room
- Description: 1 Living Room
Heating
- Central, Electric, Natural Gas
Cooling
- Central Air, Electric
Appliances
- Included: Dishwasher, Microwave, Refrigerator, Washer/Dryer, Gas Oven
Features
- 2 Other Rooms
- Flooring: Hardwood
Interior area
- Total structure area: 1,100
- Total interior livable area: 1,100 sqft
Property
Parking
- Parking features: 1 Car, Garage, Detached
- Has garage: Yes
Lot
- Features: Shared Backyard
Construction
Type & style
- Home type: Condo
- Architectural style: Loft
- Property subtype: Condominium
Materials
- Brick, Stucco
Community & HOA
Community
- Features: Community Room, Doorman, Elevator, Fitness Center, Playground, Pool, Sauna, Security, Storage
HOA
- HOA fee: $953 monthly
Location
- Region: Weehawken
Financial & listing details
- Price per square foot: $490/sqft
- Annual tax amount: $7,260
- Date on market: 7/26/2026
- Inclusions: All appliances; Washer/Dryer; 1 detached Garage Parking space; Light fixtures; ceiling fan, window curtains, Water, Amenities. 24hr concierge.
- Exclusions: Personal Property chattel
Estimated market value
$529,700
$503,000 - $556,000
$3,001/mo
Price history
| Date | Event | Price |
|---|---|---|
| 7/26/2026 | Listed for sale | $539,000$490/sqft |
Source: HCMLS #260014727 Report a problem | ||
Public tax history
Tax history is unavailable.
Monthly payment
Est. payment
Payment breakdown
Explore the cost of this home by adjusting the details. Changes won't be saved.Climate risks
Neighborhood: 07086
Nearby schools
GreatSchools rating
- NADaniel Webster No. 2 Elementary SchoolGrades: PK-2Distance: 0.2 mi
- 4/10Weehawken High SchoolGrades: 7-12Distance: 0.7 mi
- 7/10Theodore Roosevelt No. 5 Elementary SchoolGrades: 3-6Distance: 0.9 mi
- $505,0001 bd1 ba1.1k sqft518 Gregory Ave #412A, Weehawken, NJ 07086Sold
- $666,8002 bd2 ba1.2k sqft518-538 Gregory Ave #C302, Weehawken, NJ 07086Off Market
- $725,0002 bd2 ba1.3k sqft518 Gregory Ave #411A, Weehawken, NJ 07086Sold
- $565,0002 bd2 ba1.3k sqft518 Gregory Ave #C413, Weehawken, NJ 07086Sold
- $--2 bd2 ba1.2k sqft518 Gregory Ave #C401, Weehawken, NJ 07086Off Market
- $459,0002 bd1 ba859 sqft518-530 Gregory Ave #B306, Weehawken, NJ 07086For Sale
- $356,8001 bd1 ba860 sqft518-530 Gregory Ave #C405, Weehawken, NJ 07086Off Market
- $635,0002 bd2 ba1.4k sqft518-530 Gregory Ave #A213, Weehawken, NJ 07086Sold
A local agent can set up tours, give advice and negotiate with sellers.
A local lender can help you make sure your offer is ready when you are.
Similar homes
- $545,0001 bd2 ba1k sqftGregory Commons, Weehawken, NJ 07086For Sale
 MLS ID #260012429, ANGELA CUCINIELLO. HCMLS
 - $625,0002 bd2 ba1.2k sqftGregory Commons, Weehawken, NJ 07086For Sale
 MLS ID #260009944, MARIE SALOMONE. HCMLS
 - $459,0002 bd1 ba859 sqftGregory Commons, Weehawken, NJ 07086For Sale
 MLS ID #260012371, RENEE L CONDON. HCMLS
 - $549,0002 bd1 ba1.3k sqftDixon Mills, Jersey City, NJ 07302For Sale
 MLS ID #260015685, RENEE L CONDON. HCMLS
 - $565,0002 bd2 ba1k sqftDoric, Union City, NJ 07087For SaleMLS ID #260014358, DIA MULANI. HCMLS
- $620,0002 bd2 ba887 sqft354 3rd St #2, Jersey City, NJ 07302For SaleMLS ID #260015645, DEAN CLARK. HCMLS
- $430,0002 bd2 ba815 sqftAppleview, Union City, NJ 07087For SaleMLS ID #260015069, DEAN CLARK. HCMLS
- $525,0002 bd2 ba1.2k sqftBrunswick Tower, Jersey City, NJ 07306For SaleMLS ID #260013046, WESLEY TSE. HCMLS
- $625,0003 bd2 ba1.2k sqft312 10th St #2, Union City, NJ 07087For SaleMLS ID #260013346, AIMEE NEWMAN. HCMLS
- $549,0002 bd2 ba676 sqft164 Ogden Ave APT 405, Jersey City, NJ 07307For SaleMLS ID #260009966, ALISON GERVER. HCMLS
- $595,0002 bd2 ba1.1k sqftCanco Lofts, Jersey City, NJ 07306For SaleMLS ID #260015241, LIZA F ROGALA. HCMLS
- $575,0001 bd1 ba767 sqftHudson Club, West New York, NJ 07093For SaleMLS ID #260013863, JILL K BIGGS. HCMLS
- $549,9992 bd1 ba992 sqftZephyr Lofts, Jersey City, NJ 07302For SaleMLS ID #260003144, MEGHA MOZA. HCMLS
- $549,0002 bd2 ba1k sqft100 Manhattan Ave APT 2010, Union City, NJ 07087For SaleMLS ID #260004528, MARY MCGAVIN. HCMLS
- $595,0002 bd1 ba832 sqft212 9th St APT 4B, Jersey City, NJ 07302For SaleMLS ID #260013528, FRANTZ DUMEL. HCMLS
- $685,0001 bd1 ba750 sqftGrove Pointe, Jersey City, NJ 07302For SaleMLS ID #260015682, YU XI LIU. HCMLS
- $495,0002 bd2 ba1k sqftThe Beacon, Jersey City, NJ 07304For SaleMLS ID #260012476, ANDREW BOTTICELLI. HCMLS
- $799,9001 bd1 ba735 sqftHudson Tea, Hoboken, NJ 07030For SaleMLS ID #260014836, DANIELLE BONK. HCMLS
- $425,0001 bd1 ba1.1k sqftZephyr Lofts, Jersey City, NJ 07302For SaleMLS ID #260014274, KEVIN CAVANAUGH. HCMLS
- $729,0003 bd3 ba1.2k sqft246 Clinton Ave #1, Jersey City, NJ 07304For SaleMLS ID #260015543, DEAN CLARK. HCMLS
