Nestled in the charming community of Hampton Crossing, this delightful one-bedroom, one-bathroom unit offers a perfect blend of comfort and convenience.This well-maintained condo is designed for modern living while providing a warm, inviting atmosphere that feels like home. Step inside to discover a bright and airy living space. Spacious living room with recessed lighting and luxury vinyl floors. Enjoy your morning coffee or evening beverages on the lovely screened patio! The updated kitchen (2021) features handsome cabinets, granite counters , gas cooking, built in microwave, tiled backsplash and set up for perfect functionality! New bathroom installed in 2021 with easy to maintain tub/shower, tiled floors and beautiful vanity. New floors throughout! The open layout allows for seamless transitions between the kitchen and living areas, perfect for entertaining friends or enjoying a quiet evening at home. With washer and dryer in the condo, laundry day becomes a breeze, adding to the overall convenience of this lovely residence. Hampton Crossing is not just about the home; it's about the lifestyle. The community boasts a range of amenities, including a sparkling outdoor swimming pool, ideal for those warm summer days when you want to relax and unwind. The association takes care of common area maintenance, lawn care, and trash services, allowing you to enjoy your surroundings without the hassle of upkeep. The neighborhood is surrounded by lush parks and green spaces, perfect for leisurely strolls, picnics, or outdoor activities. Conveniently located, Hampton Crossing offers easy access to schools, shopping, dining, and train station, ensuring that everything you need is just a short drive away. The assigned parking space adds an extra layer of convenience, making coming home a stress-free experience. Whether you're enjoying a sunny day by the pool or exploring the nearby parks, you'll find that Hampton Crossing is a place where comfort and community come together beautifully. Embrace the opportunity to make this charming unit your new home!
Sold for $251,000
$251,000
203 Hampton Dr #203B, Southampton, PA 18966
1beds
--sqft
Condominium
Built in 1988
-- sqft lot
$255,900 Zestimate®
$--/sqft
$1,664 Estimated rent
Home value
$255,900
$238,000 - $276,000
$1,664/mo
Zestimate® history
Owner options
List your home for rent
$1,664/mo
Rent Zestimate®
Find your next renter with Zillow Rental Manager. Plus, with online applications, you can quickly screen prospective tenants – for free.
$1,664/mo
Rent Zestimate®
Refinance and save
$1,602/mo
Est. payment
Refinancing to a lower rate could help reduce your monthly payments and save thousands over the life of the loan.
$1,602/mo
Est. payment
Explore your selling options
Work with a Zillow partner agent
Leverage their expertise and Zillow's premium Showcase listings to get your home seen by more buyers.
Get startedList with your own agent
Get your home in front of millions of buyers by listing it on Zillow.
Learn how to do itSell it yourself
Take full control of how buyers see your home on Zillow by listing For Sale by Owner (FSBO).
List your homeWhat's special
Sparkling outdoor swimming poolTiled backsplashGas cookingNew floors throughoutLuxury vinyl floorsBeautiful vanityLovely screened patio
Zillow last checked:
Listing updated:
Listed by:
Anna Skale 215-917-0414,
Keller Williams Main Line,
Listing Team: Anna Skale Team
Bought with:
Jaimie Meehan, RS309986
Iron Valley Real Estate Doylestown
Source: Bright MLS,MLS#: PABU2111272
Facts & features
Interior
Bedrooms & bathrooms
- Bedrooms: 1
- Bathrooms: 1
- Full bathrooms: 1
- Main level bathrooms: 1
- Main level bedrooms: 1
Rooms
- Room types: Living Room, Dining Room, Kitchen, Bedroom 1, Bathroom 1
Bedroom 1
- Features: Ceiling Fan(s), Lighting - Ceiling, Flooring - Luxury Vinyl Plank
- Level: Main
Bathroom 1
- Features: Bathroom - Tub Shower, Flooring - Ceramic Tile
- Level: Main
Dining room
- Features: Ceiling Fan(s), Lighting - Ceiling
- Level: Main
Kitchen
- Features: Flooring - Luxury Vinyl Plank, Kitchen - Gas Cooking, Granite Counters
- Level: Main
Living room
- Features: Recessed Lighting, Lighting - Ceiling, Flooring - Luxury Vinyl Plank
- Level: Main
Heating
- Central, Natural Gas
Cooling
- Central Air, Natural Gas
Appliances
- Included: Microwave, Dishwasher, Disposal, Dryer, Refrigerator, Washer, Water Heater, Gas Water Heater
- Laundry: Has Laundry, Dryer In Unit, Washer In Unit, In Unit
Features
- Bathroom - Tub Shower, Ceiling Fan(s), Flat, Eat-in Kitchen, Recessed Lighting, Upgraded Countertops
- Doors: Sliding Glass
- Has basement: No
- Has fireplace: No
Interior area
- Total structure area: 0
- Finished area above ground: 0
- Finished area below ground: 0
Property
Parking
- Parking features: Assigned, Parking Lot
- Details: Assigned Parking
Accessibility
- Accessibility features: None
Features
- Levels: One
- Stories: 1
- Patio & porch: Patio
- Exterior features: Lighting, Sidewalks, Street Lights
- Pool features: Community
Lot
- Features: Suburban
Details
- Additional structures: Above Grade, Below Grade
- Parcel number: 48012015001203B
- Zoning: R5
- Special conditions: Standard
Construction
Type & style
- Home type: Condo
- Architectural style: Straight Thru
- Property subtype: Condominium
- Attached to another structure: Yes
Materials
- Mixed
Condition
- Excellent
- New construction: No
- Year built: 1988
Utilities & green energy
- Sewer: Public Sewer
- Water: Public
- Utilities for property: Electricity Available, Natural Gas Available, Phone Available
Community & HOA
Community
- Condo and coop fee: $295 monthly
- Subdivision: Hampton Crossing
HOA
- Has HOA: No
- Amenities included: Pool
- Services included: Common Area Maintenance, Maintenance Structure, Maintenance Grounds, Pool(s), Trash, Water, Sewer
- HOA name: Hampton Crossing
Location
- Region: Southampton
- Municipality: UPPER SOUTHAMPTON TWP
Financial & listing details
- Tax assessed value: $12,440
- Annual tax amount: $2,755
- Date on market: 12/26/2025
- Listing agreement: Exclusive Right To Sell
- Listing terms: Cash,Conventional
- Inclusions: Washer, Dryer, Refrigerator, Built In Microwave
- Ownership: Condominium
Price history
| Date | Event | Price |
|---|---|---|
| 1/22/2026 | Sold | $251,000+4.6% |
Source:  Bright MLS #PABU2111272 Report a problem Bright MLS #PABU2111272 Report a problem | ||
| 1/13/2026 | Pending sale | $240,000 |
Source: Bright MLS #PABU2111272 Report a problem | ||
| 12/31/2025 | Contingent | $240,000 |
Source: Bright MLS #PABU2111272 Report a problem | ||
| 12/26/2025 | Listed for sale | $240,000 |
Source: Bright MLS #PABU2111272 Report a problem | ||
Public tax history
Tax history is unavailable.
Neighborhood: 18966
Nearby homes
- $285,5002 bd1 ba-- sqft206 E Hampton Xing, Southampton, PA 18966Sold

- $250,0001 bd1 ba-- sqft208 Hampton Ave, Southampton, PA 18966Sold
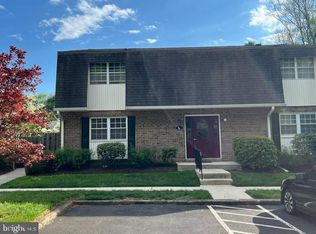
- $240,0001 bd1 ba767 sqft204 Hampton Ave, Southampton, PA 18966Sold
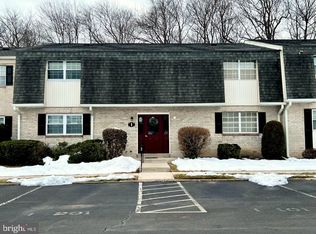
- $259,5001 bd1 ba-- sqft202 Hampton Xing #I, Southampton, PA 18966Off Market
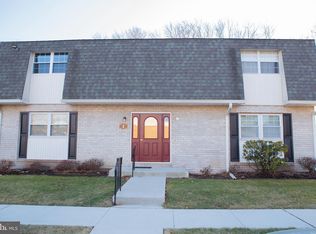
- $250,0001 bd1 ba767 sqft208L Hampton Xing, Southampton, PA 18966Sold
- $242,8001 bd1 ba767 sqft207L Hampton Xing, Southampton, PA 18966Off Market
- $242,8001 bd1 ba767 sqft206L Hampton Xing, Southampton, PA 18966Off Market
- $247,9001 bd1 ba767 sqft204L Hampton Xing, Southampton, PA 18966Off Market
Nearby schools
GreatSchools rating
- 7/10Davis Elementary SchoolGrades: K-5Distance: 1 mi
- 8/10Klinger Middle SchoolGrades: 6-8Distance: 1.2 mi
- 6/10William Tennent High SchoolGrades: 9-12Distance: 1.3 mi
Schools provided by the listing agent
- District: Centennial
Source: Bright MLS. This data may not be complete. We recommend contacting the local school district to confirm school assignments for this home.
Get a cash offer in 3 minutes
Find out how much your home could sell for in as little as 3 minutes with a no-obligation cash offer.
Estimated market value
$255,900
Get a cash offer in 3 minutes
Find out how much your home could sell for in as little as 3 minutes with a no-obligation cash offer.
Estimated market value
$255,900
- Pennsylvania
- Bucks County
- Southampton
- 18966
- 203 Hampton Dr Unit 203B
Nearby cities
Nearby neighborhoods
Nearby zip codes
Other Southampton Topics
