Skip main navigation
Sold for $250,000
  • $250,000

    208 Hampton Ave, Southampton, PA 18966

    1beds
    --sqft
    Condominium
    Built in 1988
    -- sqft lot
    $263,100 Zestimate®
    $--/sqft
    $1,711 Estimated rent

    Home value

    $263,100

    Estimated sales range

    Not available

    $1,711/mo

    Zestimate® history
    Loading
    Loading...

    Owner options

    List your home for rent

    $1,711/mo

    Rent Zestimate®

    Find your next renter with Zillow Rental Manager. Plus, with online applications, you can quickly screen prospective tenants – for free.

    Learn more

    $1,711/mo

    Rent Zestimate®

    Refinance and save

    $1,691/mo

    Est. payment

    Refinancing to a lower rate could help reduce your monthly payments and save thousands over the life of the loan.

    See today's rates

    $1,691/mo

    Est. payment

    Explore your selling options

    Work with a Zillow partner agent

    Leverage their expertise and Zillow's premium Showcase listings to get your home seen by more buyers.

    Get started

    List with your own agent

    Get your home in front of millions of buyers by listing it on Zillow.

    Learn how to do it

    Sell it yourself

    Take full control of how buyers see your home on Zillow by listing For Sale by Owner (FSBO).

    List your home

    What's special

    Private covered balconyExpansive closet spaceNatural lightGas rangeLarge main bedroomFull hall bathBreakfast bar
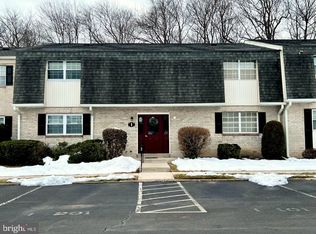
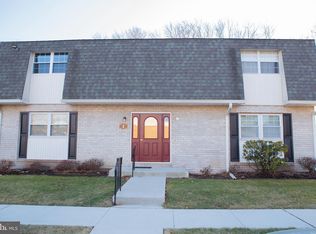
    Welcome to Hampton Crossing Community! Move-in Ready 2nd-floor End Unit Condo with Parking right out front. Featuring NEW Flooring through out and Freshly painted. with some New Interior Doors. Enter into a spacious Living room with Natural Light, Coat Closet and access to Private Covered Balcony to enjoy your morning coffee or to relax in the evening. Updated Kitchen with Breakfast bar, Tile Backsplash, Gas Range, Ample Cabinet Space and Sunlit Dining Area. Full Hall Bath with New Vanity. Walk-in Hall Closet for extra storage. Full size Washer and Dryer in its own closet. Large Main Bedroom with Expansive Closet Space and New Ceiling Fan. Well maintained Community also offers a Pool for residents to Enjoy. Super location within the Community. Conveniently close to Shopping, Restaurants and Regional Rail/Train Station. Schedule your tour today

    Zillow last checked:

    Listing updated:

    Listed by:

    Lisa DiZio 215-245-2114,

    RE/MAX Realty Services-Bensalem

    Bought with:

    Alexandra Tsishchanka, RS374587

    Keller Williams Real Estate-Langhorne

    Source: Bright MLS,MLS#: PABU2095366MLS Logo

    Facts & features

    Interior

    Bedrooms & bathrooms
    • Bedrooms: 1
    • Bathrooms: 1
    • Full bathrooms: 1
    • Main level bathrooms: 1
    • Main level bedrooms: 1
    Bedroom 1
    • Features: Ceiling Fan(s)
    • Level: Main
    Bathroom 1
    • Level: Main
    Kitchen
    • Features: Dining Area, Eat-in Kitchen
    • Level: Main
    Laundry
    • Level: Main
    Living room
    • Features: Balcony Access
    • Level: Main
    Heating
    • Forced Air, Natural Gas
    Cooling
    • Central Air, Electric
    Appliances
    • Included: Built-In Range, Disposal, Dryer, Oven/Range - Gas, Refrigerator, Washer, Electric Water Heater
    • Laundry: Dryer In Unit, Main Level, Washer In Unit, Laundry Room, In Unit
    Features
    • Bathroom - Tub Shower, Ceiling Fan(s), Combination Kitchen/Dining, Dining Area, Walk-In Closet(s)
    • Flooring: Engineered Wood, Laminate, Wood
    • Windows: Window Treatments
    • Has basement: No
    • Has fireplace: No
    Interior area
    • Total structure area: 0
    • Finished area above ground: 0
    • Finished area below ground: 0

    Property

    Parking
    • Parking features: Paved, Assigned, Free, Parking Lot
    • Details: Assigned Parking, Assigned Space #: L208
    Accessibility
    • Accessibility features: None
    Features
    • Levels: One
    • Stories: 1
    • Exterior features: Lighting, Sidewalks
    • Pool features: Community
    • Has view: Yes
    • View description: Garden, Trees/Woods
    Details
    • Additional structures: Above Grade, Below Grade
    • Parcel number: 48012015001208L
    • Zoning: R5
    • Special conditions: Standard

    Construction

    Type & style
    • Home type: Condo
    • Property subtype: Condominium
    • Attached to another structure: Yes
    Materials
    • Masonry
    Condition
    • New construction: No
    • Year built: 1988

    Utilities & green energy

    • Sewer: Public Sewer
    • Water: Public

    Community & neighborhood

    Location
    • Region: Southampton
    • Subdivision: Hampton Crossing
    • Municipality: UPPER SOUTHAMPTON TWP

    HOA & financial

    Other fees
    • Condo and coop fee: $295 monthly

    Other

    Other facts
    • Listing agreement: Exclusive Right To Sell
    • Listing terms: Cash,Conventional
    • Ownership: Condominium

    Price history

    DateEventPrice
    6/17/2025Sold$250,000+0%
    Source: Bright MLS #PABU2095366 Report a problem
    5/20/2025Pending sale$249,999
    Source: Bright MLS #PABU2095366 Report a problem
    5/8/2025Listed for sale$249,999
    Source: Bright MLS #PABU2095366 Report a problem

    Public tax history

    Tax history is unavailable.

    Neighborhood: 18966

    Nearby schools

    GreatSchools rating
    Schools provided by the listing agent
    • District: Centennial

    Source: Bright MLS. This data may not be complete. We recommend contacting the local school district to confirm school assignments for this home.

    Get a cash offer in 3 minutes
    Find out how much your home could sell for in as little as 3 minutes with a no-obligation cash offer.
    Estimated market value
    $263,100
    Get a cash offer in 3 minutes
    Find out how much your home could sell for in as little as 3 minutes with a no-obligation cash offer.
    Estimated market value
    $263,100