Welcome to 104 (previously 203) Hanna Ave. this beautiful home welcomes you with lots of cozy charm and character, not to mention a large detached garage perfect for multi-vehicle storage and/or a workshop. On the first floor you will find a cozy kitchen with plenty of cabinet space, first floor laundry, a beautiful dining room, a large bathroom with walk-in shower and a claw foot tub, and a welcoming living room featuring a wood burner. Upstairs you will find 3 bedrooms and ample closet/storage space. The basement features a workout room, an area with a workbench and lots of storage space. Outside you will find a large flat fenced in back yard with a concrete patio and nice deck great for outdoor entertaining. This property extends beyond the fenced in yard and goes across the alley where you will find a large multi-car (5 vehicles can fit without workshop) detached garage (being updated to 200amp electric) with workshop as well as additional outdoor parking. The property continues over the creek and into the woods behind the home. This is one of a kind home with beautiful wood work throughout is a must-see! Book your showings today!
Closed
Est. $91,600
203 Hanna Ave, Adena, OH 43901
3beds
1,180sqft
Single Family Residence
Built in 1937
0.83 Acres Lot
$91,600 Zestimate®
$78/sqft
$-- HOA
What's special
Large multi-carBeautiful dining roomDetached garageLarge detached garageWood burnerWalk-in showerNice deck
- 39 days |
- 2 |
- 0 |
Zillow last checked:
Listing updated:
Listed by:
Rachael Finney rfinney@theholdenagencyre.com(740)314-2848,
The Holden Agency,
Hilary Lucki 740-381-1151,
The Holden Agency
Source: MLS Now,MLS#: 4492719 Originating MLS: East Central Association of REALTORS
Originating MLS: East Central Association of REALTORSFacts & features
Interior
Bedrooms & bathrooms
- Bedrooms: 3
- Bathrooms: 1
- Full bathrooms: 1
- Main level bathrooms: 1
Bedroom
- Level: Second
Bedroom
- Level: Second
Bedroom
- Level: Second
Bathroom
- Level: First
Dining room
- Level: First
Kitchen
- Level: First
Laundry
- Level: First
Living room
- Level: First
Heating
- Forced Air, Propane, Wood
Cooling
- None
Features
- Basement: Full
- Has fireplace: No
Interior area
- Total structure area: 1,180
- Total interior livable area: 1,180 sqft
- Finished area above ground: 1,180
Property
Parking
- Total spaces: 5
- Parking features: Detached, Garage, None
- Garage spaces: 5
Features
- Levels: Two
- Stories: 2
- Patio & porch: Deck, Patio, Porch
- Fencing: Other,Partial,Privacy,Wood
Lot
- Size: 0.83 Acres
Details
- Additional parcels included: 3102192000, 3102199000, 3102141000, 3102142000
- Parcel number: 3102401000
Construction
Type & style
- Home type: SingleFamily
- Architectural style: Conventional
- Property subtype: Single Family Residence
Materials
- Wood Siding
- Roof: Asphalt,Fiberglass
Condition
- Year built: 1937
Utilities & green energy
- Sewer: Public Sewer
- Water: Public
Community & HOA
HOA
- Has HOA: No
Location
- Region: Adena
Financial & listing details
- Price per square foot: $78/sqft
- Tax assessed value: $64,020
- Annual tax amount: $865
- Date on market: 10/8/2023
- Cumulative days on market: 104 days
Visit our professional directory to find a foreclosure specialist in your area that can help with your home search.
Find a foreclosure agentForeclosure details
Estimated market value
$91,600
$72,000 - $116,000
$1,228/mo
Price history
| Date | Event | Price |
|---|---|---|
| 1/26/2024 | Sold | $143,000-1.4%$121/sqft |
Source:  MLS Now #4492719 Report a problem MLS Now #4492719 Report a problem | ||
| 1/19/2024 | Pending sale | $145,000$123/sqft |
Source: MLS Now #4492719 Report a problem | ||
| 1/9/2024 | Contingent | $145,000$123/sqft |
Source: MLS Now #4492719 Report a problem | ||
| 12/17/2023 | Pending sale | $145,000$123/sqft |
Source: MLS Now #4492719 Report a problem | ||
| 10/25/2023 | Price change | $145,000-3.3%$123/sqft |
Source: MLS Now #4492719 Report a problem | ||
| 10/8/2023 | Listed for sale | $150,000$127/sqft |
Source: MLS Now #4492719 Report a problem | ||
Public tax history
| Year | Property taxes | Tax assessment |
|---|---|---|
| 2024 | $929 +25.7% | $22,410 +35.2% |
| 2023 | $739 +4.9% | $16,580 |
| 2022 | $704 +0% | $16,580 |
| 2021 | $704 +10.8% | $16,580 +15.9% |
| 2020 | $636 -1.3% | $14,310 |
| 2019 | $644 +0.8% | $14,310 |
| 2018 | $638 -24% | -- |
| 2017 | $840 -2.3% | -- |
| 2016 | $859 +6.8% | -- |
| 2015 | $804 +10.2% | -- |
| 2014 | $730 +106% | -- |
| 2012 | $355 +47.3% | $15,750 |
| 2011 | $241 +2.2% | -- |
| 2010 | $236 +1.8% | -- |
| 2009 | $232 | -- |
Find assessor info on the county website
Monthly payment
Climate risks
Neighborhood: 43901
Nearby schools
GreatSchools rating
- 4/10Buckeye West Elementary SchoolGrades: PK-5Distance: 0.4 mi
- 3/10Buckeye Local Junior High SchoolGrades: 6-8Distance: 8.4 mi
- 3/10Buckeye Local High SchoolGrades: 9-12Distance: 8.4 mi
Schools provided by the listing agent
- District: Buckeye LSD Jefferson- 4101
Source: MLS Now. This data may not be complete. We recommend contacting the local school district to confirm school assignments for this home.
- $127,0004 bd2 ba1.7k sqft205 Hanna Ave, Cadiz, OH 43901Sold
- $120,8004 bd2 ba2.2k sqft94 Hanna Ave, Adena, OH 43901Off Market

- $127,0008 bd4 ba-- sqft112 & 120 Hanna Ave, Adena, OH 43901Sold
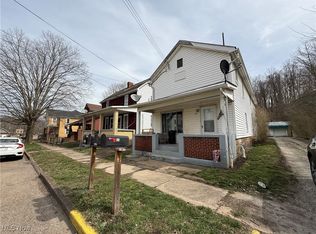
- $92,9003 bd1 ba1.2k sqft141 Hanna Ave, Adena, OH 43901Off Market
- $12,3803 bd2 ba1.9k sqft70 Hanna Ave, Adena, OH 43901Off Market
- $56,9603 bd1 ba1.4k sqft153 Hanna Ave, Adena, OH 43901Off Market
- $--3 bd1 ba1.3k sqft104 Hanna Ave, Adena, OH 43901Auction
- $12,0004 bd1 ba1.9k sqft103 Hanna Ave, Adena, OH 43901Sold
Similar homes
- $100,0003 bd1 ba936 sqft2004 Township Road 192, Adena, OH 43901For Sale
 MLS ID #5222516, Courtney Van Hove, RE/MAX Broadwater. MLS Now
 - $67,9003 bd1 ba866 sqft291 Blairmont Rd, Adena, OH 43901For Sale
 MLS ID #5217800, Susan M Hallstrom, Sulek & Experts Real Estate. MLS Now
 - $--3 bd1 ba980 sqft4658 State Route 150, Dillonvale, OH 43917Auction
 Auction.com 2
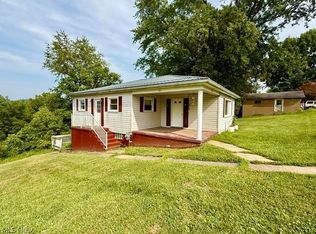
 - $110,0003 bd1 ba1.2k sqft56 Pontiac Rd, Wellsburg, WV 26070For Sale
 MLS ID #5230033, Kristine J Roberts, RE/MAX Broadwater. MLS Now
 - $95,0003 bd1 ba912 sqft230 Francis Avenue, Windsor Heights, WV 26075For SaleMLS ID #145094, Taylor Baugh-McIntire, Cedar One Realty. Wheeling BOR
- $100,0003 bd2 ba1.4k sqft17 Maplewood Avenue, Wheeling, WV 26003For SaleMLS ID #144909, Christopher Thomas, Harvey Goodman Realtors. Wheeling BOR
- $95,0002 bd2 ba884 sqft56390 Boyd Ave, Bridgeport, OH 43912For SaleMLS ID #5213281, Kelsey Cromar, RE/MAX Broadwater. MLS Now
- $85,0003 bd1 ba1k sqft27 Dixie Lane, Wellsburg, WV 26070For SaleMLS ID #144774, Marisa Kendzerski, Charmed Realty. Wheeling BOR
- $69,9003 bd1 ba1k sqft46721 Jo Henry Dr, Saint Clairsville, OH 43950For SaleMLS ID #5225391, Laney J Ross, Harvey Goodman, REALTOR. MLS Now
- $100,0003 bd2 ba940 sqft809 Delia Ave, Martins Ferry, OH 43935For SaleMLS ID #5227021, Taylor Talbott, Coldwell Banker EvenBay Real Estate LLC. MLS Now
- $89,9004 bd1 ba1.2k sqft226 Frazier Ave, Bellaire, OH 43906For SaleMLS ID #5226643, Scott Fader, Joseph Walter Realty, LLC.. MLS Now
- $92,5003 bd2 ba1.1k sqft427 Logan Ave, Mingo Junction, OH 43938For SaleMLS ID #5217075, Carlo Agresta, Cedar One Realty. MLS Now
- $--3 bd1 ba1.1k sqft1001 Border Ln, Martins Ferry, OH 43935AuctionServiceLink Auction
- $110,0003 bd1 ba1.4k sqft755 Peters Run Road, Wheeling, WV 26003For SaleMLS ID #144968, Kimberly Jamison, First Choice Realtors. Wheeling BOR
- $99,0002 bd2 ba1.4k sqft77 North St, Smithfield, OH 43948For SaleMLS ID #5184292, Michael Cionni, Cedar One Realty. MLS Now
- $114,9002 bd1 ba932 sqft70190 Central Ave, Saint Clairsville, OH 43950For SaleMLS ID #5222724, Chad Wilson, EXP Realty, LLC.. MLS Now
- $--2 bd2 ba1.2k sqft723 Catawba St, Martins Ferry, OH 43935AuctionAuction.com 2
- $94,0002 bd1 ba756 sqft41860 Chrisman Rd, Jewett, OH 43986For Sale By Owner
- $84,9003 bd2 ba1.1k sqft29 2nd St, Beech Bottom, WV 26030For SaleMLS ID #5210144, Stephen Haines, Century 21 Greathouse Realty, LLC. MLS Now
- $99,0003 bd1 ba1.5k sqft329 Market, Amsterdam, OH 43903For SaleMLS ID #5182514, Brad L Cain, Gary W. Cain Realty & Auctioneers,LLC. MLS Now
