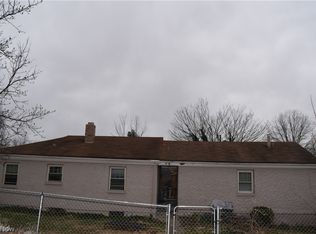
Welcome to 226 Frazier Ave, Bellaire, OH! This charming 2-bedroom, 1-bath home offers approximately 960± sq ft of living space on a 0.11-acre lot. Features include a functional floor plan, spacious living room, eat-in kitchen, full basement, and a covered front porch. Conveniently located near shopping, dining, and major roadways. Whether you're a first-time homebuyer, downsizing, or looking for an investment opportunity, this property offers plenty of potential.
Active
$89,900
226 Frazier Ave, Bellaire, OH 43906
4beds
1,248sqft
:
Get pre-qualified$633/mo
Single Family Residence
Built in 1958
5,000 Square Feet Lot
$-- Zestimate®
$72/sqft
$-- HOA
What's special
Functional floor planCovered front porchFull basementEat-in kitchen
- 14 days |
- 506 |
- 31 |
Likely to sell faster than
Zillow last checked:
Listing updated:
Listed by:
Scott Fader 888-227-1009 broker@josephwalterrealty.com,
Joseph Walter Realty, LLC.
Source: MLS Now,MLS#: 5226643 Originating MLS: Other/Unspecificed
Originating MLS: Other/UnspecificedFacts & features
Interior
Bedrooms & bathrooms
- Bedrooms: 4
- Bathrooms: 1
- Full bathrooms: 1
- Main level bathrooms: 1
- Main level bedrooms: 2
Primary bedroom
- Level: First
- Dimensions: 13 x 12
Bedroom
- Level: First
- Dimensions: 11 x 10
Bedroom
- Level: Second
- Dimensions: 12 x 10
Bedroom
- Level: Second
- Dimensions: 10 x 10
Kitchen
- Level: First
- Dimensions: 12 x 10
Living room
- Level: First
- Dimensions: 16 x 14
Heating
- Forced Air, Gas
Cooling
- Central Air, Ceiling Fan(s)
Appliances
- Included: Range, Refrigerator
- Laundry: Washer Hookup, Electric Dryer Hookup, Inside, Main Level
Features
- Ceiling Fan(s), Eat-in Kitchen, Laminate Counters, Primary Downstairs, Natural Woodwork
- Windows: Double Pane Windows, Window Treatments
- Basement: Full,Unfinished
- Has fireplace: No
Interior area
- Total structure area: 1,248
- Total interior livable area: 1,248 sqft
- Finished area above ground: 1,248
Video & virtual tour
Property
Parking
- Parking features: Driveway, Outside
Features
- Levels: One and One Half
- Patio & porch: Front Porch, Porch
Lot
- Size: 5,000 Square Feet
- Features: Back Yard, Flat, Front Yard, Level
Details
- Additional structures: Garage(s), Shed(s)
- Parcel number: 2900267000
- Special conditions: Standard
Construction
Type & style
- Home type: SingleFamily
- Architectural style: Bungalow
- Property subtype: Single Family Residence
Materials
- Aluminum Siding, Concrete, Vinyl Siding
- Foundation: Block
- Roof: Asphalt,Fiberglass,Pitched,Shingle
Condition
- Fixer
- Year built: 1958
Utilities & green energy
- Sewer: Public Sewer
- Water: Public
Community & HOA
Community
- Security: Smoke Detector(s)
- Subdivision: Linwood Add
HOA
- Has HOA: No
Location
- Region: Bellaire
Financial & listing details
- Price per square foot: $72/sqft
- Tax assessed value: $96,110
- Annual tax amount: $1,555
- Date on market: 7/10/2026
- Cumulative days on market: 13 days
- Listing terms: Cash,Conventional,FHA
Estimated market value
Not available
Estimated sales range
Not available
Not available
Price history
| Date | Event | Price |
|---|---|---|
| 7/10/2026 | Listed for sale | $89,900+19.9%$72/sqft |
Source:  MLS Now #5226643 Report a problem MLS Now #5226643 Report a problem | ||
| 1/20/2015 | Listing removed | $75,000$60/sqft |
Source: Visual Tour #9514606 Report a problem | ||
| 1/4/2015 | Listed for sale | $75,000$60/sqft |
Source: Visual Tour #9514606 Report a problem | ||
| 11/25/2014 | Listing removed | $75,000+7.1%$60/sqft |
Source: Visual Tour #9514606 Report a problem | ||
| 8/20/2014 | Sold | $70,000-6.7%$56/sqft |
Source: MLS Now #T9514606 Report a problem | ||
| 5/30/2014 | Listed for sale | $75,000$60/sqft |
Source: Visual Tour #9514606 Report a problem | ||
Public tax history
| Year | Property taxes | Tax assessment |
|---|---|---|
| 2024 | $1,391 -24.4% | $33,640 +3.4% |
| 2023 | $1,840 +20.1% | $32,540 |
| 2022 | $1,531 | $32,540 |
| 2021 | $1,531 +45.8% | $32,540 +15% |
| 2020 | $1,050 -19.3% | $28,300 |
| 2019 | $1,301 +24.4% | $28,300 |
| 2018 | $1,047 +22.3% | $28,300 +26.5% |
| 2017 | $856 -22.6% | $22,380 |
| 2016 | $1,105 +27.2% | $22,380 |
| 2015 | $869 +11.1% | $22,380 +11.9% |
| 2014 | $782 -1.8% | $20,000 |
| 2013 | $796 +5% | $20,000 |
| 2012 | $758 +5.8% | $20,000 +4.9% |
| 2011 | $717 +0% | $19,070 |
| 2010 | $716 +2.6% | $19,070 |
| 2009 | $698 | $19,070 |
| 2008 | $698 -3.7% | $19,070 |
| 2007 | $725 +11.4% | $19,070 +15.8% |
| 2006 | $651 | $16,470 |
| 2005 | $651 +2.1% | $16,470 |
| 2004 | $637 0% | $16,470 |
| 2003 | $637 +6.6% | $16,470 +10% |
| 2002 | $598 +5.8% | $14,970 |
| 2001 | $565 +0.2% | $14,970 +34.6% |
| 2000 | $564 | $11,120 |
Find assessor info on the county website
Monthly payment
Est. payment
Payment breakdown
Explore the cost of this home by adjusting the details. Changes won't be saved.Climate risks
Neighborhood: 43906
Nearby schools
GreatSchools rating
- 7/10Bellaire Middle SchoolGrades: 5-8Distance: 2.6 mi
- 3/10Bellaire High SchoolGrades: 9-12Distance: 0.8 mi
- 5/10Bellaire Elementary SchoolGrades: PK-4Distance: 3.9 mi
Schools provided by the listing agent
- District: Bellaire CSD - 702
Source: MLS Now. This data may not be complete. We recommend contacting the local school district to confirm school assignments for this home.
- $8,610-- bd-- ba-- sqft218 Frazier Ave, Bellaire, OH 43906Off Market
- $118,4002 bd1 ba983 sqft218 Frazier Ave, Bellaire, OH 43906Off Market
- $86,2002 bd1 ba728 sqft232 Frazier Ave, Bellaire, OH 43906Off Market
- $3,940-- bd-- ba-- sqftDorer Ave, Bellaire, OH 43906Off Market
- $112,0003 bd1 ba1.1k sqft238 Frazier Ave, Bellaire, OH 43906Off Market
- $5,140-- bd-- ba-- sqft221 Frazier Ave, Bellaire, OH 43906Off Market
- $13,460-- bd-- ba-- sqft221 Frazier Ave, Bellaire, OH 43906Off Market
- $3,940-- bd-- ba-- sqft221 Frazier Ave, Bellaire, OH 43906Off Market
A local agent can set up tours, give advice and negotiate with sellers.
A local lender can help you make sure your offer is ready when you are.
Similar homes
- $114,9003 bd2 ba1.4k sqft65141 Three Hills Dr, Bellaire, OH 43906For Sale
 MLS ID #5178356, Laney J Ross, Harvey Goodman, REALTOR. MLS Now
 - $119,9002 bd1 ba646 sqft64301 Shady Lane Rd, Bellaire, OH 43906For Sale
 MLS ID #5220225, Sheree Stewart, Di Lusso Real Estate, LTD. MLS Now
 - $95,0002 bd2 ba884 sqft56390 Boyd Ave, Bridgeport, OH 43912For Sale
 MLS ID #5213281, Kelsey Cromar, RE/MAX Broadwater. MLS Now
 - $60,0002 bd1 ba648 sqft23339 W 23rd St, Bellaire, OH 43906For Sale
 MLS ID #5218956, Alyssa Liebers, Harvey Goodman, REALTOR. MLS Now
 - $68,0002 bd1 ba784 sqft357B Rosser Ave, Bellaire, OH 43906For SaleMLS ID #5192675, Kelsey Cromar, RE/MAX Broadwater. MLS Now
- $100,0003 bd2 ba1.4k sqft17 Maplewood Avenue, Wheeling, WV 26003For SaleMLS ID #144909, Christopher Thomas, Harvey Goodman Realtors. Wheeling BOR
- $100,0003 bd2 ba940 sqft809 Delia Ave, Martins Ferry, OH 43935For SaleMLS ID #5227021, Taylor Talbott, Coldwell Banker EvenBay Real Estate LLC. MLS Now
- $89,0003 bd2 ba1.6k sqft445 Main Street, Benwood, WV 26031For SaleMLS ID #144561, Margaret Molnar, Charmed Realty. Wheeling BOR
- $72,0002 bd2 ba1.1k sqft10 9th St, McMechen, WV 26040For SaleMLS ID #144948, Brandi Galentine, RE/MAX Broadwater. Wheeling BOR
- $82,0002 bd1 ba1.3k sqft442 Water Street, Benwood, WV 26031For SaleMLS ID #144931, Kimberly Jamison, First Choice Realtors. Wheeling BOR
- $89,0002 bd2 ba1.6k sqft415 Whitely St, Bridgeport, OH 43912For SaleMLS ID #5212462, Stacey M Longenette, The Holden Agency. MLS Now
- $80,0003 bd1 ba1.2k sqft1400 Waynesburg Pike Rd, Moundsville, WV 26041For Sale By Owner
- $95,0003 bd1 ba912 sqft230 Francis Avenue, Windsor Heights, WV 26075For SaleMLS ID #145094, Taylor Baugh-McIntire, Cedar One Realty. Wheeling BOR
- $--3 bd1 ba1.1k sqft1001 Border Ln, Martins Ferry, OH 43935AuctionServiceLink Auction
- $129,0003 bd1 ba1.3k sqft235 Incline Avenue, Wheeling, WV 26003For SaleMLS ID #144911, Teri Cunningham, First Choice Realtors. Wheeling BOR
- $67,9004 bd2 ba1.2k sqft309 8th Street, Moundsville, WV 26041For SaleMLS ID #145004, Shawn Maynard, Harvey Goodman Realtors. Wheeling BOR
- $82,5003 bd2 ba1.3k sqft1512 Fourth Street, Moundsville, WV 26041For SaleMLS ID #139682, Bradley Howard, First Choice Realtors. Wheeling BOR
- $127,5003 bd1 ba1.3k sqft1 Hickory Ave, Moundsville, WV 26041For SaleMLS ID #5230036, Kristine J Roberts, RE/MAX Broadwater. MLS Now
- $82,0003 bd1 ba1.2k sqft49 Snedeker Rd, Wheeling, WV 26003For Sale By Owner
- $69,9003 bd1 ba1k sqft46721 Jo Henry Dr, Saint Clairsville, OH 43950For SaleMLS ID #5225391, Laney J Ross, Harvey Goodman, REALTOR. MLS Now
