Welcome to your next chapter in the heart of the Ohio Valley! This charming two-bedroom, two-bathroom home is ready to steal your heart — and possibly your weekends, because you'll never want to leave.
Step inside and discover two oversized bedrooms that give you room to stretch out, dream big, and maybe even fit that king-sized bed you've been eyeing. Both bathrooms have been thoughtfully updated, blending modern style with everyday functionality. The large eat-in kitchen serves as the true heart of this home, offering plenty of space for everything from weeknight dinners to ambitious Sunday brunches.
When the weather calls you outdoors, the back porch is your perfect retreat. Fire up the grill, settle into your favorite chair, and enjoy quiet evenings under the open sky. It's the kind of space that turns neighbors into friends and dinners into memories.
Location is where this home truly shines. With convenient access to Interstate 70 and Route 7, commuting is a breeze. The vibrant city of Wheeling, West Virginia is just minutes away, offering shopping, dining, entertainment, and cultural attractions along the waterfront. Head west to discover the charming community of Saint Clairsville, with additional shopping and small-town appeal. With neighborhood improvements on the horizon, this area is poised for positive change.
Whether you're a first-time buyer, looking to downsize, or searching for a solid investment, this home checks all the right boxes. Schedule your showing today before someone else grabs the keys!
Selling AS IS with right of inspection. Home next door (419 Whitely) is on the land bank 2026 demolition plan - see supplemental docs
Contingent
Price cut: $4K (6/19)
$89,000
415 Whitely St, Bridgeport, OH 43912
2beds
1,622sqft
:
Get pre-qualified$627/mo
Single Family Residence
Built in 1880
4,499 Square Feet Lot
$-- Zestimate®
$55/sqft
$-- HOA
What's special
Two oversized bedroomsLarge eat-in kitchen
- 63 days |
- 403 |
- 36 |
Zillow last checked:
Listing updated:
Listed by:
Stacey M Longenette 740-391-3173 stacey@theholdenagencyre.com,
The Holden Agency
Source: MLS Now,MLS#: 5212462 Originating MLS: Other/Unspecificed
Originating MLS: Other/UnspecificedFacts & features
Interior
Bedrooms & bathrooms
- Bedrooms: 2
- Bathrooms: 2
- Full bathrooms: 2
- Main level bathrooms: 1
Bedroom
- Level: Second
Bedroom
- Level: Second
Bathroom
- Level: First
Bathroom
- Level: Second
Dining room
- Level: First
Eat in kitchen
- Level: First
Laundry
- Level: First
Living room
- Level: First
Heating
- Forced Air, Gas
Cooling
- Central Air
Appliances
- Included: Dishwasher, Range, Refrigerator
Features
- Basement: Unfinished
- Has fireplace: No
Interior area
- Total structure area: 1,622
- Total interior livable area: 1,622 sqft
- Finished area above ground: 1,622
Video & virtual tour
Property
Parking
- Parking features: On Street
Features
- Levels: Two
- Stories: 2
Lot
- Size: 4,499 Square Feet
Details
- Parcel number: 2200300000
Construction
Type & style
- Home type: SingleFamily
- Architectural style: Conventional
- Property subtype: Single Family Residence
Materials
- Vinyl Siding
- Roof: Asphalt
Condition
- Year built: 1880
Utilities & green energy
- Sewer: Public Sewer
- Water: Public
Community & HOA
Community
- Subdivision: Bridgeport
HOA
- Has HOA: No
Location
- Region: Bridgeport
Financial & listing details
- Price per square foot: $55/sqft
- Tax assessed value: $95,800
- Annual tax amount: $1,422
- Date on market: 5/22/2026
- Cumulative days on market: 63 days
Estimated market value
Not available
Estimated sales range
Not available
Not available
Price history
| Date | Event | Price |
|---|---|---|
| 6/19/2026 | Price change | $89,000-4.3%$55/sqft |
Source:  MLS Now #5212462 Report a problem MLS Now #5212462 Report a problem | ||
| 5/22/2026 | Listed for sale | $93,000+27.4%$57/sqft |
Source: MLS Now #5212462 Report a problem | ||
| 10/20/2017 | Sold | $73,000-3.3%$45/sqft |
Source: MLS Now #3935666 Report a problem | ||
| 10/20/2017 | Pending sale | $75,500$47/sqft |
Source: Sulek & Dutton Real Estate #3935666 Report a problem | ||
| 8/26/2017 | Price change | $75,500-5%$47/sqft |
Source: Sulek & Dutton Real Estate #3935666 Report a problem | ||
| 9/14/2016 | Price change | $79,500-3.6%$49/sqft |
Source: Sulek & Dutton Real Estate #3828625 Report a problem | ||
| 8/22/2016 | Price change | $82,500-4.6%$51/sqft |
Source: Sulek & Dutton Real Estate #3828625 Report a problem | ||
| 7/19/2016 | Listed for sale | $86,500$53/sqft |
Source: Sulek & Dutton Real Estate #3828625 Report a problem | ||
Public tax history
| Year | Property taxes | Tax assessment |
|---|---|---|
| 2024 | $1,390 +53.1% | $33,530 +71.9% |
| 2023 | $908 +5.3% | $19,510 |
| 2022 | $863 | $19,510 |
| 2021 | $863 +22.7% | $19,510 +20% |
| 2020 | $703 -0.3% | $16,260 |
| 2019 | $705 -2.2% | $16,260 |
| 2018 | $721 -10.7% | $16,260 -6.3% |
| 2017 | $808 -0.6% | $17,360 |
| 2016 | $812 +0.4% | $17,360 |
| 2015 | $809 +14.9% | $17,360 +19.4% |
| 2014 | $704 +9% | $14,540 |
| 2013 | $645 | $14,540 |
| 2012 | $645 +2.2% | $14,540 +3.5% |
| 2011 | $632 +7.6% | $14,050 |
| 2010 | $587 +2.5% | $14,050 |
| 2009 | $573 | $14,050 |
| 2008 | $573 +0.9% | $14,050 |
| 2007 | $567 -5.8% | $14,050 +1% |
| 2006 | $602 | $13,910 |
| 2005 | $602 +0.3% | $13,910 |
| 2004 | $601 +12.9% | $13,910 |
| 2003 | $532 -2.8% | $13,910 +2% |
| 2002 | $547 +0.1% | $13,640 |
| 2001 | $547 +0.2% | $13,640 +51.7% |
| 2000 | $545 | $8,990 |
Find assessor info on the county website
Monthly payment
Est. payment
Payment breakdown
Explore the cost of this home by adjusting the details. Changes won't be saved.Climate risks
Neighborhood: 43912
Nearby schools
GreatSchools rating
- 4/10The Bridgeport School District - Middle SchoolGrades: 5-8Distance: 1.7 mi
- 3/10The Bridgeport School District - High SchoolGrades: 9-12Distance: 1.7 mi
- 8/10The Bridgeport School District - Elementary SchoolGrades: PK-4Distance: 1.7 mi
Schools provided by the listing agent
- District: Bridgeport EVSD - 703
Source: MLS Now. This data may not be complete. We recommend contacting the local school district to confirm school assignments for this home.
- $64,8002 bd1 ba1.2k sqft419 Whitely St, Bridgeport, OH 43912Off Market
- $158,6004 bd2 ba2.6k sqft413 Whitely St, Bridgeport, OH 43912Off Market
- $105,7902 bd1 ba1.7k sqft421 Whitely St, Bridgeport, OH 43912Off Market
- $95,2002 bd2 ba1.9k sqft411 Whitely St, Bridgeport, OH 43912Off Market
- $105,0402 bd1 ba1.6k sqft423 Whitely St, Bridgeport, OH 43912Off Market
- $69,5302 bd1 ba1.3k sqft404 Jacquette St, Bridgeport, OH 43912Off Market
- $7,590-- bd-- ba-- sqft404 Jacquette St, Bridgeport, OH 43912Off Market
- $53,3904 bd1 ba764 sqft406 Jacquette St, Bridgeport, OH 43912Off Market
A local agent can set up tours, give advice and negotiate with sellers.
A local lender can help you make sure your offer is ready when you are.
Similar homes
- $95,0002 bd2 ba884 sqft56390 Boyd Ave, Bridgeport, OH 43912For Sale
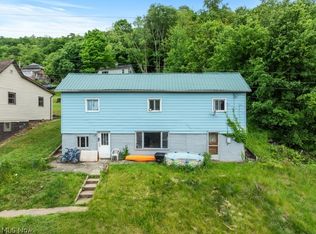 MLS ID #5213281, Kelsey Cromar, RE/MAX Broadwater. MLS Now
 - $118,0002 bd1 ba1.2k sqft68250 Wrixon Rd, Bridgeport, OH 43912For Sale
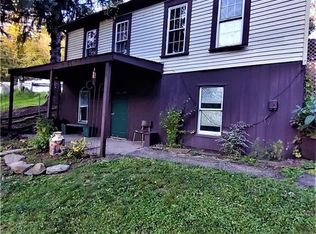 MLS ID #5202758, Dustin R Dyer, Carol Goff & Associates. MLS Now
 - $85,0002 bd2 ba1.9k sqft3925 Wetzel St, Wheeling, WV 26003For Sale
 MLS ID #144955, Karen Ullom, Karen Ullom Realty. Wheeling BOR
 - $89,0003 bd2 ba1.6k sqft445 Main Street, Benwood, WV 26031For Sale
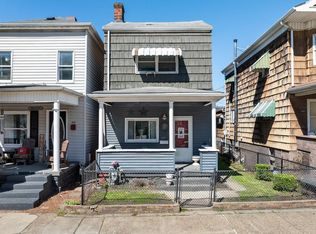 MLS ID #144561, Margaret Molnar, Charmed Realty. Wheeling BOR
 - $100,0003 bd2 ba940 sqft809 Delia Ave, Martins Ferry, OH 43935For SaleMLS ID #5227021, Taylor Talbott, Coldwell Banker EvenBay Real Estate LLC. MLS Now
- $100,0003 bd2 ba1.4k sqft17 Maplewood Avenue, Wheeling, WV 26003For SaleMLS ID #144909, Christopher Thomas, Harvey Goodman Realtors. Wheeling BOR
- $89,9004 bd1 ba1.2k sqft226 Frazier Ave, Bellaire, OH 43906For SaleMLS ID #5226643, Scott Fader, Joseph Walter Realty, LLC.. MLS Now
- $78,0002 bd1 ba1.5k sqft57869 Main St, Martins Ferry, OH 43935For SaleMLS ID #5159285, Kiamara Garrett, RE/MAX Broadwater. MLS Now
- $82,0002 bd1 ba1.3k sqft442 Water Street, Benwood, WV 26031For SaleMLS ID #144931, Kimberly Jamison, First Choice Realtors. Wheeling BOR
- $69,0003 bd1 ba1.6k sqft411 N FRONT STREET, Wheeling, WV 26003For SaleMLS ID #144740, Jayla Robinson, Charmed Realty. Wheeling BOR
- $81,0002 bd2 ba1.9k sqft715 N Zane Hwy, Martins Ferry, OH 43935For SaleMLS ID #5207837, Alyssa Liebers, Harvey Goodman, REALTOR. MLS Now
- $115,0004 bd1 ba2.2k sqft54059 Stop 32 Rd, Bridgeport, OH 43912For SaleMLS ID #5199582, Christian Clark, Carol Goff & Associates. MLS Now
- $123,0003 bd2 ba1.5k sqft37 Indiana St, Wheeling, WV 26003For SaleMLS ID #145005, Taylor Baugh-McIntire, Cedar One Realty. Wheeling BOR
- $--3 bd1 ba1.1k sqft1001 Border Ln, Martins Ferry, OH 43935AuctionServiceLink Auction
- $55,0002 bd2 ba1.4k sqft301 N. Huron, Wheeling, WV 26003For SaleMLS ID #144890, Austin Slie, RE/MAX Broadwater. Wheeling BOR
- $80,0003 bd1 ba1.2k sqft1400 Waynesburg Pike Rd, Moundsville, WV 26041For Sale By Owner
- $72,0002 bd2 ba1.1k sqft10 9th St, McMechen, WV 26040For SaleMLS ID #144948, Brandi Galentine, RE/MAX Broadwater. Wheeling BOR
- $95,0003 bd1 ba912 sqft230 Francis Avenue, Windsor Heights, WV 26075For SaleMLS ID #145094, Taylor Baugh-McIntire, Cedar One Realty. Wheeling BOR
- $125,0003 bd1 ba1.3k sqft55500 National Rd, Bridgeport, OH 43912For SaleMLS ID #5189672, Rachael Finney, The Holden Agency. MLS Now
- $110,0003 bd1 ba1.2k sqft56 Pontiac Rd, Wellsburg, WV 26070For SaleMLS ID #5230033, Kristine J Roberts, RE/MAX Broadwater. MLS Now
