Skip main navigation
Off market
  • $304,300

    203 Harrison Ave, Norwood, PA 19074

    3beds
    1,644sqft
    Twin/Semi-Detached
    Built in 1930
    3,484 Square Feet Lot
    $304,300 Zestimate®
    $185/sqft
    $2,336 Estimated rent

    Home value

    $304,300

    $286,000 - $323,000

    $2,336/mo

    Zestimate® history
    Loading
    Loading...

    Owner options

    List your home for rent

    $2,336/mo

    Rent Zestimate®

    Find your next renter with Zillow Rental Manager. Plus, with online applications, you can quickly screen prospective tenants – for free.

    Learn more

    $2,336/mo

    Rent Zestimate®

    Refinance and save

    $2,073/mo

    Est. payment

    Refinancing to a lower rate could help reduce your monthly payments and save thousands over the life of the loan.

    See today's rates

    $2,073/mo

    Est. payment

    Explore your selling options

    Work with a Zillow partner agent

    Leverage their expertise and Zillow's premium Showcase listings to get your home seen by more buyers.

    Get started

    List with your own agent

    Get your home in front of millions of buyers by listing it on Zillow.

    Learn how to do it

    Sell it yourself

    Take full control of how buyers see your home on Zillow by listing For Sale by Owner (FSBO).

    List your home

    What's special

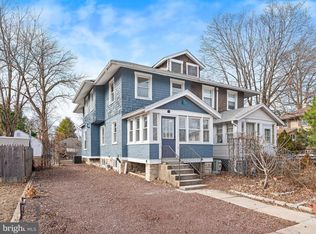
    Adorable, completely renovated twin in Norwood is looking for its next owner! From the evergreen trees that line the driveway to the cute and welcoming entry, this home will charm your socks off from the moment you see it. You will feel at home as soon as you walk into the bright, enclosed sunroom where you can sit and enjoy the view with a cup of morning coffee or curl up with a good book. Original, refinished hardwood floors and fresh paint greet you as you enter the sun-filled living room exposing an open floor plan through to the dining room and kitchen. A chair rail hugs the dining room where memories are made around the table and is adjacent to the gorgeous kitchen that has been updated with stainless steel Whirlpool appliances, a converted gas stove, granite countertops, tile backsplash, custom breakfast bar, and pantry. Step outside onto the newer solid wood deck that overlooks the fenced in back yard. Recent updates to the outdoor living space include an asphalt and shingle roof over the deck, an installed privacy wall, and a 6 foot wooden privacy fence so your kids or dog can run and play in the yard. To complete the outdoor living space, a nice shed offers additional storage. Step back inside and head down to the newly finished basement that includes plush carpeting, ample storage, laundry room, newly added half bath, and walkout access to the patio and backyard. On the second floor, you will continue to see the beautiful, warm hardwood floors that guide you to each of the 3 bright, spacious bedrooms and newly updated full bathroom. The bath is finished with tile floors, new sink, a tile shower/tub combo, and custom storage cabinet or beauty counter. A walkup unfinished 3rd floor/attic space provides plenty of additional space to help keep your home clutter free. This quiet street is convenient to major transportation roads, shopping, and schools. Are you ready to love this home and make it yours?

    This property is off market, which means it's not currently listed for sale or rent on Zillow. This may be different from what's available on other websites or public sources.

    Facts & features

    Interior

    Bedrooms & bathrooms
    • Bedrooms: 3
    • Bathrooms: 2
    • Full bathrooms: 1
    • 1/2 bathrooms: 1
    Heating
    • Baseboard, Gas
    Cooling
    • Wall
    Appliances
    • Included: Dishwasher, Dryer, Garbage disposal
    Features
    • Recessed Lighting, Open Floorplan, Attic, Wainscotting, Formal/Separate Dining Room, Combination Dining/Living, Upgraded Countertops, Floor Plan - Traditional, Chair Railings
    • Flooring: Carpet, Hardwood
    • Windows: Window Treatments
    • Basement: Y
    Interior area
    • Total interior livable area: 1,644 sqft
    • Finished area below ground: 310

    Property

    Features
    • Exterior features: Stucco
    Lot
    • Size: 3,484 Square Feet
    Details
    • Parcel number: 31000053800
    • Special conditions: Standard

    Construction

    Type & style
    • Home type: Townhouse
    • Architectural style: Straight Thru
    • Property subtype: Twin/Semi-Detached
    Condition
    • Year built: 1930

    Community & HOA

    Location
    • Region: Norwood

    Financial & listing details

    • Price per square foot: $185/sqft
    • Tax assessed value: $160,950
    • Annual tax amount: $6,104

    Price history

    DateEventPrice
    4/15/2020Sold$217,000+8.5%$132/sqft
    Source: Public Record Report a problem
    3/17/2020Pending sale$200,000$122/sqft
    Source: Keller Williams Realty #PADE509812 Report a problem
    2/25/2020Listed for sale$200,000+66.8%$122/sqft
    Source: Keller Williams Realty Devon-Wayne #PADE509812 Report a problem
    6/8/2015Listing removed$119,900$73/sqft
    Source: RE/MAX TOWN & COUNTRY #6587343 Report a problem
    6/5/2015Listed for sale$119,900+13.2%$73/sqft
    Source: RE/MAX Town & Country #6587343 Report a problem
    6/4/2015Sold$105,900$64/sqft
    Source: Public Record Report a problem

    Public tax history

    YearProperty taxesTax assessment
    2025$6,104 +3.7%$160,950
    2024$5,889 +2.9%$160,950
    2023$5,722 +1.6%$160,950
    2022$5,630 $160,950
    2021$5,630 +1351.9%$160,950 +126.7%
    2020$388 -90.1%$71,000
    2019$3,902 +1.7%$71,000
    2018$3,837 +884.7%$71,000
    2017$390 -2%$71,000
    2016$398 +2%$71,000
    2015$390 $71,000
    2014$390 +2.8%$71,000
    2013$379 +0.8%$71,000
    2012$376 +2.3%$71,000
    2011$368 +2%$71,000
    2010$360 +7.5%$71,000
    2009$335 $71,000
    2008$335 +8.3%$71,000
    2007$310 -2%$71,000
    2006$316 $71,000
    2005$316 $71,000
    2004$316 +8.5%$71,000
    2003$291 +7.9%$71,000
    2002$270 $71,000
    2000$270 $71,000
    Find assessor info on the county website

    Neighborhood: 19074

    Nearby schools

    GreatSchools rating
    Schools provided by the listing agent
    • Elementary: NORWOOD SCHOOL
    • Middle: NORWOOD SCHOOL
    • High: INTERBORO SENIOR
    • District: INTERBORO

    Source: The MLS. This data may not be complete. We recommend contacting the local school district to confirm school assignments for this home.

    Get a cash offer in 3 minutes
    Find out how much your home could sell for in as little as 3 minutes with a no-obligation cash offer.
    Estimated market value
    $304,300
    Get a cash offer in 3 minutes
    Find out how much your home could sell for in as little as 3 minutes with a no-obligation cash offer.
    Estimated market value
    $304,300