Skip main navigation
Sold for $299,000
  • $299,000

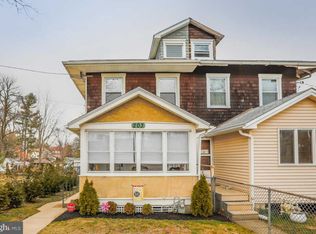
    96 Leon Ave, Norwood, PA 19074

    3beds
    1,334sqft
    Single Family Residence
    Built in 1930
    3,920 Square Feet Lot
    $308,500 Zestimate®
    $224/sqft
    $2,410 Estimated rent

    Home value

    $308,500

    $278,000 - $342,000

    $2,410/mo

    Zestimate® history
    Loading
    Loading...

    Owner options

    List your home for rent

    $2,410/mo

    Rent Zestimate®

    Find your next renter with Zillow Rental Manager. Plus, with online applications, you can quickly screen prospective tenants – for free.

    Learn more

    $2,410/mo

    Rent Zestimate®

    Refinance and save

    $2,026/mo

    Est. payment

    Refinancing to a lower rate could help reduce your monthly payments and save thousands over the life of the loan.

    See today's rates

    $2,026/mo

    Est. payment

    Explore your selling options

    Work with a Zillow partner agent

    Leverage their expertise and Zillow's premium Showcase listings to get your home seen by more buyers.

    Get started

    List with your own agent

    Get your home in front of millions of buyers by listing it on Zillow.

    Learn how to do it

    Sell it yourself

    Take full control of how buyers see your home on Zillow by listing For Sale by Owner (FSBO).

    List your home

    What's special

    Newly renovated kitchenIn-unit laundryBrand-new paint and flooringBreakfast barRecessed lightingOpen-concept living spaceEnclosed front porch
    Welcome to this fully renovated 3-bed, 1.5-bath home, where modern upgrades meet classic charm! Enjoy the enclosed front porch before entering the open-concept living space, featuring a convenient first-floor half bath, newly installed heating & central AC throughout, brand-new paint & flooring throughout, and recessed lighting. The newly renovated kitchen offers all new cabinets, stainless steel appliances, a breakfast bar, and direct access to the back patio—perfect for entertaining while overlooking your massive, 150 foot deep backyard. In-unit laundry and a private driveway fitting 4-5 cars complete this must-see home.

    Zillow last checked:

    Listing updated:

    Listed by:

    Tanner Kirkpatrick 717-713-9879,

    Lime House,

    Listing Team: Kirkpatrick Lord Team, Co-Listing Team: Kirkpatrick Lord Team,Co-Listing Agent: James J Oconnor Iv 609-513-1163,

    Lime House

    Bought with:

    Kola Ojulari, RS285372

    Whitney Sims Realty LLC

    Source: Bright MLS,MLS#: PADE2082836MLS Logo

    Facts & features

    Interior

    Bedrooms & bathrooms
    • Bedrooms: 3
    • Bathrooms: 2
    • Full bathrooms: 1
    • 1/2 bathrooms: 1
    • Main level bathrooms: 1
    Basement
    • Area: 0
    Heating
    • Hot Water, Natural Gas
    Cooling
    • Central Air, Electric
    Appliances
    • Included: Water Heater
    • Laundry: Dryer In Unit, In Basement, Washer In Unit
    Features
    • Basement: Full,Walk-Out Access
    • Has fireplace: No
    Interior area
    • Total structure area: 1,334
    • Total interior livable area: 1,334 sqft
    • Finished area above ground: 1,334
    • Finished area below ground: 0

    Property

    Parking
    • Total spaces: 4
    • Parking features: Driveway
    • Uncovered spaces: 4
    Accessibility
    • Accessibility features: None
    Features
    • Levels: Two and One Half
    • Stories: 2.5
    • Pool features: None
    Lot
    • Size: 3,920 Square Feet
    • Dimensions: 30.00 x 150.00
    Details
    • Additional structures: Above Grade, Below Grade
    • Parcel number: 31000065300
    • Zoning: RES
    • Zoning description: Single Family
    • Special conditions: Standard

    Construction

    Type & style
    • Home type: SingleFamily
    • Architectural style: Colonial
    • Property subtype: Single Family Residence
    • Attached to another structure: Yes
    Materials
    • Stucco
    • Foundation: Stone
    Condition
    • New construction: No
    • Year built: 1930

    Utilities & green energy

    • Sewer: Public Sewer
    • Water: Public

    Community & HOA

    Community
    • Subdivision: None Available
    HOA
    • Has HOA: No
    Location
    • Region: Norwood
    • Municipality: NORWOOD BORO

    Financial & listing details

    • Price per square foot: $224/sqft
    • Tax assessed value: $125,490
    • Annual tax amount: $4,759
    • Date on market: 2/1/2025
    • Listing agreement: Exclusive Agency
    • Listing terms: Cash,FHA,Conventional,VA Loan
    • Ownership: Fee Simple

    Price history

    DateEventPrice
    6/18/2025Sold$299,000$224/sqft
    Source: Bright MLS #PADE2082836 Report a problem
    5/17/2025Contingent$299,000$224/sqft
    Source: Bright MLS #PADE2082836 Report a problem
    4/25/2025Listed for sale$299,000$224/sqft
    Source: Bright MLS #PADE2082836 Report a problem
    3/24/2025Contingent$299,000$224/sqft
    Source: Bright MLS #PADE2082836 Report a problem
    3/6/2025Listed for sale$299,000$224/sqft
    Source: Bright MLS #PADE2082836 Report a problem
    2/20/2025Contingent$299,000$224/sqft
    Source: Bright MLS #PADE2082836 Report a problem
    2/1/2025Listed for sale$299,000+83.2%$224/sqft
    Source: Bright MLS #PADE2082836 Report a problem
    10/16/2024Sold$163,250-20.9%$122/sqft
    Source: Public Record Report a problem
    10/11/2021Listing removed--
    Source: Owner Report a problem
    7/13/2021Listed for sale$206,300+157.9%$155/sqft
    Source: Owner Report a problem
    1/1/2015Sold$80,000$60/sqft
    Source: Long & Foster Broker Feed #1003646296_100 Report a problem
    4/2/2014Sold$80,000$60/sqft
    Source: Public Record Report a problem
    1/31/2014Pending sale$80,000$60/sqft
    Source: CENTURY 21 Alliance #6305670 Report a problem
    1/30/2014Price change$80,000-1.2%$60/sqft
    Source: CENTURY 21 Alliance #6305670 Report a problem
    1/24/2014Price change$81,000+8%$61/sqft
    Source: CENTURY 21 Alliance #6305670 Report a problem
    1/15/2014Price change$75,000-24.8%$56/sqft
    Source: CENTURY 21 Alliance #6305670 Report a problem
    12/18/2013Price change$99,777-0.1%$75/sqft
    Source: CENTURY 21 Alliance #6305670 Report a problem
    12/11/2013Price change$99,8880%$75/sqft
    Source: CENTURY 21 Alliance #6305670 Report a problem
    11/27/2013Price change$99,8990%$75/sqft
    Source: CENTURY 21 Alliance #6305670 Report a problem
    11/12/2013Listed for sale$99,900$75/sqft
    Source: CENTURY 21 Alliance #6305670 Report a problem

    Public tax history

    YearProperty taxesTax assessment
    2025$4,759 +3.7%$125,490
    2024$4,592 +2.9%$125,490
    2023$4,462 +1.6%$125,490
    2022$4,389 $125,490
    2021$4,389 +895.1%$125,490 +55.4%
    2020$441 -90.1%$80,770
    2019$4,439 +1.7%$80,770
    2018$4,365 +884.7%$80,770
    2017$443 -2%$80,770
    2016$452 +2%$80,770
    2015$443 -2%$80,770
    2014$452 +2.8%$80,770
    2013$440 +2.8%$80,770
    2012$428 +2.3%$80,770
    2011$418 +2%$80,770
    2010$410 +7.5%$80,770
    2009$382 $80,770
    2008$382 +6.1%$80,770
    2007$359 +2%$80,770
    2006$352 -2%$80,770
    2005$359 $80,770
    2004$359 +8.5%$80,770
    2003$331 +7.9%$80,770
    2002$307 $80,770
    2000$307 $80,770
    Find assessor info on the county website

    Neighborhood: 19074

    Nearby schools

    GreatSchools rating
    Schools provided by the listing agent
    • High: Interboro
    • District: Interboro

    Source: Bright MLS. This data may not be complete. We recommend contacting the local school district to confirm school assignments for this home.

    Get a cash offer in 3 minutes
    Find out how much your home could sell for in as little as 3 minutes with a no-obligation cash offer.
    Estimated market value
    $308,500
    Get a cash offer in 3 minutes
    Find out how much your home could sell for in as little as 3 minutes with a no-obligation cash offer.
    Estimated market value
    $308,500