Skip main navigation
Off market
  • $592,500

    203 Hawks View Sq SE, Leesburg, VA 20175

    3beds
    2,161sqft
    Townhouse
    Built in 2005
    1,742 Square Feet Lot
    $592,500 Zestimate®
    $274/sqft
    $3,570 Estimated rent

    Home value

    $592,500

    $563,000 - $622,000

    $3,570/mo

    Zestimate® history
    Loading
    Loading...

    Owner options

    List your home for rent

    $3,570/mo

    Rent Zestimate®

    Find your next renter with Zillow Rental Manager. Plus, with online applications, you can quickly screen prospective tenants – for free.

    Learn more

    $3,570/mo

    Rent Zestimate®

    Refinance and save

    $3,882/mo

    Est. payment

    Refinancing to a lower rate could help reduce your monthly payments and save thousands over the life of the loan.

    See today's rates

    $3,882/mo

    Est. payment

    Explore your selling options

    Work with a Zillow partner agent

    Leverage their expertise and Zillow's premium Showcase listings to get your home seen by more buyers.

    Get started

    List with your own agent

    Get your home in front of millions of buyers by listing it on Zillow.

    Learn how to do it

    Sell it yourself

    Take full control of how buyers see your home on Zillow by listing For Sale by Owner (FSBO).

    List your home

    What's special

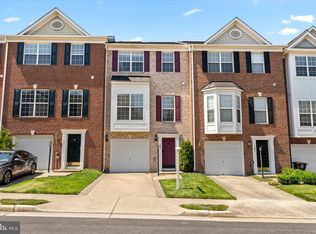
    Beautiful 3 story brick townhouse in Hawks View Glen! You enter this home on the ground level. There is new wood look vinyl plank flooring in the entry and 1/2 bath. As you continue towards the rear of the home, there is a family room with gas fireplace and bonus area/office with glass doors to the fenced in back yard. You have interior access to the 1 car garage, a coat closet, and a full size washer and dryer as well. Up the stairs to the middle level of the home, you will find a spacious and open floorplan. There is hardwood floors throughout the Living and Dining room. The kitchen has been updated with bright cabinets, quartz countertops, and new stainless appliances and engineered hardwood floors. Adjacent to the kitchen is a spacious and light filled breakfast area with views to the backyard and patio. Sliding glass doors open to a future deck opportunity. There is a 1/2 bath conveniently located on this level as well. Upstairs you will find a spacious Master bedroom, walk-in closet, and Master bath with double vanity sinks, separate shower and soaking tub. There are 2 additional bedrooms on this level and a hallway full bath. 1 car garage and driveway for parking with plenty of additional unassigned parking near by. Close to downtown Leesburg, shops, and restaurants. Near 267 Greenway access. HVAC was replaced in July 2019. Come make this house your home! Active and available for showings beginning on 2/13. Schedule Online. **Please follow all CDC guidelines for COVID-19 safety. Masks must be warn at all times while touring the home. Please cover or remove your shoes. Use hand sanitizer upon entering (provided). Please keep showings to 2 adults and their agent at a time. ** Thank you!

    This property is not currently displayed as for sale or rent on Zillow. This may be different from what's on other websites or public sources.

    Facts & features

    Interior

    Bedrooms & bathrooms
    • Bedrooms: 3
    • Bathrooms: 4
    • Full bathrooms: 2
    • 1/2 bathrooms: 2
    Heating
    • Heat pump
    Cooling
    • Central
    Appliances
    • Included: Dishwasher
    Features
    • Floor Plan - Open, Window Treatments, Master Bath(s), Crown Moldings, Chair Railings, Wainscotting, Dining Area, Kitchen - Table Space, Breakfast Area
    • Flooring: Hardwood
    • Basement: None
    • Has fireplace: Yes
    Interior area
    • Total interior livable area: 2,161 sqft

    Property

    Parking
    • Parking features: Garage - Attached
    Features
    • Exterior features: Brick
    Lot
    • Size: 1,742 Square Feet
    Details
    • Parcel number: 189369151000

    Construction

    Type & style
    • Home type: Townhouse
    Materials
    • masonry
    • Foundation: Concrete
    • Roof: Asphalt
    Condition
    • Year built: 2005

    Community & HOA

    HOA
    • Has HOA: Yes
    • HOA fee: $125 monthly
    Location
    • Region: Leesburg

    Financial & listing details

    • Price per square foot: $274/sqft
    • Tax assessed value: $586,680
    • Annual tax amount: $4,723

    Price history

    DateEventPrice
    3/20/2023Listing removed--
    Source: Bright MLS #VALO430596 Report a problem
    3/22/2021Sold$480,000+4.4%$222/sqft
    Source: Public Record Report a problem
    2/17/2021Pending sale$459,900$213/sqft
    Source: Bright MLS #VALO430596 Report a problem
    2/13/2021Listed for sale$459,900+29.2%$213/sqft
    Source: Bright MLS #VALO430596 Report a problem
    1/17/2018Sold$356,000-2.9%$165/sqft
    Source: Public Record Report a problem
    11/19/2017Price change$366,500+3.2%$170/sqft
    Source: Avery-Hess, Realtors #1004172879 Report a problem
    10/24/2017Price change$354,999-0.8%$164/sqft
    Source: Avery-Hess, REALTORS #LO10015760 Report a problem
    10/11/2017Price change$358,000-0.6%$166/sqft
    Source: Avery-Hess, REALTORS #LO10015760 Report a problem
    9/2/2017Pending sale$360,000$167/sqft
    Source: Avery-Hess, REALTORS #LO10015760 Report a problem
    8/14/2017Price change$360,000-2.7%$167/sqft
    Source: Avery-Hess, REALTORS #LO10015760 Report a problem
    7/27/2017Listed for sale$370,000-13.6%$171/sqft
    Source: Avery-Hess, REALTORS #LO10015760 Report a problem
    8/25/2005Sold$428,120$198/sqft
    Source: Public Record Report a problem

    Public tax history

    YearProperty taxesTax assessment
    2026$4,723 +4.6%$586,680 +4.6%
    2025$4,515 -1.9%$560,820 +5.4%
    2024$4,603 +4.8%$532,090 +6%
    2023$4,392 +6.6%$501,900 +8.4%
    2022$4,119 +1.9%$462,850 +12.2%
    2021$4,043 -2.4%$412,550 +3.1%
    2020$4,142 -15.1%$400,200 +7.7%
    2019$4,878 +26.8%$371,510 +4.8%
    2018$3,846 -0.2%$354,470 +3.4%
    2017$3,855 +592.9%$342,690 +13.7%
    2016$556 $301,510 +34.6%
    2015$556 -3.4%$224,050 -4.6%
    2014$576 $234,880 -47.5%
    2006-- $447,400
    Find assessor info on the county website

    Neighborhood: 20175

    Nearby schools

    GreatSchools rating
    Schools provided by the listing agent
    • Elementary: Frederick Douglas
    • Middle: Simpson
    • High: Loudoun County
    • District: LOUDOUN COUNTY PUBLIC SCHOOLS

    Source: The MLS. This data may not be complete. We recommend contacting the local school district to confirm school assignments for this home.

    Get a cash offer in 3 minutes
    Find out how much your home could sell for in as little as 3 minutes with a no-obligation cash offer.
    Estimated market value
    $592,500
    Get a cash offer in 3 minutes
    Find out how much your home could sell for in as little as 3 minutes with a no-obligation cash offer.
    Estimated market value
    $592,500