Skip main navigation
Sold for $622,500
  • $622,500

    222 Hawks View Sq SE, Leesburg, VA 20175

    3beds
    2,173sqft
    Townhouse
    Built in 2005
    2,614 Square Feet Lot
    $639,600 Zestimate®
    $286/sqft
    $3,217 Estimated rent

    Home value

    $639,600

    $608,000 - $672,000

    $3,217/mo

    Zestimate® history
    Loading
    Loading...

    Owner options

    List your home for rent

    $3,217/mo

    Rent Zestimate®

    Find your next renter with Zillow Rental Manager. Plus, with online applications, you can quickly screen prospective tenants – for free.

    Learn more

    $3,217/mo

    Rent Zestimate®

    Refinance and save

    $3,853/mo

    Est. payment

    Refinancing to a lower rate could help reduce your monthly payments and save thousands over the life of the loan.

    See today's rates

    $3,853/mo

    Est. payment

    Explore your selling options

    Work with a Zillow partner agent

    Leverage their expertise and Zillow's premium Showcase listings to get your home seen by more buyers.

    Get started

    List with your own agent

    Get your home in front of millions of buyers by listing it on Zillow.

    Learn how to do it

    Sell it yourself

    Take full control of how buyers see your home on Zillow by listing For Sale by Owner (FSBO).

    List your home

    What's special

    Brick front and sideTons of lightVaulted ceilingCrown moldingQuartz countertopsNewer deckSoaking tub
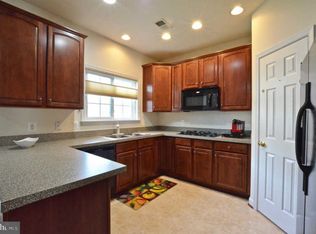
    Lovely end unit garage townhome with brick front and side. Almost 2200 finished living space. Home sides to large open quiet community parking lot where there are always visitor spaces available. Being an end unit there is tons of light that comes in all the windows on the side of the house. Front door opens into the foyer which leads to a large recreation room with a gas fireplace. The bump out can be used as an office area, sitting area, or extension of the rec room. A powder room is also located on this level. Up one level is a large living/dining room area with crown molding and 9 ft ceilings Seller is using it as a very large living room. The kitchen is in the rear of the home with a large bump out. Seller is currently using the bumpout as their dining area, but could be used as a family room, office, or whatever suits your lifestyles. Kitchen was remodeled a few years ago with stainless steal appliances, gas cooking, quartz countertops, glass backsplash and white cabinets. Kitchen has a walk in pantry. Upstairs includes a huge primary bedroom, with a walk in closet,vaulted ceiling and ceiling fan. The primary bathroom has a separate shower, soaking tub and a double vanity. The 2nd bedroom is very spacious. This level also includes a 3rd bedroom and a 2nd full bath. A newer deck wraps around the bumpout for plenty of space for relaxing and grilling. Brand new HWH. Easy access to the WO&D trail for enjoyable walks and daily exercise. Close to major transportation routes, and all the shopping and restaurants Leesburg has to offer. This is a must see!

    Zillow last checked:

    Listing updated:

    Listed by:

    Susan Fleming 703-915-0365,

    Long & Foster Real Estate, Inc.

    Bought with:

    Stefani Wareham, 0225248820

    Carter Braxton Preferred Properties

    Source: Bright MLS,MLS#: VALO2097784MLS Logo

    Facts & features

    Interior

    Bedrooms & bathrooms
    • Bedrooms: 3
    • Bathrooms: 4
    • Full bathrooms: 2
    • 1/2 bathrooms: 2
    • Main level bathrooms: 1
    Primary bedroom
    • Features: Ceiling Fan(s), Walk-In Closet(s), Cathedral/Vaulted Ceiling
    • Level: Upper
    Bedroom 2
    • Level: Upper
    Bedroom 3
    • Level: Upper
    Primary bathroom
    • Features: Soaking Tub, Bathroom - Stall Shower
    • Level: Upper
    Bathroom 2
    • Level: Upper
    Bathroom 3
    • Level: Main
    Breakfast room
    • Features: Breakfast Bar, Countertop(s) - Quartz
    • Level: Main
    Dining room
    • Level: Main
    Foyer
    • Level: Lower
    Half bath
    • Level: Lower
    Kitchen
    • Features: Countertop(s) - Quartz, Breakfast Room, Kitchen - Gas Cooking, Recessed Lighting
    • Level: Main
    Living room
    • Features: Living/Dining Room Combo
    • Level: Main
    Office
    • Level: Lower
    Recreation room
    • Features: Fireplace - Gas
    • Level: Lower
    Heating
    • Forced Air, Natural Gas
    Cooling
    • Central Air, Electric
    Appliances
    • Included: Microwave, Dishwasher, Disposal, Dryer, Exhaust Fan, Ice Maker, Refrigerator, Stainless Steel Appliance(s), Cooktop, Washer, Water Heater, Gas Water Heater
    Features
    • Ceiling Fan(s), Combination Dining/Living, Combination Kitchen/Dining, Crown Molding, Pantry, Walk-In Closet(s), 9'+ Ceilings, Vaulted Ceiling(s)
    • Doors: Six Panel, Sliding Glass
    • Has basement: No
    • Number of fireplaces: 1
    • Fireplace features: Gas/Propane, Mantel(s), Stone
    Interior area
    • Total structure area: 2,173
    • Total interior livable area: 2,173 sqft
    • Finished area above ground: 2,173
    • Finished area below ground: 0

    Property

    Parking
    • Total spaces: 22
    • Parking features: Built In, Garage Faces Front, Garage Door Opener, Private, Unassigned, Attached, Driveway, Parking Lot
    • Attached garage spaces: 1
    • Uncovered spaces: 1
    Accessibility
    • Accessibility features: None
    Features
    • Levels: Three
    • Stories: 3
    • Patio & porch: Deck
    • Exterior features: Bump-outs, Sidewalks
    • Pool features: None
    • Has view: Yes
    • View description: Park/Greenbelt, Trees/Woods
    Lot
    • Size: 2,614 sqft
    • Features: Adjoins - Open Space, Corner Lot, Corner Lot/Unit
    Details
    • Additional structures: Above Grade, Below Grade
    • Parcel number: 189369736000
    • Zoning: LB:R16
    • Special conditions: Standard

    Construction

    Type & style
    • Home type: Townhouse
    • Architectural style: Colonial
    • Property subtype: Townhouse
    Materials
    • Masonry, Vinyl Siding, Brick Front
    • Foundation: Slab
    Condition
    • Very Good
    • New construction: No
    • Year built: 2005

    Utilities & green energy

    • Sewer: Public Sewer
    • Water: Public
    • Utilities for property: Fiber Optic

    Community & neighborhood

    Security
    • Security features: Smoke Detector(s)
    Location
    • Region: Leesburg
    • Subdivision: Hawks View Glen

    HOA & financial

    HOA
    • Has HOA: Yes
    • HOA fee: $135 monthly
    • Services included: Common Area Maintenance, Maintenance Grounds

    Other

    Other facts
    • Listing agreement: Exclusive Right To Sell
    • Listing terms: Cash,Conventional,FHA,VA Loan
    • Ownership: Fee Simple

    Price history

    DateEventPrice
    6/27/2025Sold$622,500-1.2%$286/sqft
    Source: Bright MLS #VALO2097784 Report a problem
    6/7/2025Pending sale$629,900$290/sqft
    Source: Bright MLS #VALO2097784 Report a problem
    5/30/2025Price change$629,900-3.1%$290/sqft
    Source: Bright MLS #VALO2097784 Report a problem
    5/24/2025Listed for sale$649,900+24.3%$299/sqft
    Source: Bright MLS #VALO2097784 Report a problem
    8/23/2021Sold$523,000+1.6%$241/sqft
    Source: Bright MLS #VALO2003110 Report a problem
    7/20/2021Contingent$515,000$237/sqft
    Source: Bright MLS #VALO2003110 Report a problem
    7/14/2021Listed for sale$515,000+60.9%$237/sqft
    Source: Bright MLS #VALO2003110 Report a problem
    11/5/2014Sold$320,000-1.5%$147/sqft
    Source: Public Record Report a problem
    9/11/2014Price change$325,000-3%$150/sqft
    Source: Weichert Realtors #LO8426477 Report a problem
    8/27/2014Price change$335,000-4.3%$154/sqft
    Source: Weichert Realtors #LO8426477 Report a problem
    8/9/2014Listed for sale$349,920+42.8%$161/sqft
    Source: Weichert, REALTORS #LO8426477 Report a problem
    10/1/2009Sold$245,000-45.8%$113/sqft
    Source: Public Record Report a problem
    10/6/2005Sold$452,312$208/sqft
    Source: Public Record Report a problem

    Public tax history

    YearProperty taxesTax assessment
    2025$4,564 -2%$566,950 +5.4%
    2024$4,655 +3.6%$538,150 +4.8%
    2023$4,491 +6.2%$513,310 +8.1%
    2022$4,227 +2.2%$474,980 +12.5%
    2021$4,136 -1.3%$422,080 +4.2%
    2020$4,193 -15.1%$405,110 +7.7%
    2019$4,938 +25.9%$376,300 +4.1%
    2018$3,923 -0.3%$361,540 +3.4%
    2017$3,935 +597.4%$349,780 +13.4%
    2016$564 $308,490 +37.2%
    2015$564 -4.2%$224,850 -5.6%
    2014$589 -84.2%$238,300 +5.3%
    2013$3,734 $226,340
    2012-- --
    2011-- --
    2010-- --
    2009-- $225,900 -36.3%
    2008-- $354,800 -15.8%
    2007-- $421,500 -10.6%
    2006-- $471,700

    Find assessor info on the county website

    Neighborhood: 20175

    Nearby schools

    GreatSchools rating
    Schools provided by the listing agent
    • District: Loudoun County Public Schools

    Source: Bright MLS. This data may not be complete. We recommend contacting the local school district to confirm school assignments for this home.

    Get a cash offer in 3 minutes
    Find out how much your home could sell for in as little as 3 minutes with a no-obligation cash offer.
    Estimated market value
    $639,600
    Get a cash offer in 3 minutes
    Find out how much your home could sell for in as little as 3 minutes with a no-obligation cash offer.
    Estimated market value
    $639,600