Welcome home to this charming, meticulously maintained Cape Cod that perfectly blends timeless character with modern updates. The stunning remodeled kitchen features stainless steel appliances, making it the heart of the home for everyday living and entertaining. Beautiful hardwood floors flow throughout the first floor, complemented by an updated full bathroom. The spacious second-floor primary bedroom offers a private retreat with plenty of room to unwind. The finished basement provides additional versatile living space, ideal for entertaining, a home office, or recreation, along with ample storage. Step outside to enjoy the fully fenced backyard, complete with a deck, retractable awning, and a new above-ground pool with filter—perfect for relaxing and hosting all summer long. A storage shed provides added convenience for lawn and pool equipment. This move-in-ready home has been lovingly cared for and offers comfort, style, and exceptional indoor and outdoor living. Seller wishes for delayed Negotiations 7/20 at noon.
Pending
$249,900
203 Hawthorne Ave, Buffalo, NY 14223
2beds
1,240sqft
Single Family Residence
Built in 1956
5,135 Square Feet Lot
$-- Zestimate®
$202/sqft
$-- HOA
What's special
Finished basementAdditional versatile living spaceStorage shedSpacious second-floor primary bedroomRetractable awningStainless steel appliancesStunning remodeled kitchen
- 40 days |
- 165 |
- 2 |
Zillow last checked:
Listing updated:
Listed by:
Howard Hanna WNY Inc. 716-634-4200,
Jennifer Warthling 716-698-4540
Source: NYSAMLSs,MLS#: B1697766 Originating MLS: Buffalo
Originating MLS: BuffaloFacts & features
Interior
Bedrooms & bathrooms
- Bedrooms: 2
- Bathrooms: 1
- Full bathrooms: 1
- Main level bathrooms: 1
- Main level bedrooms: 1
Heating
- Gas, Forced Air
Cooling
- Central Air
Appliances
- Included: Dryer, Dishwasher, Electric Cooktop, Gas Water Heater, Microwave, Refrigerator, Washer
- Laundry: In Basement
Features
- Separate/Formal Dining Room, Eat-in Kitchen, Granite Counters, Bedroom on Main Level
- Flooring: Carpet, Hardwood, Tile, Varies
- Basement: Full
- Number of fireplaces: 2
Interior area
- Total structure area: 1,240
- Total interior livable area: 1,240 sqft
Property
Parking
- Total spaces: 1.5
- Parking features: Detached, Garage
- Garage spaces: 1.5
Features
- Exterior features: Concrete Driveway
Lot
- Size: 5,135 Square Feet
- Dimensions: 41 x 123
- Features: Rectangular, Rectangular Lot, Residential Lot
Details
- Parcel number: 1464890677900004017000
- Special conditions: Standard
Construction
Type & style
- Home type: SingleFamily
- Architectural style: Cape Cod
- Property subtype: Single Family Residence
Materials
- Brick, Vinyl Siding
- Foundation: Poured
- Roof: Asphalt
Condition
- Resale
- Year built: 1956
Utilities & green energy
- Sewer: Connected
- Water: Connected, Public
- Utilities for property: Sewer Connected, Water Connected
Community & HOA
Location
- Region: Buffalo
Financial & listing details
- Price per square foot: $202/sqft
- Tax assessed value: $43,600
- Annual tax amount: $4,768
- Date on market: 7/13/2026
- Cumulative days on market: 41 days
- Listing terms: Cash,Conventional,FHA,VA Loan
Estimated market value
Not available
Estimated sales range
Not available
$1,841/mo
Price history
| Date | Event | Price |
|---|---|---|
| 7/20/2026 | Pending sale | $249,900$202/sqft |
Source:  NYSAMLSs #B1697766 Report a problem NYSAMLSs #B1697766 Report a problem | ||
| 7/13/2026 | Listed for sale | $249,900+28.2%$202/sqft |
Source: NYSAMLSs #B1697766 Report a problem | ||
| 8/4/2021 | Sold | $195,000+2.7%$157/sqft |
Source: NYSAMLSs #B1340659 Report a problem | ||
| 8/3/2021 | Contingent | $189,900-2.6%$153/sqft |
Source:  NY State MLS #10996799 Report a problem NY State MLS #10996799 Report a problem | ||
| 6/15/2021 | Pending sale | $194,900+2.6%$157/sqft |
Source: NYSAMLSs #B1340659 Report a problem | ||
| 5/31/2021 | Listed for sale | $189,900$153/sqft |
Source: NY State MLS #10996799 Report a problem | ||
Public tax history
| Year | Property taxes | Tax assessment |
|---|---|---|
| 2025 | -- | $43,600 |
| 2024 | -- | $43,600 |
| 2023 | -- | $43,600 |
| 2022 | -- | $43,600 |
| 2021 | -- | $43,600 |
| 2020 | -- | $43,600 |
| 2019 | -- | $43,600 |
| 2018 | -- | $43,600 |
| 2017 | $5,162 +41.6% | $43,600 |
| 2016 | $3,646 | $43,600 |
| 2015 | -- | $43,600 |
| 2014 | -- | $43,600 |
| 2013 | -- | $43,600 |
| 2012 | -- | $43,600 |
| 2011 | -- | $43,600 |
| 2010 | -- | $43,600 |
| 2009 | -- | $43,600 |
| 2008 | -- | $43,600 |
| 2007 | -- | $43,600 |
| 2006 | -- | $43,600 |
| 2005 | -- | $43,600 |
| 2004 | -- | $43,600 |
| 2003 | -- | $43,600 |
| 2002 | -- | $43,600 |
| 2001 | -- | $43,600 |
| 2000 | -- | $43,600 |
Find assessor info on the county website
Monthly payment
Climate risks
Neighborhood: 14223
Nearby schools
GreatSchools rating
- 7/10Ben Franklin Middle SchoolGrades: 5-7Distance: 0.7 mi
- 4/10Kenmore East Senior High SchoolGrades: 8-12Distance: 1.9 mi
- 7/10Ben Franklin Elementary SchoolGrades: K-4Distance: 0.7 mi
Schools provided by the listing agent
- District: Kenmore-Tonawanda Union Free District
Source: NYSAMLSs. This data may not be complete. We recommend contacting the local school district to confirm school assignments for this home.
- $218,8003 bd1 ba1k sqft199 Hawthorne Ave, Buffalo, NY 14223Off Market
- $237,6003 bd2 ba1.2k sqft207 Hawthorne Ave, Buffalo, NY 14223Off Market

- $212,4003 bd1 ba1.1k sqft211 Hawthorne Ave, Buffalo, NY 14223Off Market
- $252,3005 bd1 ba1.7k sqft219 Hawthorne Ave, Buffalo, NY 14223Off Market
- $254,6002 bd1 ba1k sqft200 Grandview Ave, Buffalo, NY 14223Off Market
- $311,8005 bd2 ba1.9k sqft189 Hawthorne Ave, Buffalo, NY 14223Off Market
- $248,3004 bd1 ba1.1k sqft206 Grandview Ave, Buffalo, NY 14223Off Market
- $264,0003 bd2 ba1.1k sqft212 Grandview Ave, Buffalo, NY 14223Off Market
A local agent can set up tours, give advice and negotiate with sellers.
Similar homes
- $279,0003 bd2 ba1.1k sqft651 Moore Ave, Buffalo, NY 14223For Sale
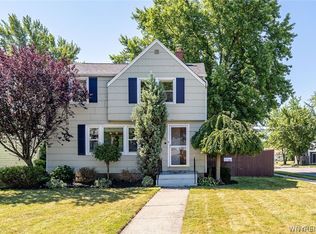
 MLS ID #B1701775, Jacqueline Kane, Listing by: Gurney Becker & Bourne. NYSAMLSs
 - $239,9003 bd1 ba1.3k sqft16 Woodridge Ave, Cheektowaga, NY 14225For Sale
 MLS ID #B1706586, Suzanne Tomasello, Listing by: Keller Williams Realty WNY. NYSAMLSs
 - $249,9003 bd2 ba1.3k sqft74 S Huxley Dr, Cheektowaga, NY 14225For Sale
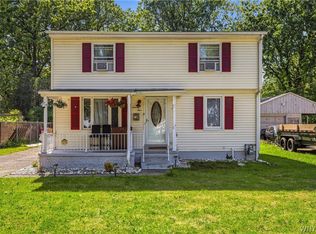 MLS ID #B1699288, MD Alamgir, Listing by: HUNT Real Estate ERA. NYSAMLSs
 - $239,9003 bd1 ba1.2k sqft548 Loretta St, Tonawanda, NY 14150For Sale
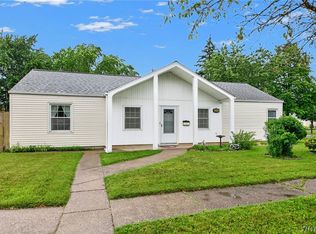 MLS ID #B1704621, Frank Zellner, Listing by: HUNT Real Estate ERA. NYSAMLSs
 - $239,9003 bd2 ba1.1k sqft15 Hillcrest Dr, Amherst, NY 14226For SaleMLS ID #B1687634, Michael Graziano, Listing by: HUNT Real Estate ERA. NYSAMLSs
- $242,9002 bd2 ba1.4k sqft782 Beach Rd, Cheektowaga, NY 14225For SaleMLS ID #B1697230, Daniel F Eisenhauer, Listing by: REMAX North. NYSAMLSs
- $234,9003 bd2 ba1.3k sqft124 Park Edge Dr, Cheektowaga, NY 14225For SaleMLS ID #B1704088, Ruby N Williams, Listing by: Mootry Murphy & Burgin Realty Group LLC. NYSAMLSs
- $344,9994 bd2 ba1.5k sqft196 Deumant Ter, Buffalo, NY 14223For SaleMLS ID #B1707905, Zachary Kellner, Listing by: Keller Williams Realty WNY. NYSAMLSs
- $279,9003 bd2 ba1.2k sqft280 Nassau Ave, Buffalo, NY 14217For SaleMLS ID #B1707551, Christopher Kacala, Listing by: HUNT Real Estate ERA. NYSAMLSs
- $249,9994 bd2 ba1.4k sqft276 Westbrook Dr, Cheektowaga, NY 14225For SaleMLS ID #B1703335, Jennifer Loomis, Listing by: Keller Williams Realty WNY. NYSAMLSs
- $248,5003 bd2 ba1.1k sqft89 Brighton Rd, Tonawanda, NY 14150For SaleMLS ID #B1703529, Richard Glogowski, Listing by: Keller Williams Realty WNY. NYSAMLSs
- $299,9003 bd2 ba1.3k sqft224 Paramount Pkwy, Buffalo, NY 14223For SaleMLS ID #B1696579, Dana Hofert, Listing by: 716 Realty Group WNY LLC. NYSAMLSs
- $279,9003 bd2 ba1.7k sqft274 Hoyt St, Buffalo, NY 14213For SaleMLS ID #B1692555, Elizabeth Wandersee, Listing by: Red Door Real Estate WNY LLC. NYSAMLSs
- $274,9903 bd2 ba1.2k sqft52 Victoria Blvd, Cheektowaga, NY 14225For SaleMLS ID #B1703113, Md Nazmul Hussain, Listing by: HUNT Real Estate ERA. NYSAMLSs
- $269,9003 bd1 ba1.5k sqft22 Coburg St, Buffalo, NY 14216For SaleMLS ID #B1699621, Matthew Guariglia, Listing by: Towne Housing Real Estate. NYSAMLSs
- $219,9002 bd1 ba968 sqft102 Hemenway Rd, Cheektowaga, NY 14225For SaleMLS ID #B1702422, Sarah Kieffer, Listing by: HUNT Real Estate ERA. NYSAMLSs
- $259,0003 bd2 ba1.4k sqft1425 Kenmore Ave, Buffalo, NY 14217For SaleMLS ID #B1693150, Mohammed Faisal, Listing by: Howard Hanna WNY Inc.. NYSAMLSs
- $269,9003 bd2 ba1.3k sqft72 Taylor Dr, Tonawanda, NY 14150For SaleMLS ID #B1706157, Jennifer R Goetz, Listing by: Keller Williams Realty WNY. NYSAMLSs
- $229,9994 bd2 ba1.4k sqft251 Parkwood Ave, Buffalo, NY 14217For SaleMLS ID #B1690604, Benjamin Domagala, Listing by: Own NY Real Estate LLC. NYSAMLSs
- $219,9003 bd1 ba1k sqft58 Goering Ave, Buffalo, NY 14225For SaleMLS ID #B1706126, Thejan Kodituwakku, Listing by: Keller Williams Realty WNY. NYSAMLSs
