**** WILLING TO NEGOTIATE! ***
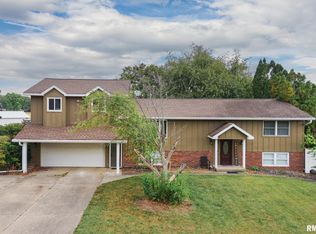
Family owned since first built in 1978, this 2-story, 4 bedroom, 2 1/2 bath, cozy, well-maintained home offers approximately 2,876 finished square feet (1,975 above grade) and is ideally located towards the end of a quiet, dead-end street in the city of Delavan.
The lot is spacious with plenty of room in both the front and backyard for outdoor activities. You'll find numerous trees, landscaping, an oversized backyard patio, a concrete slab (which could be used for a future storage shed), an in-ground basketball hoop, and then a framed-in, mulched area containing a picnic table, fire pit area, and oversized playground for the kids. The backyard extends out to a field.
On the first floor, you'll find a spacious living room where you can unwind from your day, a formal dining room where you can eat with the family or entertain guests, a spacious kitchen with an abundance of cabinet space, a laundry/mudroom with a custom bench and shelving, the master bedroom with his and her closets, master bath, and several closets for linens, coats, and extra storage. Other amenities include: six-panel, solid core wood doors, hickory trim and crown molding, two larger picture windows, hardwood and tile flooring, a nice front door with two sidelights leading to a cozy front porch, and a sliding door leading to the backyard patio.
The second floor boasts two larger bedrooms (which includes extra space in the dormer areas), an office space, a larger storage closet, and a full bath.
In the basement, you'll find a nice space to get away! The finished area includes the fourth bedroom (including a walk-in closet and local egress window), a half bath, a larger family room, an additional room with a closet currently being used as a craft room, and then a larger storage closet. There is also a larger utility room which is unfinished but contains a plethora of storage space beneath the stairs and then along the wall via custom-built shelving.
Finally, the 2-car, attached garage comes with adequate space for all of your vehicle and outdoor needs. You'll find a side nook, custom shelving, and a larger attic space above (with pull down ladder) for all of your exterior storage needs!
Below is a list highlighting some of the major improvements that have been made to the home over the years from (sorted from newest to oldest):
- Remodeled laundry/mudroom, including: paint, custom shelving, bench, and wall planks (2018)
- Replacement of rooftop attic fan (2017)
- Added 4th bedroom, walk in-closet, and egress window in basement, along with new toilet and faucet in nearby half bath (2015)
- Updated carpet, carpet pad, and electrical fixtures in basement (2015)
- Removal of faulty chimney, new siding on entire house, and installation of two new casement windows in the living room (2014)
- Complete remodel of 2nd floor bathroom, including: counter top, sink, faucet, flooring, toilet, paint, shower walls, and shower fixtures (2014)
- All new brick beneath front porch (2014)
- Remodeled master bathroom, including: counter top, sink, faucet, tile backsplash, flooring, paint, bathtub, shower walls, and bath/shower fixtures (2013)
- Removal of faulty wood deck and installation of 18 X 21 concrete patio and custom-built stairs (2012)
- Entire 2nd floor remodel (minus bathroom) - all new carpet, doors, and painting throughout (2011)
- Replacement of whole house windows (minus two Andersen windows in the kitchen) with newer, energy-efficient windows (2010)
- New garage doors and motors (2010)
- New flooring, trim, and closet doors in basement craft room (2010)
- Laminate flooring installed in kitchen (2008)
- New gutters and downspouts (2008)
Sold for $240,000
Price history
| Date | Event | Price |
|---|---|---|
| 9/10/2026 | Sold | $240,000+24.4%$83/sqft |
Source: Public Record Report a problem | ||
| 5/27/2020 | Sold | $193,000-2.5%$67/sqft |
Source:  RMLS Alliance as distributed by MLS GRID #PA1210267 Report a problem | ||
| 3/22/2020 | Pending sale | $197,900$69/sqft |
Source: Metro Realty Inc. #PA1210267 Report a problem | ||
| 12/30/2019 | Price change | $197,900-1%$69/sqft |
Source: Metro Realty Inc. #PA1210267 Report a problem | ||
| 9/1/2019 | Listed for sale | $199,900+33.3%$70/sqft |
Source: Owner Report a problem | ||
| 11/21/2008 | Sold | $150,000$52/sqft |
Source: Public Record Report a problem | ||



Get pre-qualified for a loan
At Zillow Home Loans, we can pre-qualify you in as little as 5 minutes with no impact to your credit score.
An equal housing lender. NMLS #10287.
