Custom built one-owner 4-bedroom, 3.5 bath brick and vinyl sided ranch home situated on a quiet established small-town street with NO immediate rear neighbors! Main floor boasts an inviting foyer, gracious living area with soaring cathedral ceilings, gleaming hardwood flooring, and a corner woodburning fireplace with a gas starter, spacious dining area with a rear facing exterior access point in addition to ample room for an expansive table and chairs, gorgeous fully equipped kitchen with a breakfast bar, solid surface countertops, under and over cabinet lighting, and a large adjacent walk-in pantry, convenient mudroom with a large adjacent half bath/laundry combination, three nice sized bedrooms, and a full hall bath. The 15X14 primary bedroom offers a private full tiled (heated) bath with a soaking tub, separate shower, and double vanity as well as a large 11X6 walk-in closet. Downstairs, you will find a huge 32X19 rec room with a second full kitchen in addition to an exterior access point, large bedroom, third full bath, 12X19 garage/storage area, mechanicals, and great storage/work space. Property also features a two-car attached garage, covered front porch, amazing rear composite deck with an adjacent concrete patio, geothermal heating and cooling, Andersen windows, spray foam insulation, solid six panel interior doors, whole house generator, gutter guards, newer water heater and water softener (2026), and all appliances including washer and dryer. Remarkable property!
Pending
$345,000
207 Heritage Ln, Delavan, IL 61734
4beds
2,983sqft
Single Family Residence, Residential
Built in 2005
0.27 Acres Lot
$346,800 Zestimate®
$116/sqft
$-- HOA
What's special
- 42 days
- 39
- 0
Zillow last checked:
Listing updated:
Listed by:
Seth A Goodman 217-737-3742,
ME Realty
Source: RMLS Alliance as distributed by MLS GRID,MLS#: CA1046754 Originating MLS: Capital Area Association of Realtors
Facts & features
Interior
Bedrooms & bathrooms
- Bedrooms: 4
- Bathrooms: 4
- Full bathrooms: 3
- 1/2 bathrooms: 1
Bedroom 1
- Level: Main
- Dimensions: 15ft 0in x 14ft 0in
Bedroom 2
- Level: Main
- Dimensions: 12ft 0in x 14ft 0in
Bedroom 3
- Level: Main
- Dimensions: 12ft 0in x 13ft 0in
Bedroom 4
- Level: Basement
- Dimensions: 12ft 0in x 15ft 0in
Other
- Level: Main
- Dimensions: 16ft 0in x 12ft 0in
Other
- Area: 1005
Additional room
- Description: Lower garage
- Level: Basement
- Dimensions: 12ft 0in x 19ft 0in
Kitchen
- Level: Main
- Dimensions: 15ft 0in x 13ft 0in
Laundry
- Level: Main
- Dimensions: 9ft 0in x 7ft 0in
Living room
- Level: Main
- Dimensions: 16ft 0in x 16ft 0in
Main level
- Area: 1978
Recreation room
- Level: Basement
- Dimensions: 32ft 0in x 19ft 0in
Heating
- Geothermal
Cooling
- Central Air
Appliances
- Included: Dishwasher, Disposal, Dryer, Microwave, Range, Refrigerator, Washer, Water Softener Owned
Features
- Solid Surface Counter, Ceiling Fan(s)
- Windows: Blinds
- Basement: Full,Partially Finished
- Number of fireplaces: 1
- Fireplace features: Gas Starter, Living Room, Wood Burning
Interior area
- Total structure area: 1,978
- Total interior livable area: 2,983 sqft
Video & virtual tour
Property
Parking
- Total spaces: 2
- Parking features: Attached
- Attached garage spaces: 2
Features
- Patio & porch: Deck, Patio, Porch
Lot
- Size: 0.27 Acres
- Features: Level
Details
- Parcel number: 212110404006
Construction
Type & style
- Home type: SingleFamily
- Architectural style: Ranch
- Property subtype: Single Family Residence, Residential
Materials
- Brick, Vinyl Siding
- Foundation: Concrete Perimeter
- Roof: Shingle
Condition
- New construction: No
- Year built: 2005
Utilities & green energy
- Sewer: Public Sewer
- Water: Public
Community & HOA
Community
- Subdivision: Heritage Estates
Location
- Region: Delavan
Financial & listing details
- Price per square foot: $116/sqft
- Tax assessed value: $228,810
- Annual tax amount: $5,470
- Date on market: 9/24/2026
Estimated market value
$346,800
$329,000 - $364,000
$2,893/mo
Price history
| Date | Event | Price |
|---|---|---|
| 9/24/2026 | Pending sale | $345,000$116/sqft |
Source:  RMLS Alliance as distributed by MLS GRID #CA1046754 Report a problem | ||
Public tax history
| Year | Property taxes | Tax assessment |
|---|---|---|
| 2025 | $5,470 +6.1% | $76,270 +9.4% |
| 2024 | $5,158 +7.1% | $69,700 +10.1% |
| 2023 | $4,817 +9.1% | $63,310 +10.1% |
| 2022 | $4,413 -5.7% | $57,510 +4% |
| 2021 | $4,680 -0.5% | $55,300 |
| 2020 | $4,704 +1.9% | $55,300 |
| 2019 | $4,616 -0.2% | $55,300 |
| 2018 | $4,626 | $55,300 +2% |
| 2017 | $4,626 +0.6% | $54,200 |
| 2016 | $4,598 +12.5% | $54,200 |
| 2015 | $4,087 +1.2% | -- |
| 2013 | $4,038 | $54,200 |
| 2012 | -- | $54,200 |
| 2011 | -- | $54,200 |
| 2010 | -- | $54,200 |
| 2009 | $3,810 | $54,200 |
Find assessor info on the county website
Monthly payment
Est. payment
Payment breakdown
Explore the cost of this home by adjusting the details. Changes won't be saved.Climate risks
Neighborhood: 61734
Nearby schools
Schools provided by the listing agent
- High: Delavan
Source: RMLS Alliance as distributed by MLS GRID. This data may not be complete. We recommend contacting the local school district to confirm school assignments for this home.

Similar homes
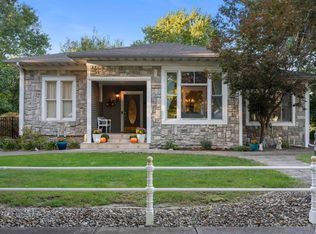
- $289,9003 bd2 ba2.7k sqft603 W 3rd St, Delavan, IL 61734For Sale
 MLS ID #PA1270503, Amy Trudel, Jim Maloof Realty, Inc.. RMLS Alliance as distributed by MLS GRID
- $289,9004 bd3 ba1.5k sqft105 W C St, Delavan, IL 61734For Sale
 MLS ID #PA1271358, Stephen Schauble, The Royal Realty Company Illin. RMLS Alliance as distributed by MLS GRID
- $185,0003 bd2 ba1.9k sqft812 S Locust St, Delavan, IL 61734For Sale
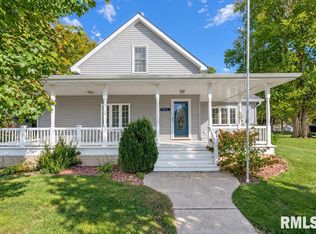 MLS ID #PA1271181, Stacey Candler, Sunflower Real Estate Group, LLC. RMLS Alliance as distributed by MLS GRID
- $337,9004 bd4 ba2.6k sqft103 Woodbrook Ct, East Peoria, IL 61611For Sale
 MLS ID #PA1271409, Joe DePauw, eXp Realty. RMLS Alliance as distributed by MLS GRID
- $375,0003 bd3 ba2.1k sqft7789 N Wildlife Dr, Hopedale, IL 61747For SaleMLS ID #PA1269216, Brenda Anderson, Keller Williams Premier Realty. RMLS Alliance as distributed by MLS GRID
- $299,9004 bd3 ba2.2k sqft3700 Bloomington Rd, East Peoria, IL 61611For SaleMLS ID #PA1270556, Laura L Martin, RE/MAX Traders Unlimited. RMLS Alliance as distributed by MLS GRID
- $250,0005 bd2 ba3k sqft211 1800th St, New Holland, IL 62671For SaleMLS ID #CA1047500, Seth A Goodman, ME Realty. RMLS Alliance as distributed by MLS GRID
- $244,9904 bd2 ba2.6k sqft100 Stoneman St, East Peoria, IL 61611For SaleMLS ID #PA1271553, Jill Barclay, eXp Realty. RMLS Alliance as distributed by MLS GRID
- $350,0003 bd3 ba1.6k sqft46 Illini Dr, Lincoln, IL 62656For SaleMLS ID #CA1045692, Robert F Neal, ME Realty. RMLS Alliance as distributed by MLS GRID
- $389,9005 bd3 ba2.1k sqft1820 Parkfield Dr, Pekin, IL 61554For SaleMLS ID #PA1270854, Kibbie L Christenberry, Kaebel, REALTOR®. RMLS Alliance as distributed by MLS GRID
- $319,9003 bd3 ba1.9k sqft136 Cracklewood Ln, East Peoria, IL 61611For SaleMLS ID #PA1271137, Cody Michael, eXp Realty. RMLS Alliance as distributed by MLS GRID
- $409,9004 bd3 ba3k sqft509 E Idlewood St, Morton, IL 61550For SaleMLS ID #PA1270770, Alex J Smith, Keller Williams Premier Realty. RMLS Alliance as distributed by MLS GRID
- $399,0002 bd3 ba2.3k sqft200 E Lakeland Rd, Morton, IL 61550For SaleMLS ID #PA1271179, Kristine Kniep, RE/MAX Traders Unlimited. RMLS Alliance as distributed by MLS GRID
- $275,0004 bd2 ba2.6k sqft13911 Townline Rd, Green Valley, IL 61534For SaleMLS ID #PA1269683, Rick Simpson, Jim Maloof Realty, Inc.. RMLS Alliance as distributed by MLS GRID
- $324,9003 bd3 ba2k sqft2017 Highwood Ave, Pekin, IL 61554For SaleMLS ID #PA1270230, Mary Ann Ladendorf, RE/MAX Traders Unlimited. RMLS Alliance as distributed by MLS GRID
- $309,9004 bd3 ba2.8k sqft217 E Sheffield Rd, Groveland, IL 61535For SaleMLS ID #PA1270880, Alex J Smith, Keller Williams Premier Realty. RMLS Alliance as distributed by MLS GRID
- $279,9004 bd2 ba2k sqft503 Country Club Dr, Pekin, IL 61554For SaleMLS ID #PA1271370, Jennifer M Bradshaw, RE/MAX Traders Unlimited. RMLS Alliance as distributed by MLS GRID
- $379,0003 bd3 ba3.7k sqft339 S Nebraska Ave, Morton, IL 61550For SaleMLS ID #PA1270738, Tricia Yordy, Keller Williams Revolution. RMLS Alliance as distributed by MLS GRID
- $259,9003 bd2 ba2.5k sqft314 3rd St, South Pekin, IL 61564For SaleMLS ID #PA1270286, Kibbie L Christenberry, Kaebel, REALTOR®. RMLS Alliance as distributed by MLS GRID
