Skip main navigation
Under contract
  • $415,000

    203 Heron Point Way, Deland, FL 32724

    3beds
    1,847sqft
    : 
    Loading
    Get pre-qualified
    Single Family Residence
    Built in 2002
    6,160 Square Feet Lot
    $403,400 Zestimate®
    $225/sqft
    $546/mo HOA

    What's special

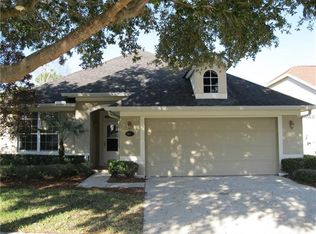
    Under contract-accepting backup offers. Expect to be impressed by this updated & meticulously maintained 3 BD/ 2 BA Flamingo floorplan with fantastic street appeal, front porch, brick paver driveway & a conservation area view within the Victoria Gardens 55+ neighborhood. Recent updates include new roof in 2022, kitchen renovation, stainless steel appliances; granite countertops, sinks & flooring in both bathrooms, luxury vinyl flooring, lighting fixtures all in 2020! As you enter you will enjoy the formal dining room area for those special occasions or can be utilized as an additional den/office. Homeowner renovated the kitchen island with pendant lighting above to make it more functional & for everyday use. Kitchen features 42” “soft close” cabinets with crown molding, glass door inserts, tile backsplash, Pot & Pan drawers, Quartz countertops & newer stainless-steel appliances including the 5-burner gas range. Spacious primary suite provides the personalized touches such as a large walk-in closet, granite countertop vanity w/ updated dual sinks, faucets & ceramic tile flooring, picture frame mirrors, glass enclosed walk-in shower & a soaking tub. Luxury vinyl floors flow throughout the majority of the home & no carpet! Plantation style shutters & crown molding adds to this home’s appeal. You will enjoy your morning coffee or late afternoon beverage on the 16’x 8’ enclosed lanai with sliding windows overlooking the private conservation area. All appliances stay with the home. Victoria Garden residents have access to their own Private Clubhouse. HOA fee includes lawn care, Spectrum HFC TV & internet and reclaimed water for yard irrigation. Community is within 1 mile of I-4 that offers great access to the east coast beaches, Orlando (40 minutes) and 3 International airports within 1 hour.
    43 days
    |
    153
    |
    5
    |

    Likely to sell faster than

    Zillow last checked:

    Listing updated:

    Listed by:

    Eric Hansen 407-448-1783,

    BETTER HOMES AND GARDENS REAL ESTATE MANN GLOBAL P 407-774-9858

    Source: Stellar MLS,MLS#: O6412175MLS LogoOriginating MLS: Orlando Regional

      Facts & features

      Interior

      Bedrooms & bathrooms
      • Bedrooms: 3
      • Bathrooms: 2
      • Full bathrooms: 2
      Rooms
      • Room types: Breakfast Room Separate, Dining Room, Great Room, Utility Room
      Primary bedroom
      • Features: Ceiling Fan(s), Other, Walk-In Closet(s)
      • Level: First
      • Area: 215.8 Square Feet
      • Dimensions: 13x16.6
      Bedroom 2
      • Features: Ceiling Fan(s), Other, Built-in Closet
      • Level: First
      • Area: 132 Square Feet
      • Dimensions: 11x12
      Bedroom 3
      • Features: Ceiling Fan(s), Other, Built-in Closet
      • Level: First
      • Area: 163.2 Square Feet
      • Dimensions: 12x13.6
      Primary bathroom
      • Features: Dual Sinks, Granite Counters, Tub with Separate Shower Stall
      • Level: First
      • Area: 86 Square Feet
      • Dimensions: 10x8.6
      Bathroom 2
      • Features: Granite Counters, Single Vanity, Tub With Shower
      • Level: First
      • Area: 53 Square Feet
      • Dimensions: 10.6x5
      Balcony porch lanai
      • Features: Ceiling Fan(s), Other
      • Level: First
      • Area: 128 Square Feet
      • Dimensions: 16x8
      Dinette
      • Features: Other
      • Level: First
      • Area: 108 Square Feet
      • Dimensions: 12x9
      Dining room
      • Features: Other
      • Level: First
      • Area: 151.2 Square Feet
      • Dimensions: 12x12.6
      Foyer
      • Level: First
      • Area: 74.2 Square Feet
      • Dimensions: 7x10.6
      Great room
      • Features: Ceiling Fan(s), Other
      • Level: First
      • Area: 272 Square Feet
      • Dimensions: 16x17
      Kitchen
      • Features: Breakfast Bar, Pantry, Other, Stone Counters
      • Level: First
      • Area: 130 Square Feet
      • Dimensions: 13x10
      Utility room
      • Features: Other
      • Level: First
      • Area: 36.96 Square Feet
      • Dimensions: 6.6x5.6
      Heating
      • Central, Electric, Natural Gas
      Cooling
      • Central Air
      Appliances
      • Included: Dishwasher, Disposal, Dryer, Gas Water Heater, Microwave, Range, Refrigerator, Washer
      • Laundry: Electric Dryer Hookup, Gas Dryer Hookup, Inside, Washer Hookup
      Features
      • Ceiling Fan(s), Crown Molding, Kitchen/Family Room Combo, Primary Bedroom Main Floor, Solid Wood Cabinets, Stone Counters, Thermostat, Walk-In Closet(s)
      • Flooring: Ceramic Tile, Luxury Vinyl
      • Doors: Sliding Doors
      • Windows: Window Treatments
      • Has fireplace: No
      Interior area
      • Total structure area: 2,288
      • Total interior livable area: 1,847 sqft
      Video & virtual tour

      Property

      Parking
      • Total spaces: 2
      • Parking features: Driveway, Garage Door Opener
      • Attached garage spaces: 2
      • Has uncovered spaces: Yes
      • Details: Garage Dimensions: 20x20
      Features
      • Levels: One
      • Stories: 1
      • Patio & porch: Covered, Enclosed, Front Porch, Screened
      • Exterior features: Irrigation System, Private Mailbox, Rain Gutters, Sidewalk
      • Has view: Yes
      • View description: Trees/Woods
      Lot
      • Size: 6,160 Square Feet
      • Dimensions: 49 x 111 x 55 x 114
      • Features: Conservation Area, City Lot, Irregular Lot, Landscaped, Sidewalk
      • Residential vegetation: Mature Landscaping, Trees/Landscaped
      Details
      • Parcel number: 17302601010110
      • Zoning: R-1
      • Special conditions: None

      Construction

      Type & style
      • Home type: SingleFamily
      • Architectural style: Victorian
      • Property subtype: Single Family Residence
      Materials
      • Block, Stucco
      • Foundation: Slab
      • Roof: Shingle
      Condition
      • Completed
      • New construction: No
      • Year built: 2002
      Details
      • Builder model: Flamingo
      • Builder name: St. Joe

      Utilities & green energy

      • Sewer: Public Sewer
      • Water: Public
      • Utilities for property: BB/HS Internet Available, Cable Connected, Electricity Connected, Fiber Optics, Natural Gas Connected, Public, Sewer Connected, Sprinkler Recycled, Street Lights, Underground Utilities, Water Connected
      Green energy
      • Water conservation: Irrigation-Reclaimed Water

      Community & HOA

      Community
      • Features: Fishing, Association Recreation - Owned, Clubhouse, Deed Restrictions, Fitness Center, Gated Community - Guard, Golf Carts OK, Golf, Irrigation-Reclaimed Water, Pool, Restaurant, Sidewalks, Special Community Restrictions, Tennis Court(s)
      • Security: Gated Community, Security Gate, Smoke Detector(s)
      • Pet fee: $0 monthly
      • Senior community: Yes
      • Subdivision: VICTORIA PARK NORTHEAST INCREMENT ONE
      HOA
      • Has HOA: Yes
      • Amenities included: Cable TV, Clubhouse, Fence Restrictions, Fitness Center, Gated, Pickleball Court(s), Pool, Recreation Facilities, Security, Spa/Hot Tub, Tennis Court(s), Trail(s), Vehicle Restrictions
      • Services included: Cable TV, Community Pool, Reserve Fund, Internet, Maintenance Grounds, Manager, Pest Control, Private Road, Recreational Facilities, Security
      • HOA fee: $546 monthly
      • HOA name: Melissa Glenn
      • HOA phone: 386-785-2700
      • Second HOA name: Victoria Park Community Council
      • Second HOA phone: 386-738-2112
      Location
      • Region: Deland

      Financial & listing details

      • Price per square foot: $225/sqft
      • Tax assessed value: $309,983
      • Annual tax amount: $4,332
      • Date on market: 5/30/2026
      • Cumulative days on market: 21 days
      • Listing terms: Cash,Conventional,VA Loan
      • Ownership: Fee Simple
      • Total actual rent: 0
      • Electric utility on property: Yes
      • Road surface type: Paved, Asphalt

        Estimated market value

        $403,400

        $383,000 - $424,000

        $2,261/mo

        Price history

        DateEventPrice
        7/8/2026Contingent$415,000$225/sqft
        Source: Stellar MLS #O6412175 Report a problem
        6/16/2026Pending sale$415,000$225/sqft
        Source: Stellar MLS #O6412175 Report a problem
        5/30/2026Listed for sale$415,000+5.1%$225/sqft
        Source: Stellar MLS #O6412175 Report a problem
        10/25/2024Sold$395,000$214/sqft
        Source: Stellar MLS #O6239682 Report a problem
        9/19/2024Pending sale$395,000$214/sqft
        Source: Stellar MLS #O6239682 Report a problem
        9/11/2024Listed for sale$395,000+83.7%$214/sqft
        Source: Stellar MLS #O6239682 Report a problem
        5/29/2020Sold$215,000-10%$116/sqft
        Source: Stellar MLS #O5817931 Report a problem
        5/15/2020Pending sale$238,900$129/sqft
        Source: PREMIER SOTHEBYS INT'L REALTY #O5817931 Report a problem
        5/6/2020Price change$238,900-3.2%$129/sqft
        Source: Premier Sotheby's International Realty #O5817931 Report a problem
        2/18/2020Listed for sale$246,900$134/sqft
        Source: Premier Sotheby's International Realty #O5817931 Report a problem
        2/13/2020Pending sale$246,900$134/sqft
        Source: Premier Sotheby's International Realty #O5817931 Report a problem
        1/27/2020Listed for sale$246,900$134/sqft
        Source: PREMIER SOTHEBYS INT'L REALTY #O5817931 Report a problem
        1/27/2020Pending sale$246,900$134/sqft
        Source: PREMIER SOTHEBYS INT'L REALTY #O5817931 Report a problem
        1/14/2020Pending sale$246,900$134/sqft
        Source: Premier Sotheby's International Realty #O5817931 Report a problem
        1/3/2020Price change$246,900-1.2%$134/sqft
        Source: Premier Sotheby's International Realty #O5817931 Report a problem
        11/1/2019Price change$249,900-2.3%$135/sqft
        Source: Premier Sotheby's International Realty #O5817931 Report a problem
        10/11/2019Listed for sale$255,900-6.9%$139/sqft
        Source: PREMIER SOTHEBYS INT'L REALTY #O5817931 Report a problem
        11/30/2007Listing removed$274,900$149/sqft
        Source: Obeo #v4602316 Report a problem
        11/14/2007Listed for sale$274,900+11.7%$149/sqft
        Source: Obeo #v4602316 Report a problem
        10/23/2007Sold$246,000+42.4%$133/sqft
        Source: Public Record Report a problem
        12/14/2002Sold$172,800$94/sqft
        Source: Public Record Report a problem

        Public tax history

        YearProperty taxesTax assessment
        2025$4,513 +53.2%$295,847 +42.3%
        2024$2,947 +2%$207,836 +3%
        2023$2,888 +2.2%$201,783 +3%
        2022$2,827 $195,906 +3%
        2021-- $190,200 -12%
        2020$4,455 $216,177 +40.1%
        2019$4,455 +85.3%$154,295 +1.9%
        2018$2,404 -1.5%$151,418 +2.1%
        2017$2,440 -0.6%$148,304 +2.1%
        2016$2,455 +4.1%$145,254 +0.7%
        2015$2,359 -3.5%$144,244 +0.8%
        2014$2,444 $143,099 +1.5%
        2013-- $140,984 +6.5%
        2012-- $132,362 -0.8%
        2011-- $133,463 -7.2%
        2010-- $143,777 -5.3%
        2009-- $151,759 -40.2%
        2007-- $253,739 +60.5%
        2006-- $158,114 +6.1%
        2005-- $149,038 +3%
        2004-- $144,697 +1.9%
        2003-- $141,999 +238.1%
        2002-- $42,000 +740%
        2001-- $5,000
        Find assessor info on the county website

        Monthly payment

        Est. payment

        Payment breakdown

        Explore the cost of this home by adjusting the details. Changes won't be saved.
        All calculations are estimates and provided by Zillow, Inc. for informational purposes only. Actual amounts may vary.
        HOA fees may include property taxes on listings classified as Co-Ops. Contact the listing agent and/or owner for fee details.
        Mortgage interest rates are dependent on a number of factors, including credit score, down payment, and repayment length. Interest rate data provided by Zillow Group Marketplace, Inc. as of 1/1/1970 from various mortgage lenders with which we have lead or other similar arrangements; the Estimated Payment is an average of those rates.
        See how much you could borrow to make a competitive offer.

        Climate risks

        Neighborhood: 32724

        Getting around

        27 / 100
        Car-Dependent
        31 / 100
        Somewhat Bikeable

        Nearby schools

        GreatSchools rating

        A local agent can set up tours, give advice and negotiate with sellers.

        Browse local experts

        Similar homes