~SF to be reconfirmed; awaiting 2nd measurements. Initial measurements done by a contractor~
*No other 2- or 3-BR Condos or Townhomes for sale in Ashe County!*
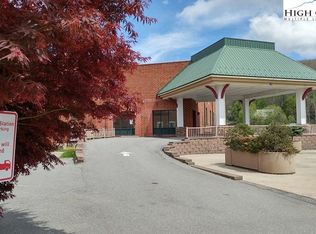
Immaculate Downtown Condo in Historic Jefferson Station! 2BR/2BA - short walk from shopping, dining, & everything which downtown West Jefferson offers!
Meticulously-maintained & Impressively-updated "turn-key" move-in condition; ideal primary home, downtown mountain escape, or upscale rental investment!
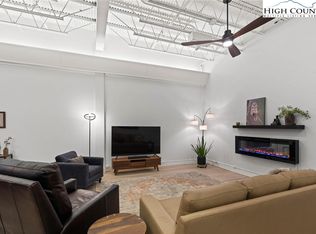
A “must-see” w/ large rooms, high ceilings & numerous recent updates!
Updates & Upgrades include: New Stainless Kitchen Appliances, Quartz Counters & Stainless Farm-style Sink; Many New Light Fixtures & Ceiling Fans! Washer/Dryer also convey!
- Main Level offers Open Living/Dining/Kitchen w/ 20-foot-plus ceilings, Large Bedroom & Full EnSuite Bathroom (+ hallway access), Laundry Closet w/ W/D
- Upper Level boasts Large 2nd Bedroom & Full Bathroom & a Loft-style second living room/den!
Level-entry into Main-floor! No steps from parking to front door! “virtual” One-level living (K/D/LR, BR/BA, Laundry all on main floor, w/ 2nd BR/BA & Loft Living upstairs).
New addtl climate-controlled 10’x6’ storage units for each condo on first floor of complex, est. April completion! Game Room/Fitness Room also on 1st floor.
Security Cameras cover all common areas and hallways for added comfort and protection.
Numerous open-air amenities - outdoor picnic & grilling area, outdoor Pet-walking area, & outdoor front courtyard.
**Condo is currently Furnished - sellers will consider leaving furnishings @ negotiated additional price**
2 assigned parking spaces in main parking lot; ***PLUS 2 ADDITIONAL PRIORITY PARKING SPACES @ the front/main-level entrance also convey through 12/2024 (these priority parking spaces are bid upon annually; the sellers bid successfully on 2 priority spaces for 2024)***
Updated Fire Safety features & new TPO commercial-grade roof installed in 2023!
Sold for $399,750
$399,750
215 S Jefferson Avenue #203, West Jefferson, NC 27984
2beds
1,450sqft
Condominium
Built in 2006
-- sqft lot
$361,300 Zestimate®
$276/sqft
$1,843 Estimated rent
Home value
$361,300
$340,000 - $383,000
$1,843/mo
Zestimate® history
Owner options
List your home for rent
$1,843/mo
Rent Zestimate®
Find your next renter with Zillow Rental Manager. Plus, with online applications, you can quickly screen prospective tenants – for free.
$1,843/mo
Rent Zestimate®
Refinance and save
$2,533/mo
Est. payment
Refinancing to a lower rate could help reduce your monthly payments and save thousands over the life of the loan.
$2,533/mo
Est. payment
Explore your selling options
Work with a Zillow partner agent
Leverage their expertise and Zillow's premium Showcase listings to get your home seen by more buyers.
Get startedList with your own agent
Get your home in front of millions of buyers by listing it on Zillow.
Learn how to do itSell it yourself
Take full control of how buyers see your home on Zillow by listing For Sale by Owner (FSBO).
List your homeWhat's special
High ceilingsStainless farm-style sinkShort walk from shoppingFull ensuite bathroomQuartz countersOutdoor picnicNew stainless kitchen appliances
Zillow last checked:
Listing updated:
Listed by:
Billy Rich JR 828-999-9028,
The Rich Company
Bought with:
Benjamin Shepherd, 349001
Realty One Group Results
Source: High Country AOR,MLS#: 247883 Originating MLS: High Country Association of Realtors Inc.
Originating MLS: High Country Association of Realtors Inc.Facts & features
Interior
Bedrooms & bathrooms
- Bedrooms: 2
- Bathrooms: 2
- Full bathrooms: 2
Heating
- Electric
Cooling
- Central Air, Electric
Appliances
- Included: Dryer, Dishwasher, Electric Cooktop, Exhaust Fan, Electric Range, Electric Water Heater, Microwave Hood Fan, Microwave, Refrigerator, Washer
- Laundry: Main Level
Features
- Handicap Access, Vaulted Ceiling(s), Window Treatments
- Windows: Casement Window(s), Window Treatments
- Attic: None
- Has fireplace: No
- Fireplace features: None
Interior area
- Total structure area: 3,000
- Total interior livable area: 1,450 sqft
- Finished area above ground: 1,450
- Finished area below ground: 0
Property
Parking
- Parking features: Asphalt, Driveway, Other, Paved, Shared Driveway, See Remarks
- Has uncovered spaces: Yes
Features
- Levels: Two
- Stories: 2
- Patio & porch: None
- Exterior features: Storage
- Has view: Yes
- View description: Mountain(s)
Details
- Parcel number: 19223624203
- Zoning description: M-U,Multi-Family
Construction
Type & style
- Home type: Condo
- Architectural style: Contemporary,Mountain
- Property subtype: Condominium
Materials
- Brick, Steel Frame
- Foundation: Slab
- Roof: Built-Up,Other,See Remarks
Condition
- Year built: 2006
Utilities & green energy
- Sewer: Public Sewer
- Water: Public
- Utilities for property: Cable Available, High Speed Internet Available
Green energy
- Energy efficient items: Insulation
Community & HOA
Community
- Features: Clubhouse, Fitness Center, Long Term Rental Allowed
- Security: Security System, Closed Circuit Camera(s)
- Subdivision: Jefferson Station
HOA
- Has HOA: Yes
- HOA fee: $195 monthly
Location
- Region: West Jefferson
Financial & listing details
- Price per square foot: $276/sqft
- Tax assessed value: $185,900
- Annual tax amount: $801
- Date on market: 2/12/2024
- Listing terms: Cash,Conventional,FHA,New Loan,VA Loan
- Road surface type: Paved
Price history
| Date | Event | Price |
|---|---|---|
| 3/22/2024 | Sold | $399,750-2.5%$276/sqft |
Source:  High Country AOR #247883 Report a problem High Country AOR #247883 Report a problem | ||
| 2/18/2024 | Contingent | $409,990$283/sqft |
Source: High Country AOR #247883 Report a problem | ||
| 2/12/2024 | Listed for sale | $409,990+200.4%$283/sqft |
Source: High Country AOR #247883 Report a problem | ||
| 11/8/2019 | Sold | $136,500-11.9%$94/sqft |
Source: High Country AOR #217222 Report a problem | ||
| 8/30/2010 | Sold | $155,000$107/sqft |
Source: Public Record Report a problem | ||
Public tax history
| Year | Property taxes | Tax assessment |
|---|---|---|
| 2025 | $818 | $185,900 |
| 2024 | $818 | $185,900 |
| 2023 | $818 -7.1% | $185,900 +29.8% |
| 2022 | $880 | $143,200 |
| 2021 | $880 +12.2% | $143,200 |
| 2020 | $784 | $143,200 |
| 2019 | $784 +2% | $143,200 -2.1% |
| 2018 | $769 +0.8% | $146,300 |
| 2016 | $763 +2.2% | $146,300 |
| 2015 | $746 | $146,300 -5% |
| 2014 | $746 | $154,000 |
| 2013 | -- | $154,000 |
| 2012 | -- | $154,000 |
| 2011 | -- | $154,000 |
Find assessor info on the county website
Neighborhood: 28694
Nearby homes
- $--2 bd3 ba2k sqft215 S Jefferson Ave UNIT 207, West Jefferson, NC 28694Off Market
- $404,700-- bd-- ba-- sqft207 Hice Ave #207, West Jefferson, NC 28694Off Market
- $345,0001 bd2 ba1.5k sqft215 S Jefferson Ave #102, West Jefferson, NC 28694Sold
- $399,9002 bd2 ba1.5k sqft215 S Jefferson Ave #105, West Jefferson, NC 28694Sold

- $479,9002 bd3 ba2k sqft215 S Jefferson Ave #209, West Jefferson, NC 28694Sold
- $107,5001 bd2 ba1.5k sqft104 Jefferson Dr, West Jefferson, NC 28694Sold
- $425,0003 bd3 ba2.4k sqft215 S Jefferson Station Pl W #210, West Jefferson, NC 28694For Sale
- $425,0003 bd3 ba3.2k sqft205 S Jefferson Ave, West Jefferson, NC 28694Sold
Nearby schools
GreatSchools rating
- 8/10Westwood ElementaryGrades: K-6Distance: 2.7 mi
- 10/10Ashe County MiddleGrades: 7-8Distance: 4.6 mi
- 4/10Ashe County HighGrades: 9-12Distance: 0.8 mi
Schools provided by the listing agent
- Elementary: Westwood
- High: Ashe County
Source: High Country AOR. This data may not be complete. We recommend contacting the local school district to confirm school assignments for this home.


Get pre-qualified for a loan
At Zillow Home Loans, we can pre-qualify you in as little as 5 minutes with no impact to your credit score.An equal housing lender. NMLS #10287.
- North Carolina
- Ashe County
- West Jefferson
- 28694
- 215 S Jefferson Avenue Unit 203
Nearby cities
Nearby zip codes
Other West Jefferson Topics
