Skip main navigation
Sold for $630,000
  • $630,000

    203 Hico Way, Durham, NC 27703

    4beds
    3,288sqft
    Single Family Residence, Residential
    Built in 2014
    0.29 Acres Lot
    $629,900 Zestimate®
    $192/sqft
    $2,731 Estimated rent

    Home value

    $629,900

    $598,000 - $661,000

    $2,731/mo

    Zestimate® history
    Loading
    Loading...

    Owner options

    List your home for rent

    $2,731/mo

    Rent Zestimate®

    Find your next renter with Zillow Rental Manager. Plus, with online applications, you can quickly screen prospective tenants – for free.

    Learn more

    $2,731/mo

    Rent Zestimate®

    Refinance and save

    $4,067/mo

    Est. payment

    Refinancing to a lower rate could help reduce your monthly payments and save thousands over the life of the loan.

    See today's rates

    $4,067/mo

    Est. payment

    Explore your selling options

    Work with a Zillow partner agent

    Leverage their expertise and Zillow's premium Showcase listings to get your home seen by more buyers.

    Get started

    List with your own agent

    Get your home in front of millions of buyers by listing it on Zillow.

    Learn how to do it

    Sell it yourself

    Take full control of how buyers see your home on Zillow by listing For Sale by Owner (FSBO).

    List your home

    What's special

    Walk-in showerAmple counter spaceLarge kitchen islandGranite countertopsGas stoveHuge wrap-around walk-in closetSeparate soaking tub
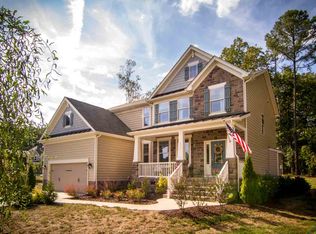
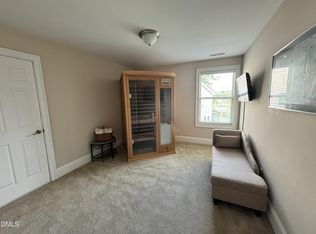
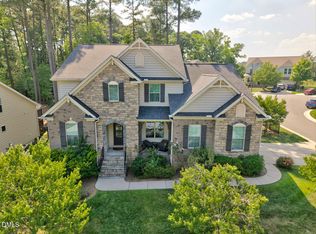

    Welcome to this spacious and beautifully designed 4-bedroom, 3-bath home with 2-car garage in the highly sought-after Brightleaf at the Park community! Offering an abundance of living space and thoughtful updates throughout, this home is perfect for both everyday living and entertaining. Step inside to find a formal dining room with tray ceiling and a bright, sunlit office just off the entry--ideal for working from home. The open-concept living and kitchen area serves as the heart of the home, featuring a large kitchen island, granite countertops, ample counter space, gas stove, and stainless steel appliances. A main-level guest bedroom and full bath provide the perfect setup for visitors or multigenerational living. Upstairs, you'll find three additional bedrooms, including a spacious primary suite with high ceilings and plenty of room for a king-size bed. The luxurious primary bath boasts a huge wrap-around walk-in closet, dual vanities, a walk-in shower, and a separate soaking tub. Two secondary bedrooms are connected by a Jack-and-Jill bathroom, each with its own private sink area. The updated laundry room is a standout feature, offering extra storage and space for linens. A walk-in attic space provides convenient, easy-access storage. A large loft area completes the second floor--perfect for a media room, second living space, or home gym. Enjoy outdoor living on the screened-in porch overlooking the fenced backyard. Situated on a corner lot, the home offers a greater sense of privacy and space. The home also features newer solar panels, helping to keep utility costs lower--especially valuable in a home of this size. Residents of Brightleaf at the Park enjoy fantastic amenities including a community pool, tennis courts, walking trails, and playgrounds--all with convenient access to RTP and downtown Durham.

    Zillow last checked:

    Listing updated:

    Listed by:

    Anna Lee Ruppard 828-750-3014,

    Compass -- Chapel Hill - Durham

    Bought with:

    Lisa B Borer, 204737

    West & Woodall Real Estate - D

    Source: Doorify MLS,MLS#: 10158518MLS Logo

    Facts & features

    Interior

    Bedrooms & bathrooms
    • Bedrooms: 4
    • Bathrooms: 3
    • Full bathrooms: 3
    Heating
    • Natural Gas
    Cooling
    • Central Air, Electric, Heat Pump, Other
    Appliances
    • Included: Dishwasher, Gas Range, Microwave, Refrigerator
    • Laundry: Gas Dryer Hookup, Inside, Laundry Room, Sink, Upper Level, Washer Hookup
    Features
    • Bathtub/Shower Combination, Pantry, Ceiling Fan(s), Crown Molding, Double Vanity, Eat-in Kitchen, Granite Counters, High Ceilings, High Speed Internet, Kitchen Island, Open Floorplan, Recessed Lighting, Separate Shower, Smooth Ceilings, Storage, Tray Ceiling(s), Vaulted Ceiling(s), Walk-In Closet(s), Walk-In Shower
    • Flooring: Carpet, Hardwood, Vinyl
    • Windows: Double Pane Windows
    • Basement: Crawl Space
    • Number of fireplaces: 1
    • Fireplace features: Gas, Living Room
    • Common walls with other units/homes: No Common Walls
    Interior area
    • Total structure area: 3,288
    • Total interior livable area: 3,288 sqft
    • Finished area above ground: 3,288
    • Finished area below ground: 0

    Property

    Parking
    • Total spaces: 2
    • Parking features: Attached, Driveway, Garage, Garage Door Opener, Garage Faces Side, Paved
    • Attached garage spaces: 2
    Features
    • Levels: Two
    • Stories: 2
    • Patio & porch: Covered, Front Porch, Patio, Porch, Screened
    • Exterior features: Fenced Yard, Lighting, Rain Gutters
    • Pool features: Community, In Ground
    • Fencing: Back Yard
    • Has view: Yes
    Lot
    • Size: 0.29 Acres
    • Features: Back Yard, Cleared, Corner Lot, Cul-De-Sac, Few Trees, Front Yard, Landscaped
    Details
    • Parcel number: 214324
    • Zoning: PDR
    • Special conditions: Standard

    Construction

    Type & style
    • Home type: SingleFamily
    • Architectural style: Transitional
    • Property subtype: Single Family Residence, Residential
    Materials
    • Concrete, Fiber Cement, Stone
    • Foundation: Concrete
    • Roof: Shingle, Other
    Condition
    • New construction: No
    • Year built: 2014

    Utilities & green energy

    • Sewer: Public Sewer
    • Water: Public
    Green energy
    • Energy generation: Solar

    Community & neighborhood

    Community
    • Community features: Clubhouse, Curbs, Fitness Center, Playground, Pool, Sidewalks, Street Lights, Tennis Court(s)
    Location
    • Region: Durham
    • Subdivision: Brightleaf at the Park

    HOA & financial

    HOA
    • Has HOA: Yes
    • HOA fee: $299 quarterly
    • Amenities included: Clubhouse, Fitness Center, Playground, Pool, Tennis Court(s), Trail(s)
    • Services included: Maintenance Grounds, Storm Water Maintenance

    Price history

    DateEventPrice
    5/26/2026Sold$630,000-0.8%$192/sqft
    Source: Doorify MLS #10158518 Report a problem
    4/14/2026Pending sale$635,000$193/sqft
    Source: Doorify MLS #10158518 Report a problem
    4/9/2026Listed for sale$635,000+52.5%$193/sqft
    Source: Doorify MLS #10158518 Report a problem
    5/16/2019Sold$416,500-0.7%$127/sqft
    Source: Doorify MLS #2241586 Report a problem
    3/23/2019Pending sale$419,500$128/sqft
    Source: Berkshire Hathaway HomeServices Carolinas Realty #2241586 Report a problem
    3/12/2019Listed for sale$419,500+2.3%$128/sqft
    Source: Berkshire Hathaway HomeServices YSU #2241586 Report a problem
    4/16/2018Sold$410,000-0.8%$125/sqft
    Source: Doorify MLS #2166533 Report a problem
    3/5/2018Pending sale$413,500$126/sqft
    Source: A Cole Realty LLC #2166533 Report a problem
    2/18/2018Price change$413,500-0.4%$126/sqft
    Source: A Cole Realty LLC #2166533 Report a problem
    1/13/2018Listed for sale$415,000+11%$126/sqft
    Source: A Cole Realty LLC #2166533 Report a problem
    9/30/2014Sold$374,000+462.4%$114/sqft
    Source: Public Record Report a problem
    5/5/2014Sold$66,500$20/sqft
    Source: Public Record Report a problem

    Public tax history

    YearProperty taxesTax assessment
    2025$6,419 +14.6%$647,544 +61.3%
    2024$5,601 +6.5%$401,547
    2023$5,260 +2.3%$401,547
    2022$5,139 +0.5%$401,547
    2021$5,115 +2.4%$401,547
    2020$4,995 $401,547
    2019$4,995 $401,547 +0.5%
    2018$4,995 -7.2%$399,658
    2017$5,381 +3.5%$399,658
    2016$5,200 $399,658 +2.8%
    2015$5,200 +427.4%$388,872 +446%
    2014$986 $71,223
    2013-- $71,223

    Find assessor info on the county website

    Neighborhood: 27703

    Nearby schools

    GreatSchools rating
    Schools provided by the listing agent
    • Elementary: Durham - Spring Valley Elementary School
    • Middle: Durham - Neal
    • High: Durham - Southern

    Source: Doorify MLS. This data may not be complete. We recommend contacting the local school district to confirm school assignments for this home.

    Get a cash offer in 3 minutes
    Find out how much your home could sell for in as little as 3 minutes with a no-obligation cash offer.
    Estimated market value
    $629,900
    Get a cash offer in 3 minutes
    Find out how much your home could sell for in as little as 3 minutes with a no-obligation cash offer.
    Estimated market value
    $629,900