
MULTIPLE OFFERS RECEIVED. OFFER DEADLINE TUESDAY, JULY 14, 8:30 AM. Dramatic floor plan, move-in ready! Ugrades GALORE (see Documents for complete list). 1st floor master suite, 4 BR, office/den, large dining room, wrought iron stairs to LOFT overlooks vaulted great room w/ built in bookcase, 3-season back porch with Ezee Breeze windows, CENTRAL VAC system w/ 2 kickplates, walk-in attic, scenic views, large site-built shed, potting table behind, instant hot water in kitchen, and MORE. Termite bond transfers with house. Professional landscaping in front yard, epoxy garage floor, front porch maintenance-free railing, patio added in back yard, walk-in attic storage, fruiting fig trees in front and back, 5 raised beds for gardeners. Popular Brightleaf at the Park boasts a huge swimming pool, tennis, pickleball, multiple playgrounds, walking trails, dog park, clubhouse, gym, yoga, and free seasonal activities for children and adults. Great place to live!
Pending
$585,000
6 Rio Grande Ct, Durham, NC 27703
4beds
2,800sqft
Single Family Residence
Built in 2014
0.32 Acres Lot
$584,200 Zestimate®
$209/sqft
$100/mo HOA
What's special
Large site-built shedScenic viewsEpoxy garage floorFront porch maintenance-free railingLarge dining roomWalk-in attic storageDramatic floor plan
- 78 days
- 44
- 2
Likely to sell faster than
Zillow last checked:
Listing updated:
Listed by:
Sharyn Fuller 919-435-7000,
Southern Market Realty
Source: Doorify MLS,MLS#: 10178211
Facts & features
Interior
Bedrooms & bathrooms
- Bedrooms: 4
- Bathrooms: 3
- Full bathrooms: 2
- 1/2 bathrooms: 1
- Main level bathrooms: 2
- Main level bedrooms: 1
Primary bedroom
- Level: Main
- Area: 227.5 Square Feet
- Dimensions: 17.5 x 13.0
Bedroom 2
- Level: Second
- Area: 159.5 Square Feet
- Dimensions: 14.5 x 11.0
Bedroom 3
- Level: Second
- Area: 141.75 Square Feet
- Dimensions: 13.5 x 10.5
Bedroom 4
- Level: Second
- Area: 208.8 Square Feet
- Dimensions: 17.4 x 12.0
Breakfast room
- Level: Main
- Area: 154 Square Feet
- Dimensions: 14.0 x 11.0
Dining room
- Level: Main
- Area: 138 Square Feet
- Dimensions: 12.0 x 11.5
Other
- Level: Main
- Area: 132 Square Feet
- Dimensions: 12.0 x 11.0
Great room
- Level: Main
- Area: 279 Square Feet
- Dimensions: 18.0 x 15.5
Kitchen
- Level: Main
- Area: 175.5 Square Feet
- Dimensions: 13.5 x 13.0
Laundry
- Level: Main
- Area: 51.92 Square Feet
- Dimensions: 8.8 x 5.9
Loft
- Level: Second
- Area: 128 Square Feet
- Dimensions: 12.8 x 10.0
Office
- Level: Main
- Area: 121 Square Feet
- Dimensions: 11.0 x 11.0
Other
- Description: Oversized GARAGE
- Level: Main
- Area: 501.12 Square Feet
- Dimensions: 23.2 x 21.6
Heating
- Central, Natural Gas, None
Cooling
- Central Air, Ceiling Fan(s)
Appliances
- Included: Built-In Electric Oven, Disposal, Dishwasher, Exhaust Fan, Electric Oven, Gas Cooktop, Gas Range, Instant Hot Water, Microwave, Plumbed For Ice Maker, Self Cleaning Oven, Vented Exhaust Fan, Water Heater, Wall Oven
- Laundry: Laundry Room, Main Level
Features
- Breakfast Bar, Built-in Features, Ceiling Fan(s), Crown Molding, Central Vacuum, Double Vanity, Entrance Foyer, Granite Counters, High Ceilings, High Speed Internet, Open Floorplan, Pantry, Primary Downstairs, Recessed Lighting, Soaking Tub, Storage, Stone Counters, Tray Ceiling(s), Solar Tube(s), Vaulted Ceiling(s), Walk-In Closet(s), Separate Shower, Bathtub/Shower Combination, Walk-In Shower, Water Closet, Room Over Garage, Smooth Ceilings
- Flooring: Carpet, Hardwood, Tile, Vinyl
- Doors: French Doors
- Windows: Blinds, Double Pane Windows, Insulated Windows, Screens, Window Coverings
- Number of fireplaces: 1
- Fireplace features: Blower Fan, Gas Log, Great Room
- Common walls with other units/homes: No Common Walls
Interior area
- Total structure area: 2,800
- Total interior livable area: 2,800 sqft
- Finished area above ground: 2,800
- Finished area below ground: 0
Property
Parking
- Total spaces: 2
- Parking features: Attached, Driveway, Garage Faces Front, Garage, Garage Door Opener
- Garage spaces: 2
- Has uncovered spaces: Yes
Features
- Levels: One and One Half,Two
- Stories: 2
- Patio & porch: Front Porch, Patio, Rear Porch, Screened, See Remarks
- Exterior features: Garden, Other, Rain Gutters, Storage, Fenced Yard
- Fencing: Barbed Wire,Back Yard,Fenced,Wrought Iron
- Has view: Yes
- View description: Pond
- Has water view: Yes
- Water view: Pond
Lot
- Size: 0.32 Acres
- Features: Back Yard, Cul-De-Sac, Front Yard, Garden, Landscaped, Many Trees, Views, Wooded, Hardwood Trees
- Residential vegetation: Partially Wooded
Details
- Additional structures: Shed(s)
- Parcel number: 214325
- Zoning: PDR
- Special conditions: Seller Licensed Real Estate Professional
- Other equipment: Other
Construction
Type & style
- Home type: SingleFamily
- Architectural style: Transitional
- Property subtype: Single Family Residence
Materials
- Stone, Stone Veneer, Vinyl Siding
- Foundation: Crawlspace
- Roof: Shingle,Architectural Shingle
Condition
- Updated/Remodeled
- New construction: No
- Year built: 2014
Details
- Builder name: Drees Homes
Utilities & green energy
- Sewer: Public Sewer
- Water: Public
- Utilities for property: Cable Connected, Electricity Connected, Natural Gas Connected, Sewer Connected
Community & HOA
Community
- Features: Clubhouse, Fitness Center, Lake, Park, Playground, Pool, Street Lights, Sidewalks, Tennis Court(s)
- Security: Carbon Monoxide Detector(s), Fire Alarm, Security System
- Subdivision: Brightleaf at the Park
HOA
- Has HOA: Yes
- Amenities included: Barbecue, Clubhouse, Dog Park, Fitness Center, Park, Picnic Area, Playground, Parking, Pool, Tennis Court(s), Trail(s)
- Services included: None
- HOA fee: $299 quarterly
- HOA name: PPM
- HOA phone: 919-848-4911
Location
- Region: Durham
Financial & listing details
- Price per square foot: $209/sqft
- Tax assessed value: $586,344
- Annual tax amount: $5,812
- Date on market: 7/8/2026
- Listing agreement: Exclusive Agency
- Listing terms: Cash,Conventional
- Road surface type: Asphalt
Estimated market value
$584,200
$555,000 - $613,000
$2,544/mo
Price history
| Date | Event | Price |
|---|---|---|
| 7/14/2026 | Pending sale | $585,000$209/sqft |
Source:  Doorify MLS #10178211 Report a problem Doorify MLS #10178211 Report a problem | ||
| 7/8/2026 | Listed for sale | $585,000+66%$209/sqft |
Source: Doorify MLS #10178211 Report a problem | ||
| 5/22/2017 | Sold | $352,500-4.7%$126/sqft |
Source: Public Record Report a problem | ||
| 3/12/2017 | Price change | $370,000-1.3%$132/sqft |
Source: Coldwell Banker Howard Perry and Walston #2098383 Report a problem | ||
| 11/12/2016 | Price change | $375,000-1.2%$134/sqft |
Source: Coldwell Banker Howard Perry and Walston #2098383 Report a problem | ||
| 10/19/2016 | Price change | $379,500-3.3%$136/sqft |
Source: Cary-Raleigh Realty, Inc. #2076089 Report a problem | ||
| 10/13/2016 | Price change | $392,500-0.4%$140/sqft |
Source: Cary-Raleigh Realty, Inc. #2076089 Report a problem | ||
| 10/4/2016 | Price change | $394,000-0.5%$141/sqft |
Source: Cary-Raleigh Realty, Inc. #2076089 Report a problem | ||
| 9/18/2016 | Price change | $396,000-3.9%$141/sqft |
Source: Cary-Raleigh Realty, Inc. #2076089 Report a problem | ||
| 7/17/2016 | Price change | $412,000-3.1%$147/sqft |
Source: Cary-Raleigh Realty, Inc. #2076089 Report a problem | ||
| 7/8/2016 | Listed for sale | $425,000+22.1%$152/sqft |
Source: Cary-Raleigh Realty, Inc. #2076089 Report a problem | ||
| 3/31/2014 | Sold | $348,000$124/sqft |
Source: Public Record Report a problem | ||
Public tax history
| Year | Property taxes | Tax assessment |
|---|---|---|
| 2025 | $5,812 +12.4% | $586,344 +58.2% |
| 2024 | $5,170 +6.5% | $370,612 |
| 2023 | $4,855 +2.3% | $370,612 |
| 2022 | $4,743 +0.5% | $370,612 |
| 2021 | $4,721 +2.4% | $370,612 |
| 2020 | $4,610 | $370,612 |
| 2019 | $4,610 +1.6% | $370,612 +10.8% |
| 2018 | $4,536 | $334,408 |
| 2017 | -- | $334,408 |
| 2016 | $4,351 | $334,408 +6% |
| 2015 | $4,351 +333% | $315,427 +334.6% |
| 2014 | $1,005 | $72,586 |
| 2013 | -- | $72,586 |
Find assessor info on the county website
Monthly payment
Est. payment
Payment breakdown
Explore the cost of this home by adjusting the details. Changes won't be saved.Climate risks
Neighborhood: 27703
Nearby schools
Schools provided by the listing agent
- Elementary: Durham - Spring Valley Elementary School
- Middle: Durham - Neal Middle
- High: Durham - Southern School of Energy and Sustainability
Source: Doorify MLS. This data may not be complete. We recommend contacting the local school district to confirm school assignments for this home.
Similar homes
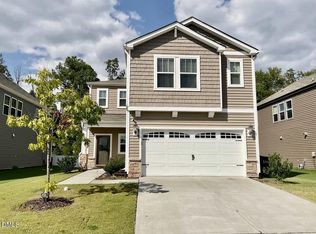
- $597,0004 bd3 ba2.9k sqft1807 Wrenn Rd, Durham, NC 27703For Sale
 MLS ID #10169367, Andrea Andrado Ochoa. Doorify MLS
 - $449,9004 bd3 ba2.4k sqft124 Putters Ct, Durham, NC 27703For Sale
 MLS ID #10188934, Donnette Thomas Larsen. Doorify MLS
 - $655,0005 bd4 ba3.6k sqft2511 Kestrel Heights Ct, Durham, NC 27703For Sale
 MLS ID #10159038, Mahavirsinh Jasvantsinh Parmar. Doorify MLS
 - $585,0004 bd3 ba2k sqft3417 Cottonwood Dr, Durham, NC 27707For Sale
 MLS ID #10166198, Craig Tribus. Doorify MLS
 - $600,0004 bd3 ba2.8k sqft6 Upton Ct, Durham, NC 27713For SaleMLS ID #10155547, Melissa H White. Doorify MLS
- $644,9004 bd4 ba2.9k sqft1 Haycox Court, Durham, NC 27713For Sale
 MLS ID #100598396, Felix Adizue, triangleRealEstate.Com, LLC. Hive MLS
 - $524,9994 bd3 ba2.9k sqft4616 Paces Ferry Dr, Durham, NC 27712For SaleMLS ID #10192500, Rita Walia. Doorify MLS
- $374,0003 bd3 ba2.3k sqft208 Knightwood Dr, Durham, NC 27703For SaleMLS ID #10173484, Allie Pickering. Doorify MLS
- $574,9004 bd3 ba2k sqft1920 White Plains Rd, Chapel Hill, NC 27517For SaleMLS ID #10172102, Shahla Rezvani. Doorify MLS
- $292,5004 bd2 ba1.4k sqft428 Walton St, Durham, NC 27703For SaleMLS ID #10175232, Kevin Fairfax. Doorify MLS
- $579,9904 bd3 ba2.7k sqft12442 Pawleys Mill Cir, Raleigh, NC 27614For SaleMLS ID #10183949, Ravi Bheemarao. Doorify MLS
- $585,0004 bd3 ba2.8k sqft2712 Oxford Bluff Dr, Wake Forest, NC 27587For SaleMLS ID #10170373, Jennifer Lange. Doorify MLS
- $569,0003 bd3 ba2.3k sqft35 Eagle Dr, Durham, NC 27712New ConstructionMLS ID #10191941, Victor Barreiro. Doorify MLS
- $660,0005 bd3 ba3.1k sqft1201 Antler Point Dr, Durham, NC 27713For SaleMLS ID #10163839, Meisha Spang. Doorify MLS
- $699,9005 bd5 ba3.5k sqft109 Bushwood Ct, Durham, NC 27713For SaleMLS ID #10190998, Sue Googe. Doorify MLS
- $598,0004 bd3 ba3k sqft8200 Mourning Dove Rd, Raleigh, NC 27615For SaleMLS ID #10171219, Julia Cowlbeck. Doorify MLS
- $586,0004 bd3 ba2.5k sqft1487 Big Leaf Loop, Apex, NC 27502For SaleMLS ID #10178644, Thomas Ladane Shoupe. Doorify MLS
- $449,5003 bd3 ba1.4k sqft3128 Pleasant Grove Church Rd, Morrisville, NC 27560For SaleMLS ID #10170114, Debby Wimsatt. Doorify MLS
- $570,0004 bd3 ba2.5k sqft515 Gablefield Ln, Apex, NC 27502For SaleMLS ID #10159627, Meisha Spang. Doorify MLS
- $435,0003 bd3 ba1.9k sqft1010 Holloway St, Durham, NC 27701For SaleMLS ID #10185279, Thomas Ladane Shoupe. Doorify MLS
