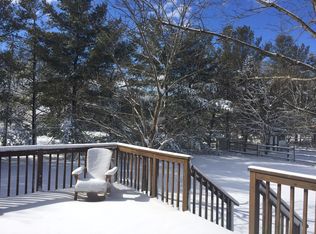
Welcome to this stunning 4-bedroom, 2.5-bath brick front Colonial in the desirable Holly Dale community! Step into a bright and elegant hardwood foyer that sets the tone for the spacious layout. The main level features a large living room, a formal dining room perfect for hosting, and a beautifully remodeled kitchen with plenty of Shaker-style soft-close cabinets, a custom pantry, and a sunny breakfast area. The inviting family room boasts a floor-to-ceiling brick fireplace and sliding glass doors that open to a large deck ideal for entertaining or relaxing in the spacious backyard. Additional first-floor highlights include a convenient powder room and a generous laundry room with cabinetry and a laundry tub. Upstairs, the luxurious main suite offers a spacious walk-in closet and a spa-like remodeled bathroom with a walk-in shower, elegant tile floors, and a standalone soaking tub. The updated hall bath features ceramic tile, a new vanity, and a refinished tub. All three additional bedrooms are generously sized with ample closet space. The home also includes a freshly painted basement, a 2-car garage, and a peaceful rear yard. Central Bucks Schools, plenty of walking and biking paths in the area and close to Peace Valley Park and Lake Galena. Don’t miss your chance to own this beautifully maintained and upgraded home in a sought-after location!
Sold for $685,000
$685,000
203 Holly Dr, Chalfont, PA 18914
4beds
2,774sqft
Single Family Residence
Built in 1987
0.3 Acres Lot
$716,200 Zestimate®
$247/sqft
$3,714 Estimated rent
Home value
$716,200
$666,000 - $773,000
$3,714/mo
Zestimate® history
Owner options
List your home for rent
$3,714/mo
Rent Zestimate®
Find your next renter with Zillow Rental Manager. Plus, with online applications, you can quickly screen prospective tenants – for free.
$3,714/mo
Rent Zestimate®
Refinance and save
$4,374/mo
Est. payment
Refinancing to a lower rate could help reduce your monthly payments and save thousands over the life of the loan.
$4,374/mo
Est. payment
Explore your selling options
Work with a Zillow partner agent
Leverage their expertise and Zillow's premium Showcase listings to get your home seen by more buyers.
Get startedList with your own agent
Get your home in front of millions of buyers by listing it on Zillow.
Learn how to do itSell it yourself
Take full control of how buyers see your home on Zillow by listing For Sale by Owner (FSBO).
List your homeWhat's special
Peaceful rear yardLarge deckSpacious backyardShaker-style soft-close cabinetsStandalone soaking tubRefinished tubNew vanity
Zillow last checked:
Listing updated:
Listed by:
David Curry 215-850-3223,
RE/MAX Legacy
Bought with:
Adam Boxman, RS300356
Keller Williams Real Estate-Doylestown
Source: Bright MLS,MLS#: PABU2100696
Facts & features
Interior
Bedrooms & bathrooms
- Bedrooms: 4
- Bathrooms: 3
- Full bathrooms: 2
- 1/2 bathrooms: 1
- Main level bathrooms: 1
Rooms
- Room types: Living Room, Dining Room, Primary Bedroom, Bedroom 2, Bedroom 3, Bedroom 4, Kitchen, Family Room, Laundry, Primary Bathroom, Full Bath
Primary bedroom
- Features: Walk-In Closet(s)
- Level: Upper
- Area: 266 Square Feet
- Dimensions: 19 x 14
Bedroom 2
- Level: Upper
- Area: 154 Square Feet
- Dimensions: 14 x 11
Bedroom 3
- Level: Upper
- Area: 143 Square Feet
- Dimensions: 13 x 11
Bedroom 4
- Level: Upper
- Area: 132 Square Feet
- Dimensions: 12 x 11
Primary bathroom
- Level: Upper
Dining room
- Level: Main
- Area: 156 Square Feet
- Dimensions: 13 x 12
Family room
- Level: Main
- Area: 299 Square Feet
- Dimensions: 23 x 13
Other
- Level: Upper
Kitchen
- Level: Main
- Area: 260 Square Feet
- Dimensions: 20 x 13
Laundry
- Level: Main
Living room
- Level: Main
- Area: 247 Square Feet
- Dimensions: 19 x 13
Heating
- Heat Pump, Forced Air, Electric
Cooling
- Central Air, Electric
Appliances
- Included: Electric Water Heater
- Laundry: Main Level, Laundry Room
Features
- Basement: Full
- Number of fireplaces: 1
- Fireplace features: Gas/Propane
Interior area
- Total structure area: 2,774
- Total interior livable area: 2,774 sqft
- Finished area above ground: 2,774
- Finished area below ground: 0
Property
Parking
- Total spaces: 5
- Parking features: Inside Entrance, Attached, Driveway
- Garage spaces: 2
- Uncovered spaces: 3
Accessibility
- Accessibility features: None
Features
- Levels: Two
- Stories: 2
- Pool features: None
Lot
- Size: 0.3 Acres
Details
- Additional structures: Above Grade, Below Grade
- Parcel number: 26015119
- Zoning: RR
- Special conditions: Standard
Construction
Type & style
- Home type: SingleFamily
- Architectural style: Colonial
- Property subtype: Single Family Residence
Materials
- Block, Brick Front
- Foundation: Block
Condition
- New construction: No
- Year built: 1987
Utilities & green energy
- Sewer: Public Sewer
- Water: Public
Community & HOA
Community
- Subdivision: Holly Dale
HOA
- Has HOA: No
Location
- Region: Chalfont
- Municipality: NEW BRITAIN TWP
Financial & listing details
- Price per square foot: $247/sqft
- Tax assessed value: $40,920
- Annual tax amount: $7,438
- Date on market: 7/17/2025
- Listing agreement: Exclusive Right To Sell
- Inclusions: Washer, Dryer, Refrigerator - All As Is At Time Of Closing With No Monetary Value
- Ownership: Fee Simple
Price history
| Date | Event | Price |
|---|---|---|
| 8/28/2025 | Sold | $685,000+3.8%$247/sqft |
Source:  Bright MLS #PABU2100696 Report a problem Bright MLS #PABU2100696 Report a problem | ||
| 7/29/2025 | Pending sale | $660,000$238/sqft |
Source: Bright MLS #PABU2100696 Report a problem | ||
| 7/22/2025 | Contingent | $660,000$238/sqft |
Source: Bright MLS #PABU2100696 Report a problem | ||
| 7/17/2025 | Listed for sale | $660,000$238/sqft |
Source: Bright MLS #PABU2100696 Report a problem | ||
Public tax history
| Year | Property taxes | Tax assessment |
|---|---|---|
| 2025 | $7,438 +0.8% | $40,920 |
| 2024 | $7,377 +7.4% | $40,920 |
| 2023 | $6,866 +2% | $40,920 |
| 2022 | $6,730 +1.1% | $40,920 |
| 2021 | $6,654 | $40,920 |
| 2020 | $6,654 +1.2% | $40,920 |
| 2018 | $6,572 +0.8% | $40,920 |
| 2017 | $6,521 | $40,920 |
| 2016 | $6,521 | $40,920 |
| 2015 | -- | $40,920 |
| 2014 | -- | $40,920 |
| 2013 | -- | $40,920 |
| 2012 | -- | $40,920 |
| 2011 | -- | $40,920 |
| 2010 | -- | $40,920 |
| 2009 | -- | $40,920 |
| 2008 | -- | $40,920 |
| 2007 | -- | $40,920 |
| 2006 | -- | $40,920 |
| 2005 | -- | $40,920 +300% |
| 2004 | -- | $10,230 |
| 2003 | -- | $10,230 |
| 2002 | -- | $10,230 |
| 2000 | -- | $10,230 |
Find assessor info on the county website
Neighborhood: 18914
Nearby homes
- $714,8003 bd2 ba2.9k sqft205 Holly Dr, Chalfont, PA 18914Off Market
- $785,7004 bd3 ba2.8k sqft201 Holly Dr, Chalfont, PA 18914Off Market
- $721,5004 bd3 ba2.5k sqft105 Sugar Bush Ct, Chalfont, PA 18914Off Market
- $744,9003 bd2 ba2.8k sqft107 Sugar Bush Ct, Chalfont, PA 18914Off Market
- $675,0004 bd3 ba2.6k sqft103 Sugar Bush Ct, Chalfont, PA 18914Sold
- $730,7004 bd2 ba2.6k sqft207 Holly Dr, Chalfont, PA 18914Off Market
- $550,7003 bd2 ba1.9k sqft49 Cedar Hill Rd, Doylestown, PA 18914Off Market
- $7,229-- bd-- ba-- sqft49 Cedar Hill Rd, Doylestown, PA 18914Off Market
Nearby schools
GreatSchools rating
- 9/10Butler El SchoolGrades: K-6Distance: 0.8 mi
- 10/10Unami Middle SchoolGrades: 7-9Distance: 1.4 mi
- 10/10Central Bucks High School-SouthGrades: 10-12Distance: 3.3 mi
Schools provided by the listing agent
- District: Central Bucks
Source: Bright MLS. This data may not be complete. We recommend contacting the local school district to confirm school assignments for this home.
Get a cash offer in 3 minutes
Find out how much your home could sell for in as little as 3 minutes with a no-obligation cash offer.
Estimated market value
$716,200
Get a cash offer in 3 minutes
Find out how much your home could sell for in as little as 3 minutes with a no-obligation cash offer.
Estimated market value
$716,200
- Pennsylvania
- Bucks County
- Chalfont
- 18914
- 203 Holly Dr
Nearby cities
Nearby neighborhoods
Nearby zip codes
Other Chalfont Topics
