Nestled in the desirable Hollydale development of New Britain Township, this stunning 4-bedroom colonial offers a perfect blend of comfort, style, and modern amenities. Built by the renowned Sal Lapio Home Builder, this home is situated on a premium cul-de-sac lot, making it an ideal choice for those seeking a peaceful neighborhood in the highly acclaimed Central Bucks School District. This is a home you will not want to miss! The exterior has been professionally designed with landscaping that surrounds the foundation, showcasing mature shade trees and vibrant, hand-laid field stone that beautifully frame colorful Stella D’Oro daylilies in the summer. The rear yard is secured by a five-foot-high fence, offering dual access through extra-wide gates, perfect for both privacy and convenience. A shed is in the rear of the property to house your gardening essentials. Step inside to discover a welcoming foyer, accentuated by a stenciled glass front door, side transom windows, and gleaming Bruce hardwood floors. Custom chair rail and wainscoting trim enhance the inviting ambiance. The heart of the home features a well-designed kitchen, highlighted by a peninsula that separates the food preparation area from a cozy breakfast nook. Plentiful oak cabinets topped with granite countertops provide both beauty and functionality, while the food pantry with gliding shelving ensures easy access to your culinary essentials. The family room, adjacent to the kitchen, boasts a newer luxury vinyl floor and a stunning floor-to-ceiling brick fireplace, complete with a Hopi wood-burning stove insert—perfect for those cozy winter evenings. The bright living room, featuring a triple window, floods the space with natural light, while the formal dining room provides ample room for family gatherings, enhanced by elegant chair rail detailing. Finishing the first floor is a recently updated powder room and a spacious laundry room featuring a utility tub and ample wall cabinets for storage. This area also provides convenient access to the two-car garage, making it easy to bring in groceries or manage your daily tasks. Upstairs, you will find the spacious Master Bedroom, complete with an upgraded en-suite featuring clear glass shower doors and a large walk-in closet featuring a Stanley organizing system. The additional three bedrooms are generously sized, each equipped with closet organizers and lighted ceiling fans. All four bedrooms are freshly painted in stylish two-tone pallet above and below the chair rail as well as featuring crown molding and custom Hunter Douglas wood horizontal blinds. The lower level features a freshly painted finished basement with vinyl tile flooring as well as two dedicated areas for storage. A high-end, efficient dehumidifier maintains a comfortable, healthy humidity level. And don't overlook the newer Lennox heat pump and a cast iron sump pump, ensuring peace of mind and efficient climate control. This home is a true gem, that will be sure to please the most discriminating buyer! With its exceptional location, beautiful landscaping, and thoughtfully designed interior, this property is ready for you to make cherished memories. Don’t miss the opportunity to call this stunning residence your own!
Sold for $675,000
$675,000
103 Sugar Bush Ct, Chalfont, PA 18914
4beds
2,670sqft
Single Family Residence
Built in 1987
-- sqft lot
$745,500 Zestimate®
$253/sqft
$3,668 Estimated rent
Home value
$745,500
$708,000 - $783,000
$3,668/mo
Zestimate® history
Owner options
List your home for rent
$3,668/mo
Rent Zestimate®
Find your next renter with Zillow Rental Manager. Plus, with online applications, you can quickly screen prospective tenants – for free.
$3,668/mo
Rent Zestimate®
Refinance and save
$4,303/mo
Est. payment
Refinancing to a lower rate could help reduce your monthly payments and save thousands over the life of the loan.
$4,303/mo
Est. payment
Explore your selling options
Work with a Zillow partner agent
Leverage their expertise and Zillow's premium Showcase listings to get your home seen by more buyers.
Get startedList with your own agent
Get your home in front of millions of buyers by listing it on Zillow.
Learn how to do itSell it yourself
Take full control of how buyers see your home on Zillow by listing For Sale by Owner (FSBO).
List your homeWhat's special
Stylish two-tone palletFive-foot-high fenceMaster bedroomUpdated powder roomFinished basementHigh-end efficient dehumidifierPremium cul-de-sac lot
Zillow last checked:
Listing updated:
Listed by:
Christopher Suhy 215-833-6767,
Weichert, Realtors - Cornerstone
Bought with:
Beth Bukata, RS314030
Compass RE
Source: Bright MLS,MLS#: PABU2080832
Facts & features
Interior
Bedrooms & bathrooms
- Bedrooms: 4
- Bathrooms: 3
- Full bathrooms: 2
- 1/2 bathrooms: 1
- Main level bathrooms: 1
Basement
- Area: 0
Heating
- Heat Pump, Electric
Cooling
- Central Air, Electric
Appliances
- Included: Air Cleaner, Humidifier, Electric Water Heater
- Laundry: Main Level
Features
- Air Filter System, Bathroom - Tub Shower, Bathroom - Walk-In Shower, Breakfast Area, Chair Railings, Crown Molding, Family Room Off Kitchen, Floor Plan - Traditional, Eat-in Kitchen, Upgraded Countertops, Walk-In Closet(s)
- Flooring: Hardwood, Carpet, Laminate, Vinyl
- Doors: Sliding Glass
- Windows: Double Hung, Energy Efficient, Screens
- Basement: Full,Partially Finished
- Number of fireplaces: 1
- Fireplace features: Brick, Insert, Wood Burning, Wood Burning Stove
Interior area
- Total structure area: 2,670
- Total interior livable area: 2,670 sqft
- Finished area above ground: 2,670
- Finished area below ground: 0
Property
Parking
- Total spaces: 8
- Parking features: Built In, Garage Faces Front, Garage Door Opener, Inside Entrance, Attached, Driveway
- Attached garage spaces: 2
- Uncovered spaces: 6
Accessibility
- Accessibility features: None
Features
- Levels: Two
- Stories: 2
- Patio & porch: Patio, Porch
- Pool features: None
- Fencing: Back Yard
Lot
- Dimensions: 107.00 x
- Features: Cul-De-Sac, Front Yard, Level, Rear Yard, SideYard(s)
Details
- Additional structures: Above Grade, Below Grade
- Parcel number: 26015123
- Zoning: RR
- Special conditions: Standard
Construction
Type & style
- Home type: SingleFamily
- Architectural style: Colonial
- Property subtype: Single Family Residence
Materials
- Frame
- Foundation: Concrete Perimeter
Condition
- New construction: No
- Year built: 1987
Utilities & green energy
- Electric: 200+ Amp Service, Circuit Breakers
- Sewer: Public Sewer
- Water: Public
Community & HOA
Community
- Subdivision: Holly Dale
HOA
- Has HOA: No
Location
- Region: Chalfont
- Municipality: NEW BRITAIN TWP
Financial & listing details
- Price per square foot: $253/sqft
- Tax assessed value: $41,720
- Annual tax amount: $7,437
- Date on market: 10/9/2024
- Listing agreement: Exclusive Right To Sell
- Inclusions: Washer, Dryer, Refrigerator, And Freezer. All Conveyed In "as-is" Condition.
- Exclusions: Two Wall Light Fixtures In The Basement
- Ownership: Fee Simple
Price history
| Date | Event | Price |
|---|---|---|
| 11/29/2024 | Sold | $675,000+3.8%$253/sqft |
Source:  Bright MLS #PABU2080832 Report a problem Bright MLS #PABU2080832 Report a problem | ||
| 10/13/2024 | Pending sale | $650,000$243/sqft |
Source: Bright MLS #PABU2080832 Report a problem | ||
| 10/9/2024 | Listed for sale | $650,000$243/sqft |
Source: Bright MLS #PABU2080832 Report a problem | ||
Public tax history
| Year | Property taxes | Tax assessment |
|---|---|---|
| 2025 | $7,583 +0.8% | $41,720 |
| 2024 | $7,521 +7.4% | $41,720 |
| 2023 | $7,000 +2% | $41,720 |
| 2022 | $6,862 +1.1% | $41,720 |
| 2021 | $6,784 | $41,720 |
| 2020 | $6,784 +1.2% | $41,720 |
| 2018 | $6,701 +0.8% | $41,720 |
| 2017 | $6,649 | $41,720 |
| 2016 | $6,649 | $41,720 |
| 2015 | -- | $41,720 |
| 2014 | -- | $41,720 |
| 2013 | -- | $41,720 |
| 2012 | -- | $41,720 |
| 2011 | -- | $41,720 |
| 2010 | -- | $41,720 |
| 2009 | -- | $41,720 |
| 2008 | -- | $41,720 |
| 2007 | -- | $41,720 |
| 2006 | -- | $41,720 |
| 2005 | -- | $41,720 +300% |
| 2004 | -- | $10,430 |
| 2003 | -- | $10,430 |
| 2002 | -- | $10,430 |
| 2000 | -- | $10,430 |
Find assessor info on the county website
Neighborhood: 18914
Nearby homes
- $711,6004 bd3 ba2.5k sqft105 Sugar Bush Ct, Chalfont, PA 18914Off Market
- $885,1005 bd4 ba3.5k sqft101 Sugar Bush Ct, Chalfont, PA 18914Off Market
- $717,6003 bd2 ba2.9k sqft205 Holly Dr, Chalfont, PA 18914Off Market
- $721,2004 bd2 ba2.6k sqft207 Holly Dr, Chalfont, PA 18914Off Market
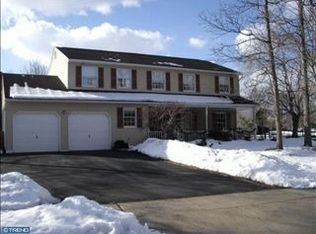
- $685,0004 bd3 ba2.7k sqft203 Holly Dr, Chalfont, PA 18914Sold
- $704,0003 bd2 ba2.6k sqft100 Sugar Bush Ct, Chalfont, PA 18914Off Market
- $741,7003 bd2 ba2.8k sqft107 Sugar Bush Ct, Chalfont, PA 18914Off Market
- $636,0004 bd3 ba3k sqft102 Sugar Bush Ct, Chalfont, PA 18914Sold
Nearby schools
GreatSchools rating
- 9/10Butler El SchoolGrades: K-6Distance: 0.8 mi
- 10/10Unami Middle SchoolGrades: 7-9Distance: 1.4 mi
- 10/10Central Bucks High School-SouthGrades: 10-12Distance: 3.3 mi
Schools provided by the listing agent
- District: Central Bucks
Source: Bright MLS. This data may not be complete. We recommend contacting the local school district to confirm school assignments for this home.
Get a cash offer in 3 minutes
Find out how much your home could sell for in as little as 3 minutes with a no-obligation cash offer.
Estimated market value
$745,500
Get a cash offer in 3 minutes
Find out how much your home could sell for in as little as 3 minutes with a no-obligation cash offer.
Estimated market value
$745,500
- Pennsylvania
- Bucks County
- Chalfont
- 18914
- 103 Sugar Bush Ct
