Welcome to 102 Sugar Bush Ct, a stunning colonial home that exudes charm and elegance. Nestled in a quiet and inviting community, this residence offers the perfect blend of modern updates and timeless design. As you approach the property, you'll be greeted by a large front porch that invites you to relax and unwind while enjoying the serene surroundings. The expansive driveway provides ample parking space for you and your guests, ensuring convenience for all. Step inside and be captivated by the beautifully updated kitchen, where culinary delights await. With modern appliances, ample counter space, and stylish cabinetry, this kitchen is a chef's dream come true. This home boasts not just one, but two spacious family rooms. The first family room features a vaulted ceiling, creating an open and airy atmosphere that's perfect for relaxation. The second family room is adorned with a charming brick fireplace, setting the stage for cozy gatherings during colder months. For those who appreciate formal dining, the dedicated dining room is an elegant space to host dinner parties and special occasions. Its refined ambiance adds a touch of sophistication to every meal. The laundry area is also conveniently located the main level. With four generously sized bedrooms, there's plenty of space for family members and guests to retreat in comfort. The home features two full bathrooms on the upper floor, designed with both functionality and style in mind. Additionally, a thoughtfully placed powder room on the first floor offers added convenience for you and your visitors. Step outside onto the large patio, an inviting outdoor haven that's perfect for entertaining. Whether you're hosting summer barbecues, social gatherings, or simply enjoying a quiet evening outdoors, this patio is the ideal space to create lasting memories. Situated in a tranquil community, 102 Sugar Bush Ct offers a serene retreat from the bustle of everyday life. Yet, it's conveniently located near major amenities, ensuring that you have easy access to shopping, dining, and other conveniences. Don't miss the opportunity to make this charming colonial home your own. With its updated features, spacious rooms, and inviting outdoor spaces, it's the perfect place to create a lifetime of cherished memories. Schedule a showing today and experience the allure of 102 Sugar Bush Ct for yourself.
Sold for $636,000
$636,000
102 Sugar Bush Ct, Chalfont, PA 18914
4beds
3,038sqft
Single Family Residence
Built in 1988
0.29 Acres Lot
$751,400 Zestimate®
$209/sqft
$3,829 Estimated rent
Home value
$751,400
$714,000 - $789,000
$3,829/mo
Zestimate® history
Owner options
List your home for rent
$3,829/mo
Rent Zestimate®
Find your next renter with Zillow Rental Manager. Plus, with online applications, you can quickly screen prospective tenants – for free.
$3,829/mo
Rent Zestimate®
Refinance and save
$4,013/mo
Est. payment
Refinancing to a lower rate could help reduce your monthly payments and save thousands over the life of the loan.
$4,013/mo
Est. payment
Explore your selling options
Work with a Zillow partner agent
Leverage their expertise and Zillow's premium Showcase listings to get your home seen by more buyers.
Get startedList with your own agent
Get your home in front of millions of buyers by listing it on Zillow.
Learn how to do itSell it yourself
Take full control of how buyers see your home on Zillow by listing For Sale by Owner (FSBO).
List your homeWhat's special
Modern appliancesSpacious family roomsLarge patioUpdated featuresAmple parking spaceLaundry areaTimeless design
Zillow last checked:
Listing updated:
Listed by:
Karen Dougherty 610-574-6053,
EXP Realty, LLC,
Co-Listing Agent: Lynne R Hutchinson 908-797-3876,
EXP Realty, LLC
Bought with:
Jennifer McKnight, RS326567
Keller Williams Real Estate-Horsham
Source: Bright MLS,MLS#: PABU2055866
Facts & features
Interior
Bedrooms & bathrooms
- Bedrooms: 4
- Bathrooms: 3
- Full bathrooms: 2
- 1/2 bathrooms: 1
- Main level bathrooms: 1
Rooms
- Room types: Living Room, Dining Room, Primary Bedroom, Bedroom 2, Bedroom 3, Kitchen, Family Room, Bedroom 1, Other, Attic
Basement
- Area: 0
Heating
- Heat Pump, Electric
Cooling
- Central Air, Electric
Appliances
- Included: Self Cleaning Oven, Dishwasher, Electric Water Heater
- Laundry: Main Level
Features
- Primary Bath(s), Kitchen Island, Butlers Pantry, Bar, Eat-in Kitchen, Cathedral Ceiling(s)
- Flooring: Wood, Carpet, Tile/Brick
- Windows: Skylight(s)
- Basement: Full
- Number of fireplaces: 1
- Fireplace features: Brick, Wood Burning
Interior area
- Total structure area: 3,038
- Total interior livable area: 3,038 sqft
- Finished area above ground: 3,038
- Finished area below ground: 0
Property
Parking
- Total spaces: 4
- Parking features: Garage Faces Front, Other, Attached, Driveway
- Attached garage spaces: 2
- Uncovered spaces: 2
Accessibility
- Accessibility features: None
Features
- Levels: Two
- Stories: 2
- Patio & porch: Patio
- Pool features: None
- Fencing: Other
Lot
- Size: 0.29 Acres
- Dimensions: 89.00 x
- Features: Cul-De-Sac, Level, Rear Yard, Front Yard
Details
- Additional structures: Above Grade, Below Grade
- Parcel number: 26015129
- Zoning: RR
- Special conditions: Standard
Construction
Type & style
- Home type: SingleFamily
- Architectural style: Colonial
- Property subtype: Single Family Residence
Materials
- Vinyl Siding
- Foundation: Permanent
Condition
- New construction: No
- Year built: 1988
Utilities & green energy
- Electric: 200+ Amp Service
- Sewer: Public Sewer
- Water: Public
Community & HOA
Community
- Subdivision: Holly Dale
HOA
- Has HOA: No
Location
- Region: Chalfont
- Municipality: NEW BRITAIN TWP
Financial & listing details
- Price per square foot: $209/sqft
- Tax assessed value: $43,920
- Annual tax amount: $7,369
- Date on market: 8/25/2023
- Listing agreement: Exclusive Right To Sell
- Listing terms: Conventional,Cash,FHA,VA Loan
- Ownership: Fee Simple
Price history
| Date | Event | Price |
|---|---|---|
| 10/26/2023 | Sold | $636,000+1.8%$209/sqft |
Source:  Bright MLS #PABU2055866 Report a problem Bright MLS #PABU2055866 Report a problem | ||
| 9/26/2023 | Pending sale | $625,000$206/sqft |
Source: Bright MLS #PABU2055866 Report a problem | ||
| 9/12/2023 | Contingent | $625,000$206/sqft |
Source: Bright MLS #PABU2055866 Report a problem | ||
| 9/5/2023 | Price change | $625,000-7.4%$206/sqft |
Source: Bright MLS #PABU2055866 Report a problem | ||
| 8/25/2023 | Listed for sale | $675,000+52.7%$222/sqft |
Source: Bright MLS #PABU2055866 Report a problem | ||
| 8/10/2007 | Sold | $442,000+0.5%$145/sqft |
Source: Public Record Report a problem | ||
| 8/23/2006 | Sold | $440,000$145/sqft |
Source: Public Record Report a problem | ||
Public tax history
| Year | Property taxes | Tax assessment |
|---|---|---|
| 2025 | $7,983 +0.8% | $43,920 |
| 2024 | $7,917 +7.4% | $43,920 |
| 2023 | $7,369 +2% | $43,920 |
| 2022 | $7,224 +1.1% | $43,920 |
| 2021 | $7,142 | $43,920 |
| 2020 | $7,142 +1.2% | $43,920 |
| 2018 | $7,054 +0.8% | $43,920 |
| 2017 | $6,999 | $43,920 |
| 2016 | $6,999 | $43,920 |
| 2015 | -- | $43,920 |
| 2014 | -- | $43,920 |
| 2013 | -- | $43,920 |
| 2012 | -- | $43,920 |
| 2011 | -- | $43,920 |
| 2010 | -- | $43,920 |
| 2009 | -- | $43,920 |
| 2008 | -- | $43,920 |
| 2007 | -- | $43,920 |
| 2006 | -- | $43,920 |
| 2005 | -- | $43,920 +300% |
| 2004 | -- | $10,980 |
| 2003 | -- | $10,980 |
| 2002 | -- | $10,980 |
| 2000 | -- | $10,980 |
Find assessor info on the county website
Neighborhood: 18914
Nearby homes
- $735,0004 bd3 ba2.7k sqft104 Sugar Bush Ct, Chalfont, PA 18914Off Market
- $705,0003 bd2 ba2.6k sqft100 Sugar Bush Ct, Chalfont, PA 18914Off Market
- $697,3003 bd2 ba2.8k sqft213 Holly Dr, Chalfont, PA 18914Off Market
- $675,0004 bd3 ba3.1k sqft254 Holly Dr, Chalfont, PA 18914Sold
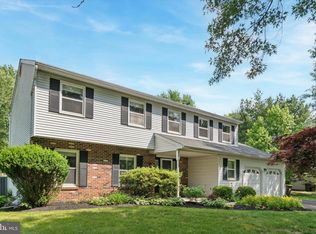
- $710,2004 bd2 ba2.8k sqft256 Holly Dr, Chalfont, PA 18914Off Market
- $690,2003 bd2 ba2.5k sqft106 Sugar Bush Ct, Chalfont, PA 18914Off Market
- $689,5004 bd2 ba2.8k sqft252 Holly Dr, Chalfont, PA 18914Off Market
- $675,0004 bd3 ba2.6k sqft103 Sugar Bush Ct, Chalfont, PA 18914Sold
Nearby schools
GreatSchools rating
- 9/10Butler El SchoolGrades: K-6Distance: 0.9 mi
- 10/10Unami Middle SchoolGrades: 7-9Distance: 1.5 mi
- 10/10Central Bucks High School-SouthGrades: 10-12Distance: 3.3 mi
Schools provided by the listing agent
- High: Central Bucks High School South
- District: Central Bucks
Source: Bright MLS. This data may not be complete. We recommend contacting the local school district to confirm school assignments for this home.
Get a cash offer in 3 minutes
Find out how much your home could sell for in as little as 3 minutes with a no-obligation cash offer.
Estimated market value
$751,400
Get a cash offer in 3 minutes
Find out how much your home could sell for in as little as 3 minutes with a no-obligation cash offer.
Estimated market value
$751,400
- Pennsylvania
- Bucks County
- Chalfont
- 18914
- 102 Sugar Bush Ct
Nearby cities
Nearby neighborhoods
Nearby zip codes
Other Chalfont Topics
